Positioned in the vibrant community of Savanna, this contemporary north-facing residence seamlessly combines modern elegance with functional family living, offering 4 spacious bedrooms, 3-and-a-half bathrooms, and a bright, open-concept floor plan characterized by clean lines and luxurious finishes. The heart of the home features a sleek gourmet kitchen centred around a functional island ideal for entertaining, while the expansive primary suite upstairs serves as a sunlit retreat with peaceful surrounding views. Practicality meets convenience with an oversized private balcony for outdoor leisure, alongside a double rear-attached garage equipped with a dedicated storage room and an extended driveway with back-lane access that comfortably accommodates up to 4 additional vehicles. Situated on a quiet, family-friendly street just minutes from major thoroughfares, shopping centers, restaurants, banks, and medical clinics, this property delivers exceptional value and a balanced suburban lifestyle for both first-time buyers and savvy real estate investors.
For sale
C$649,900
533 Savanna Blvd NE, Calgary, AB T3J 0X2
4beds
1,790sqft
Semi Detached (Half Duplex)
Built in 2016
-- sqft lot
$-- Zestimate®
C$363/sqft
C$-- HOA
What's special
Bright open-concept floor planSleek gourmet kitchenExpansive primary suite upstairs
- 18 hours |
- 4 |
- 0 |
Zillow last checked:
Listing updated:
Listed by:
Jenil Mandviwala, Associate,
Prep Ultra Realty Ltd.
Source: courtesy of Pillar9 System,MLS®#: A2333328 Originating MLS®#: Calgary
Originating MLS®#: CalgaryFacts & features
Interior
Bedrooms & bathrooms
- Bedrooms: 4
- Bathrooms: 4
- Full bathrooms: 3
- 1/2 bathrooms: 1
Bedroom
- Level: Main
- Dimensions: 11`1" x 10`7"
Other
- Level: Third
- Dimensions: 15`7" x 12`11"
Bedroom
- Level: Third
- Dimensions: 12`4" x 9`5"
Bedroom
- Level: Third
- Dimensions: 12`4" x 9`0"
Other
- Level: Main
- Dimensions: 5`3" x 10`7"
Other
- Level: Second
- Dimensions: 7`7" x 4`9"
Other
- Level: Third
- Dimensions: 8`0" x 4`11"
Other
- Level: Third
- Dimensions: 10`8" x 5`6"
Dining room
- Level: Second
- Dimensions: 7`6" x 18`10"
Kitchen
- Level: Second
- Dimensions: 15`9" x 18`10"
Living room
- Level: Second
- Dimensions: 13`5" x 18`10"
Storage
- Level: Main
- Dimensions: 5`2" x 10`7"
Heating
- Forced Air, Natural Gas
Cooling
- None
Appliances
- Included: Dishwasher, Dryer, Garage Control(s), Gas Stove, Microwave, Range Hood, Refrigerator, Washer
- Laundry: Other
Features
- See Remarks
- Flooring: Carpet, Laminate, Tile
- Basement: None
- Has fireplace: No
- Fireplace features: Gas
- Common walls with other units/homes: 1 Common Wall
Interior area
- Total interior livable area: 1,790 sqft
Property
Parking
- Total spaces: 4
- Parking features: Double Garage Attached, RV Access/Parking
- Attached garage spaces: 4
Features
- Levels: Three Or More,3 (or more) Storey
- Stories: 1
- Patio & porch: Balcony(s)
- Exterior features: Balcony, Playground
- Fencing: Fenced
- Frontage length: 7.36M 24`2"
Lot
- Size: 2,613 Square Feet
- Features: Back Lane, No Neighbours Behind
Details
- Parcel number: 112664237
- Zoning: R-2M
Construction
Type & style
- Home type: MultiFamily
- Property subtype: Semi Detached (Half Duplex)
- Attached to another structure: Yes
Materials
- Concrete, Wood Frame
- Foundation: Concrete Perimeter
- Roof: Asphalt Shingle
Condition
- New construction: No
- Year built: 2016
Community & HOA
Community
- Features: Sidewalks
- Subdivision: Saddle Ridge
HOA
- Has HOA: No
Location
- Region: Calgary
Financial & listing details
- Price per square foot: C$363/sqft
- Date on market: 8/1/2026
- Inclusions: None
Jenil Mandviwala, Associate
Jenil Mandviwala, Associate
(403) 614-9096
By pressing Contact Agent, you agree that the real estate professional identified above may call/text you about your search, which may involve use of automated means and pre-recorded/artificial voices. You don't need to consent as a condition of buying any property, goods, or services. Message/data rates may apply. You also agree to our Terms of Use. Zillow does not endorse any real estate professionals. We may share information about your recent and future site activity with your agent to help them understand what you're looking for in a home.
Price history
Price history is unavailable.
Public tax history
Tax history is unavailable.
Climate risks
Neighborhood: Saddle Ridge
Nearby schools
GreatSchools rating
No schools nearby
We couldn't find any schools near this home.
- C$539,9003 bd3 ba1.3k sqft224 Savanna Rd S, Calgary, AB T3J0V9For Sale

- C$--4 bd4 ba-- sqft577 Savanna Blvd NE, Calgary, AB T3J0X3Off Market
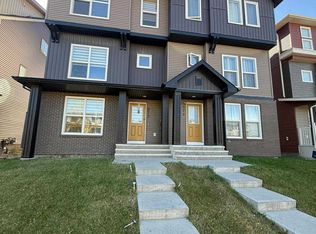
- C$409,9003 bd3 ba1.5k sqft580 Savanna Blvd S, Calgary, AB T3J0X3For Sale
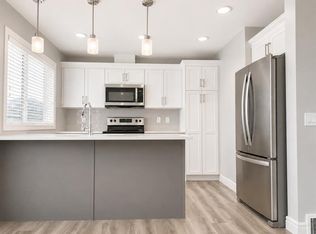
- C$--3 bd3 ba-- sqft144 Savanna Rd NE, Calgary, AB T3J0V9Off Market
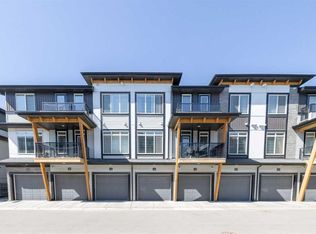
- C$299,9002 bd1 ba643 sqft28 N Savanna Psge NE, Calgary, AB T3JFor Sale
- C$370,0003 bd2 ba1.5k sqft116 N Savanna Walk NE, Calgary, AB T3J0Y3For Sale
- C$--2 bd1 ba-- sqft145 Savanna St NE, Calgary, AB T3J0X3Off Market
- C$565,0004 bd4 ba2k sqft569 S Savanna Blvd NE, Calgary, AB T3J0X3For Sale
Similar homes
- C$649,9005 bd4 ba1.6k sqft435 N Savanna Blvd NE, Calgary, AB T3J 0X2For Sale
 MLS ID #A2321877, Peter Jagpal, Associate Broker, Amg Realty. courtesy of Pillar9 System
 - C$620,0004 bd4 ba1.4k sqft9121 E 52nd St NE, Calgary, AB T3J 0V5For Sale
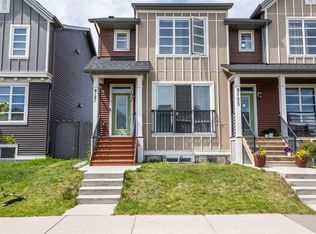 MLS ID #A2323043, Abhishek Zodge, Associate, Royal Lepage Solutions. courtesy of Pillar9 System
 - C$620,0004 bd4 ba1.3k sqft215 W Savanna Parade NE, Calgary, AB T3J 0W1For Sale
 MLS ID #A2312068, Parmendeep Gill, Associate, Diamond Realty & Associates Ltd. courtesy of Pillar9 System
 - C$649,8006 bd4 ba2k sqft133 N Saddlecrest Grn NE, Calgary, AB T3J 5N6For Sale
 MLS ID #A2333786, Naseem Ahmad, Associate, Re/Max House Of Real Estate. courtesy of Pillar9 System
 - C$599,9004 bd4 ba1.4k sqft183 W Savanna Parade NE, Calgary, AB T3J 0W1For SaleMLS ID #A2303978, Bobbie Lynn Bolig, Associate, Re/Max Landan Real Estate. courtesy of Pillar9 System
- C$585,0004 bd4 ba1.4k sqft54 N Saddlecreek Cres NE, Calgary, AB T3J 4R9For SaleMLS ID #A2333180, Manpreet Giran, Associate, Amovista. courtesy of Pillar9 System
- C$720,0004 bd4 ba1.8k sqft760 E Saddlecreek Way NE, Calgary, AB T3J 4A5For SaleMLS ID #A2333207, Baldev Heer, Associate, Creekside Realty. courtesy of Pillar9 System
- C$650,0004 bd3 ba2k sqft168 E Savanna Ln NE, Calgary, AB T3J 0X4For SaleMLS ID #A2331028, Apram Singh, Associate, Royal Lepage Solutions. courtesy of Pillar9 System
- C$565,0004 bd4 ba2k sqft569 S Savanna Blvd NE, Calgary, AB T3J 0X3For SaleMLS ID #A2317771, Estifanos Ayalew, Associate, Prep Realty Inc.. courtesy of Pillar9 System
- C$625,0004 bd4 ba1.7k sqft8389 W Saddleridge Dr NE, Calgary, AB T3J 4W9For SaleMLS ID #A2331440, Rajh Gill, Associate, Remax Innovations. courtesy of Pillar9 System
- C$637,9004 bd3 ba1.7k sqft623 N Savanna Cres NE, Calgary, AB T3J 0X2For SaleMLS ID #A2329037, Jag Sandhu, Associate, Real Broker. courtesy of Pillar9 System
- C$634,9004 bd4 ba1.7k sqft151 Saddlehorn Close NE, Calgary, AB T3J 5C6For SaleCentury 21 Canada
- C$634,9004 bd4 ba1.7k sqft151 E Saddlehorn Close NE, Calgary, AB T3J 5C6For SaleMLS ID #A2324364, Aman Virk, Associate, Century 21 Bravo Realty. courtesy of Pillar9 System
- C$684,9004 bd3 ba2k sqft107 E Savanna Way NE, Calgary, AB T3J 0Y6For SaleMLS ID #A2324939, Sukhvinder Saini, Associate, Urban-Realty.Ca. courtesy of Pillar9 System
- C$657,0004 bd4 ba1.7k sqft86 E Saddlecrest Close NE, Calgary, AB T3J 5B6For SaleMLS ID #A2316159, Ashwani Bawa, Associate, Coldwell Banker Mountain Central. courtesy of Pillar9 System
- C$549,9003 bd4 ba1.4k sqft13 SE Saddlecrest Grn NE, Calgary, AB T3J 5N4For SaleMLS ID #A2328876, Al Dharamsi, Associate, Re/Max Complete Realty. courtesy of Pillar9 System
- C$539,9003 bd3 ba1.3k sqft224 Savanna Rd S, Calgary, AB T3J 0V9For SaleMLS ID #A2323732, Eunice Aranda, Associate, Royal Lepage Benchmark. courtesy of Pillar9 System
- C$679,0003 bd3 ba1.8k sqft176 E Savanna Ln NE, Calgary, AB T3J 0X4For SaleMLS ID #A2331535, Raman Suri, Associate, Royal Lepage Metro. courtesy of Pillar9 System
- C$615,0003 bd3 ba2k sqft228 N Saddlecrest Way NE, Calgary, AB T3J 5N2For SaleMLS ID #A2299099, Japneet Dhaliwal, Associate, Lpt Realty. courtesy of Pillar9 System
- C$649,0005 bd4 ba2k sqft15 N Saddletree Dr NE, Calgary, AB T3J 5C7For SaleMLS ID #A2313777, Matthew Mai, Associate, Cir Realty. courtesy of Pillar9 System
