Now available, this beautifully maintained waterfront residence is perfectly positioned on a premium corner lot in one of Port Orange's most desirable communities. Thoughtfully designed for both comfortable everyday living and effortless entertaining, this inviting 3-bedroom, 2-bath home offers approximately 1,665 square feet of well-appointed living space featuring an open-concept floor plan filled with abundant natural light. Step through the welcoming front entry into a bright, sun-filled foyer that flows into a versatile flex space--perfect for a home office, reading nook, media room, or additional sitting area. From there, the home opens into an expansive living room, dining area, and well-equipped kitchen, creating a seamless gathering space ideal for hosting family and friends or simply enjoying daily life. The kitchen is designed with both style and functionality in mind, offering abundant cabinetry, generous counter space, a convenient breakfast bar, and an open view of the main living areas, allowing the chef to remain part of every conversation. The thoughtfully designed split-bedroom floor plan provides exceptional privacy, with the spacious owner's suite serving as a peaceful retreat complete with a large walk-in closet and an en-suite bath. Two additional guest bedrooms and a full bath are privately situated on the opposite side of the home, providing comfortable accommodations for family and visitors alike. Walls of windows bathe the interior in natural light while framing peaceful views of the surrounding landscape. Just beyond, the covered lanai invites you to unwind with your morning coffee, enjoy cool evening breezes overlooking the water, or entertain guests in a tranquil outdoor setting. Additional highlights include an interior laundry room, an attached two-car garage, and outstanding curb appeal enhanced by the oversized waterfront corner homesite. Whether you're searching for a full-time residence, seasonal getaway, or investment opportunity, this exceptional home offers the perfect blend of comfort, functionality, and picturesque waterfront living. Ideally located just minutes from top-rated schools, shopping, restaurants, medical facilities, parks, golf courses, and the beautiful Atlantic beaches, this move-in-ready home provides an outstanding opportunity to experience the very best of the Port Orange lifestyle.
Pending
$329,000
5331 Oak Breeze Ave, Port Orange, FL 32128
3beds
1,667sqft
:
Get pre-qualified$2,266/mo
Single Family Residence, Residential
Built in 2014
6,098 Square Feet Lot
$-- Zestimate®
$197/sqft
$43/mo HOA
What's special
Covered lanaiTwo additional guest bedroomsAttached two-car garageEn-suite bathWaterfront residenceOutstanding curb appealPremium corner lot
- 31 days |
- 1,498 |
- 73 |
Likely to sell faster than
Zillow last checked:
Listing updated:
Listed by:
Ignacio Barsottelli,
Barsottelli Prime Real Estate,
Helen Trainer 407-340-3707
Source: DBAMLS,MLS#: 1228236
Facts & features
Interior
Bedrooms & bathrooms
- Bedrooms: 3
- Bathrooms: 2
- Full bathrooms: 2
Bedroom 1
- Description: Ensuite Bath w/shower, Walk-in Closet
- Level: First
- Area: 244.4 Square Feet
- Dimensions: 13.00 x 18.80
Bedroom 2
- Description: built-in closet
- Level: First
- Area: 110 Square Feet
- Dimensions: 10.00 x 11.00
Bedroom 3
- Description: built-in closet
- Level: First
- Area: 110 Square Feet
- Dimensions: 10.00 x 11.00
Bathroom 2
- Description: tub and shoswer
- Level: First
Den
- Description: Off foyer, sunlit
- Level: First
- Area: 122.2 Square Feet
- Dimensions: 9.40 x 13.00
Kitchen
- Description: Pantry, Breakfast Bar
- Level: First
- Area: 111.18 Square Feet
- Dimensions: 10.20 x 10.90
Living room
- Level: First
- Area: 181.76 Square Feet
- Dimensions: 12.80 x 14.20
Heating
- Central
Cooling
- Central Air
Appliances
- Included: Washer, Refrigerator, Microwave, Electric Range, Dryer, Disposal, Dishwasher
- Laundry: In Unit
Features
- Breakfast Bar, Ceiling Fan(s), Entrance Foyer, Open Floorplan, Pantry, Primary Bathroom - Shower No Tub, Split Bedrooms, Walk-In Closet(s)
- Flooring: Carpet, Tile
Interior area
- Total structure area: 2,216
- Total interior livable area: 1,667 sqft
Property
Parking
- Total spaces: 2
- Parking features: Garage, Garage Door Opener
- Garage spaces: 2
Features
- Levels: One
- Stories: 1
- Patio & porch: Covered, Rear Porch, Screened
- Has view: Yes
- View description: Lake
- Has water view: Yes
- Water view: Lake
- Waterfront features: Lake Front
Lot
- Size: 6,098 Square Feet
- Dimensions: 81.0 ft x 80.0 ft
- Features: Corner Lot, Dead End Street, Easement Access
Details
- Parcel number: 621306001020
- Zoning description: Residential
Construction
Type & style
- Home type: SingleFamily
- Architectural style: Contemporary
- Property subtype: Single Family Residence, Residential
Materials
- Block, Stucco
- Foundation: Slab
- Roof: Shingle
Condition
- New construction: No
- Year built: 2014
Utilities & green energy
- Sewer: Public Sewer
- Water: Public
- Utilities for property: Cable Available, Cable Connected, Electricity Connected, Sewer Connected, Water Connected
Community & HOA
Community
- Security: Smoke Detector(s)
- Subdivision: Port Orange Plantation
HOA
- Has HOA: Yes
- Amenities included: Maintenance Grounds, Water
- HOA fee: $520 annually
Location
- Region: Port Orange
Financial & listing details
- Price per square foot: $197/sqft
- Tax assessed value: $310,689
- Annual tax amount: $2,934
- Date on market: 7/3/2026
- Listing terms: Cash,Conventional,FHA,VA Loan
- Electric utility on property: Yes
- Road surface type: Asphalt
Estimated market value
Not available
Estimated sales range
Not available
Not available
Price history
| Date | Event | Price |
|---|---|---|
| 7/16/2026 | Pending sale | $329,000$197/sqft |
Source:  Stellar MLS #NS1088620 Report a problem Stellar MLS #NS1088620 Report a problem | ||
| 7/3/2026 | Listed for sale | $329,000+63%$197/sqft |
Source: Stellar MLS #NS1088620 Report a problem | ||
| 12/12/2014 | Sold | $201,866-4.7%$121/sqft |
Source:  DBAMLS #563336 Report a problem DBAMLS #563336 Report a problem | ||
| 9/6/2014 | Listed for sale | $211,866$127/sqft |
Source: D R Horton Realty #563336 Report a problem | ||
Public tax history
| Year | Property taxes | Tax assessment |
|---|---|---|
| 2025 | $2,934 +3.3% | $204,872 +2.9% |
| 2024 | $2,841 +2.4% | $199,099 +3% |
| 2023 | $2,775 +3.7% | $193,300 +3% |
| 2022 | $2,676 | $187,670 +3% |
| 2021 | -- | $182,204 +1.4% |
| 2020 | $2,660 | $179,688 +2.3% |
| 2019 | $2,660 +3.5% | $175,648 +1.9% |
| 2018 | $2,570 +0% | $172,373 +2.1% |
| 2017 | $2,569 -0.3% | $168,828 +2.1% |
| 2016 | $2,576 -0.3% | $165,356 +0.7% |
| 2015 | $2,584 +457.8% | $164,207 +645.1% |
| 2014 | $463 | $22,038 +12.4% |
| 2013 | -- | $19,609 |
| 2012 | -- | $19,609 -10% |
| 2011 | -- | $21,792 +13.9% |
| 2010 | -- | $19,136 -5.5% |
| 2009 | -- | $20,250 +33.6% |
| 2007 | -- | $15,162 |
Find assessor info on the county website
Monthly payment
Est. payment
Payment breakdown
Explore the cost of this home by adjusting the details. Changes won't be saved.Climate risks
Neighborhood: 32128
Nearby schools
GreatSchools rating
- 8/10Spruce Creek Elementary SchoolGrades: PK-5Distance: 3.3 mi
- 4/10Silver Sands Middle SchoolGrades: 6-8Distance: 2.8 mi
- 5/10Atlantic High SchoolGrades: PK,9-12Distance: 3.1 mi
Schools provided by the listing agent
- Elementary: Spruce Creek
- Middle: Silver Sands
- High: Atlantic
Source: DBAMLS. This data may not be complete. We recommend contacting the local school district to confirm school assignments for this home.
- $304,8003 bd2 ba1.2k sqft5333 Oak Breeze Ave, Port Orange, FL 32128Off Market
- $345,0003 bd2 ba1.6k sqft5330 Royal Plantation Blvd, Port Orange, FL 32128Off Market

- $493,5004 bd2 ba1.8k sqft5328 Royal Plantation Blvd, Port Orange, FL 32128Off Market
- $306,9003 bd2 ba-- sqft5330 Oak Breeze Ave, Port Orange, FL 32128Off Market

- $349,5003 bd2 ba1.8k sqft5335 Oak Breeze Ave, Port Orange, FL 32128Off Market
- $342,7004 bd2 ba1.7k sqft5332 Royal Plantation Blvd, Port Orange, FL 32128Off Market
- $358,0003 bd2 ba1.7k sqft5326 Royal Plantation Blvd, Port Orange, FL 32128Off Market
- $353,9003 bd2 ba1.6k sqft5332 Oak Breeze Ave, Port Orange, FL 32128Off Market
A local agent can set up tours, give advice and negotiate with sellers.
A local lender can help you make sure your offer is ready when you are.
Similar homes
- $325,0003 bd2 ba1.2k sqft5317 Peach Blossom Blvd, Port Orange, FL 32128For Sale

 MLS ID #1228294, Ron Wysocarski, LPT Realty, LLC. DBAMLS
 - $345,0003 bd2 ba1.5k sqft5257 Plantation Home Way, Port Orange, FL 32128For Sale
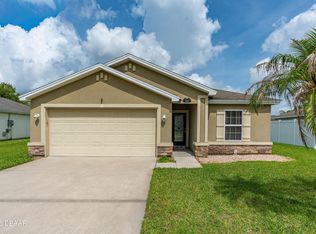 MLS ID #1227015, Patty Lynn, Realty Pros Assured. DBAMLS
 - $345,0003 bd2 ba1.3k sqft5339 Coquina Shores Ln, Port Orange, FL 32128For Sale
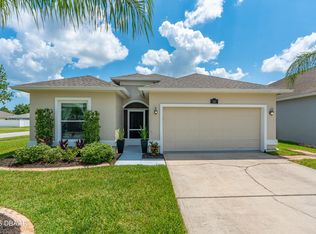 MLS ID #1228173, Kelli Patton, Keller Williams Realty Florida Partners. DBAMLS
 - $375,0004 bd2 ba1.8k sqft5529 Estero Loop, Port Orange, FL 32128For Sale
 MLS ID #1229193, Laura Hernandez, CENTURY 21 Sundance Realty. DBAMLS
 - $350,0004 bd3 ba2.3k sqft5266 Plantation Home Way, Port Orange, FL 32128For SaleMLS ID #1225192, Jonathan Gildon, Realty Pros Assured. DBAMLS
- $414,9004 bd2 ba1.8k sqft5515 Estero Loop, Port Orange, FL 32128For SaleMLS ID #1227903, Trena DeCandia, RE/MAX Signature. DBAMLS
- $409,8884 bd2 ba1.8k sqft5428 Hutchinson St, Port Orange, FL 32128For SaleMLS ID #1227537, Kimberly Sbordone Tomlinson, RE/MAX Signature. DBAMLS
- $359,9003 bd2 ba1.8k sqft31 Old Sunbeam Dr, South Daytona, FL 32119For SaleMLS ID #1228881, Raquel Sotolongo, Roy & Company. DBAMLS
- $399,9003 bd2 ba1.6k sqft6816 Amici Ct, Port Orange, FL 32128For SaleMLS ID #1228975, Bryan Morford, Realty Pros Assured. DBAMLS
- $312,0003 bd2 ba1k sqft2955 Carriage Dr, South Daytona, FL 32119For SaleMLS ID #1229155, Tracey Barlow, The Barnett Group Inc.. DBAMLS
- $339,9003 bd2 ba1.7k sqft144 Herring Gull Ct, Daytona Beach, FL 32119For SaleMLS ID #1228159, Kevin Yarina, EXP Realty LLC. DBAMLS
- $329,9003 bd2 ba1.9k sqft121 Grande Belfly Way, Daytona Beach, FL 32124For SaleMLS ID #1226966, Susan Summers, Century 21 Sundance Realty. DBAMLS
- $379,0003 bd2 ba1.9k sqft3968 Sunset Cove Dr, Port Orange, FL 32129For SaleMLS ID #1222597, Leon Sanclemente, Century 21 Sundance Realty. DBAMLS
- $266,0003 bd3 ba1.6k sqft1655 Pham Dr, Port Orange, FL 32129For SaleMLS ID #1229028, Patricia Morris, Keller Williams Realty Florida Partners. DBAMLS
- $425,0004 bd3 ba2k sqft1483 Surrey Park Dr, Port Orange, FL 32128For SaleMLS ID #1223898, Lana More, Keller Williams Winter Park. DBAMLS
- $265,0002 bd2 ba1.4k sqft10 LAKEPOINT CIRCLE, PORT ORANGE, FL 32128For Sale
 MLS ID #NS1088090, Robab Tavakoli, REALTY PROS ASSURED. Stellar MLS
 - $335,0003 bd2 ba1.5k sqft342 Dahoon Holly Dr, Daytona Beach, FL 32117For SaleMLS ID #1221694, Ashley Moss, Keller Williams Realty Florida Partners. DBAMLS
- $250,0002 bd2 ba1.3k sqft4523 Nettle Creek Ct, Port Orange, FL 32127For SaleMLS ID #1229139, Kandi Schromm, RE/MAX Signature. DBAMLS
- $359,9003 bd2 ba1.6k sqft161 Perfect Dr, Daytona Beach, FL 32124For SaleMLS ID #1228515, Tina Turner, Coldwell Banker Premier Properties. DBAMLS
- $357,5003 bd2 ba1.6k sqft6 Fox Lair Ct, Ormond Beach, FL 32174For SaleMLS ID #1229174, Tyler Renick, Realty Pros Assured. DBAMLS
