Welcome to 5332 Beachside Drive! This hard-to-find 3-bedroom townhome in the desirable Beachside community offers a flexible floor plan with plenty of space to spread out. The thoughtfully updated kitchen and main-floor bath add a fresh, modern feel, and the main level also features a comfortable living room with a cozy gas fireplace and two main-level bedrooms. The walkout lower level features a spacious family room with a second gas fireplace, a third bedroom that could also make a great home office, and additional living space. All new carpet throughout! Shady Oak and Lone Lakes are just minutes away, as is downtown Hopkins and all it has to offer. Convenient access to many trails just out your back door!
Active
Price cut: $10K (9/16)
$290,000
5332 Beachside Dr, Minnetonka, MN 55343
3beds
1,352sqft
(TH) Side x Side
Built in 1979
4,791 Square Feet Lot
$-- Zestimate®
$214/sqft
$296/mo HOA
What's special
- 35 days
- 1,279
- 113
Likely to sell faster than
Zillow last checked:
Listing updated:
Listed by:
Kari A Kyllo 612-990-4679,
RE/MAX Advantage Plus
Source: NorthstarMLS as distributed by MLS GRID,MLS#: 7127000
Facts & features
Interior
Bedrooms & bathrooms
- Bedrooms: 3
- Bathrooms: 2
- Full bathrooms: 1
- 3/4 bathrooms: 1
Bedroom
- Level: Main
- Area: 120 Square Feet
- Dimensions: 10x12
Bedroom 2
- Level: Main
- Area: 100 Square Feet
- Dimensions: 10x10
Bedroom 3
- Level: Lower
- Area: 100 Square Feet
- Dimensions: 10x10
Dining room
- Level: Main
- Area: 100 Square Feet
- Dimensions: 10x10
Family room
- Level: Lower
- Area: 192 Square Feet
- Dimensions: 16x12
Kitchen
- Level: Main
- Area: 120 Square Feet
- Dimensions: 10x12
Living room
- Level: Main
- Area: 48 Square Feet
- Dimensions: 16x3
Heating
- Forced Air
Cooling
- Central Air
Features
- Basement: Egress Window(s),Finished,Walk-Out Access
- Number of fireplaces: 2
Interior area
- Total structure area: 1,936
- Total interior livable area: 1,352 sqft
- Finished area above ground: 968
- Finished area below ground: 384
Property
Parking
- Total spaces: 2
- Parking features: Attached, Asphalt, Garage Door Opener
- Attached garage spaces: 2
- Has uncovered spaces: Yes
Accessibility
- Accessibility features: None
Features
- Levels: Multi/Split
Lot
- Size: 4,791 Square Feet
Details
- Foundation area: 968
- Parcel number: 2611722440010
- Zoning description: Residential-Single Family
Construction
Type & style
- Home type: Townhouse
- Property subtype: (TH) Side x Side
- Attached to another structure: Yes
Condition
- New construction: No
- Year built: 1979
Utilities & green energy
- Gas: Natural Gas
- Sewer: City Sewer/Connected
- Water: City Water/Connected
Community & HOA
Community
- Subdivision: Beachside
HOA
- Has HOA: Yes
- Services included: Lawn Care, Maintenance Grounds, Sanitation, Snow Removal
- HOA fee: $296 monthly
- HOA name: First Service
- HOA phone: 952-277-2739
Location
- Region: Minnetonka
Financial & listing details
- Price per square foot: $214/sqft
- Tax assessed value: $300,100
- Annual tax amount: $3,646
- Date on market: 8/20/2026
Estimated market value
Not available
Estimated sales range
Not available
Not available
Price history
| Date | Event | Price |
|---|---|---|
| 9/16/2026 | Price change | $290,000-3.3%$214/sqft |
Source:  NorthstarMLS as distributed by MLS GRID #7127000 Report a problem NorthstarMLS as distributed by MLS GRID #7127000 Report a problem | ||
| 8/20/2026 | Listed for sale | $300,000+21%$222/sqft |
Source: NorthstarMLS as distributed by MLS GRID #7127000 Report a problem | ||
| 6/21/2019 | Sold | $248,000+3.4%$183/sqft |
Source: NorthstarMLS as distributed by MLS GRID #5212900 Report a problem | ||
| 6/18/2019 | Pending sale | $239,900$177/sqft |
Source: EXIT Realty Nexus #5212900 Report a problem | ||
| 6/18/2019 | Listed for sale | $239,900+72%$177/sqft |
Source: EXIT Realty Nexus #5212900 Report a problem | ||
| 10/23/2000 | Sold | $139,500+39.6%$103/sqft |
Source: Public Record Report a problem | ||
| 8/27/1996 | Sold | $99,900$74/sqft |
Source: Public Record Report a problem | ||
Public tax history
| Year | Property taxes | Tax assessment |
|---|---|---|
| 2025 | $3,298 -0.8% | $300,100 +4.5% |
| 2024 | $3,326 +14.4% | $287,300 -1.4% |
| 2023 | $2,908 -1.2% | $291,400 +11.6% |
| 2022 | $2,943 +7.5% | $261,000 +5.3% |
| 2021 | $2,738 -1.8% | $247,800 +5.4% |
| 2020 | $2,788 +1.8% | $235,100 +3.2% |
| 2019 | $2,738 -1.8% | $227,700 +9.8% |
| 2018 | $2,788 +31.9% | $207,400 +19.5% |
| 2017 | $2,115 0% | $173,600 +6.7% |
| 2016 | $2,116 +5.1% | $162,700 +6.5% |
| 2015 | $2,013 +5.7% | $152,700 +15.9% |
| 2014 | $1,904 +16.9% | $131,700 -1.8% |
| 2013 | $1,629 -6.4% | $134,100 -7.1% |
| 2012 | $1,740 -1.1% | $144,300 -4.1% |
| 2011 | $1,759 +4.8% | $150,400 -4.4% |
| 2010 | $1,678 -11.2% | $157,300 -15% |
| 2009 | $1,891 -1.7% | $185,000 +1.7% |
| 2006 | $1,924 +14.6% | $181,900 +12.7% |
| 2005 | $1,678 -1.1% | $161,400 +5.6% |
| 2004 | $1,697 +9.8% | $152,800 +11.9% |
| 2002 | $1,545 -25.9% | $136,500 |
| 2001 | $2,086 | -- |
Find assessor info on the county website
Monthly payment
Est. payment
Payment breakdown
Explore the cost of this home by adjusting the details. Changes won't be saved.Climate risks
Neighborhood: 55343
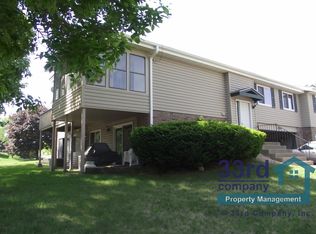
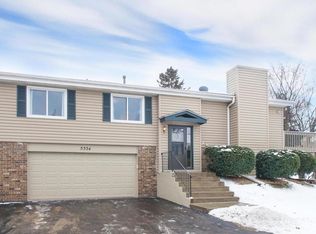
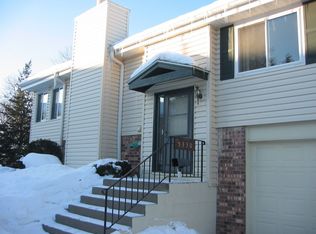
Similar homes
- $260,0002 bd1 ba1.3k sqft5410 Sanibel Dr, Minnetonka, MN 55343For Sale

 MLS ID #7149310, Jean A Richardson, Edina Realty, Inc.. NorthstarMLS as distributed by MLS GRID
 - $299,9002 bd2 ba1.2k sqft5607 Pompano Dr, Minnetonka, MN 55343For Sale
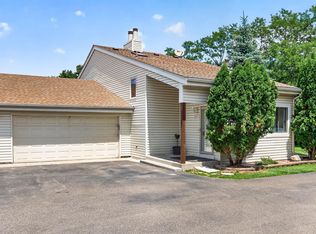 MLS ID #7146873, Daniel Rollings, Exit Realty Nexus. NorthstarMLS as distributed by MLS GRID
 - $314,9002 bd3 ba1.7k sqft5225 Beachside Dr, Minnetonka, MN 55343For Sale
 MLS ID #7134130, Nevin R Raghuveer, RE/MAX Results. NorthstarMLS as distributed by MLS GRID
 - $305,0003 bd2 ba1.5k sqft13430 Pepperwood Cir, Minnetonka, MN 55305For Sale
 MLS ID #7141711, James E Garry, Redfin Corporation. NorthstarMLS as distributed by MLS GRID
 - $275,0003 bd3 ba1.6k sqft1117 Trailwood S, Hopkins, MN 55343For SaleMLS ID #7013789, Colleen Schultz, Keller Williams Premier Realty Lake Minnetonka. NorthstarMLS as distributed by MLS GRID
- $289,5003 bd4 ba1.6k sqft14309 Bedford Dr, Eden Prairie, MN 55346For SaleMLS ID #7113699, Elizabeth C Ulrich, Compass. NorthstarMLS as distributed by MLS GRID
- $234,9002 bd2 ba1.2k sqft6040 Chasewood Pkwy APT 2, Minnetonka, MN 55343For SaleMLS ID #7133877, Paige Bieker, eXp Realty. NorthstarMLS as distributed by MLS GRID
- $245,9003 bd3 ba1.6k sqft14389 Bedford Dr, Eden Prairie, MN 55346For SaleMLS ID #7146955, Terry L Eggan, Bridge Realty, LLC. NorthstarMLS as distributed by MLS GRID
- $229,9003 bd2 ba1.3k sqft6085 Rowland Rd APT 312, Minnetonka, MN 55343For SaleMLS ID #7042281, Katie Chandler, RE/MAX Results. NorthstarMLS as distributed by MLS GRID
- $350,0003 bd3 ba1.7k sqft2078 Mainstreet, Hopkins, MN 55343For SaleMLS ID #7137781, Jeff S Anderson, RE/MAX Results. NorthstarMLS as distributed by MLS GRID
- $259,9003 bd2 ba1.4k sqft709 7th Ave S, Hopkins, MN 55343For SaleMLS ID #7079106, William Yang, William Yang Real Estate. NorthstarMLS as distributed by MLS GRID
- $350,0004 bd2 ba1.5k sqft4425 Crawford Rd, Minnetonka, MN 55343For SaleMLS ID #7127268, Alida Black, Real Broker, LLC. NorthstarMLS as distributed by MLS GRID
- $229,0002 bd2 ba1k sqft6048 Chasewood Pkwy APT 1, Minnetonka, MN 55343For SaleMLS ID #7082105, Ryan Fischer, RE/MAX Results. NorthstarMLS as distributed by MLS GRID
- $324,9002 bd2 ba1.4k sqft5601 Smetana Dr Unit 608, Minnetonka, MN 55343For SaleMLS ID #7024984, Merit Raff, Edina Realty, Inc.. NorthstarMLS as distributed by MLS GRID
- $200,0002 bd3 ba1.2k sqft1207 Trailwood S, Hopkins, MN 55343For SaleMLS ID #7145668, Amber Haddy, Kris Lindahl Real Estate. NorthstarMLS as distributed by MLS GRID
- $237,5002 bd3 ba1.4k sqft1224 Landmark Trl S, Hopkins, MN 55343For SaleMLS ID #7070376, James Greger, National Realty Guild. NorthstarMLS as distributed by MLS GRID
- $239,9002 bd2 ba1.2k sqft10501 Cedar Lake Rd APT 512, Minnetonka, MN 55305For SaleMLS ID #7149556, Mari Koplin, Verve Realty. NorthstarMLS as distributed by MLS GRID
- $324,9003 bd2 ba1.3k sqft13401 Pepperwood Cir, Minnetonka, MN 55305For SaleMLS ID #7113304, Ryan Campbell, Bridge Realty, LLC. NorthstarMLS as distributed by MLS GRID
- $275,0002 bd2 ba1.5k sqft5985 Rowland Rd APT 302, Minnetonka, MN 55343For SaleMLS ID #7048830, Jason T Lange, RE/MAX Results. NorthstarMLS as distributed by MLS GRID
