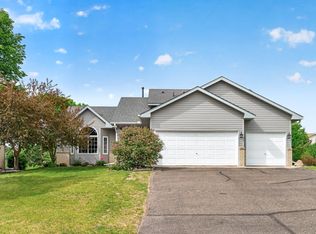
This lovely home is move-in ready, and has so many wonderful features! First of all, would you like to save money on your electric bill? This home has SOLAR, and the sellers have had SIGNIFICANT SAVINGS on their elec. costs. The panels were installed in 2023, and are not visible from the street. There are so many updates in this home, from new garage doors, new carpet and newer plank flooring. Furnace and A/C installed 2017 with 3 zone heat and heat runs and returns lower level. New water heater 2025. Irrigation system features the EZ Flo injection (fertilizer) system. New fan in radon system. The main floor plan flows from kitchen, to informal dining, down to the large family room and is perfect for gatherings or entertaining. The kitchen features a center island and granite countertop. There are granite countertops t/out the home. The welcoming family room features a pretty masonry gas fireplace for those chilly days. A main floor bedroom with a 3/4 bath is conveniently located off family room. There are 3 more bedrooms up including a Primary Suite with private bath and walk-in closet. Lower level is huge and waiting for your personal touch. Lots of storage. A large 2-tiered deck off the kitchen is perfect for entertaining. The backyard borders miles of biking/walking trails in a quiet neighborhood, and Trinity Gardens Park is just 2 blocks away. There is also a paver circle in the back yard perfect for a fire pit! Excellent location.
Pending
$479,900
5334 89th Crescent Cir N, Brooklyn Park, MN 55443
4beds
2,095sqft
:
Get pre-qualified$3,013/mo
Single Family
Built in 1994
10,454 Square Feet Lot
$481,900 Zestimate®
$229/sqft
$-- HOA
What's special
Newer plank flooringNew carpetNew garage doors
- 42 days |
- 219 |
- 4 |
Zillow last checked:
Listing updated:
Listed by:
Jeffrey Gagnon 612-590-9503,
J.C. Gagnon Realty Inc.
Source: NorthstarMLS as distributed by MLS GRID,MLS#: 7094864
Facts & features
Interior
Bedrooms & bathrooms
- Bedrooms: 4
- Bathrooms: 3
- Full bathrooms: 1
- 3/4 bathrooms: 2
Bedroom
- Level: Main
- Area: 144 Square Feet
- Dimensions: 12x12
Bedroom 2
- Level: Upper
- Area: 196 Square Feet
- Dimensions: 14x14
Bedroom 3
- Level: Upper
- Area: 143 Square Feet
- Dimensions: 11x13
Bedroom 4
- Level: Upper
- Area: 120 Square Feet
- Dimensions: 10x12
Deck
- Level: Main
- Area: 322 Square Feet
- Dimensions: 23x14
Dining room
- Level: Main
- Area: 196 Square Feet
- Dimensions: 14x14
Informal dining room
- Level: Main
- Area: 112 Square Feet
- Dimensions: 8x14
Kitchen
- Level: Main
- Area: 132 Square Feet
- Dimensions: 11x12
Living room
- Level: Main
- Area: 336 Square Feet
- Dimensions: 24x14
Office
- Level: Main
- Area: 132 Square Feet
- Dimensions: 11x12
Heating
- Forced Air, Fireplace(s), Zoned
Cooling
- Central Air, Zoned
Appliances
- Included: Dishwasher, Disposal, Dryer, Electric Water Heater, Exhaust Fan, Freezer, Microwave, Range, Refrigerator, Stainless Steel Appliance(s), Washer, Water Softener Owned
- Laundry: Electric Dryer Hookup, Laundry Room, Main Level, Sink, Washer Hookup
Features
- Basement: Block,Daylight,Drain Tiled,Full,Sump Basket,Unfinished
- Number of fireplaces: 1
- Fireplace features: Family Room, Gas
Interior area
- Total structure area: 3,460
- Total interior livable area: 2,095 sqft
- Finished area above ground: 2,095
- Finished area below ground: 0
Video & virtual tour
Property
Parking
- Total spaces: 3
- Parking features: Attached, Concrete, Garage Door Opener
- Attached garage spaces: 3
- Has uncovered spaces: Yes
- Details: Garage Dimensions (30x22), Garage Door Height (7), Garage Door Width (16)
Accessibility
- Accessibility features: None
Features
- Levels: Modified Two Story
- Stories: 2
- Patio & porch: Deck
- Pool features: None
- Fencing: None
Lot
- Size: 10,454 Square Feet
- Dimensions: 70 x 125 x 99 x 129
- Features: Tree Coverage - Medium
Details
- Foundation area: 1365
- Parcel number: 1611921130053
- Zoning description: Residential-Single Family
Construction
Type & style
- Home type: SingleFamily
- Property subtype: Single Family
Materials
- Block, Brick, Frame
- Roof: Age 8 Years or Less,Asphalt
Condition
- New construction: No
- Year built: 1994
Utilities & green energy
- Electric: 200+ Amp Service, Power Company: Xcel Energy
- Gas: Natural Gas
- Sewer: City Sewer/Connected
- Water: City Water/Connected
Community & HOA
Community
- Subdivision: Edinburgh Park 4th Add
HOA
- Has HOA: No
Location
- Region: Brooklyn Park
Financial & listing details
- Price per square foot: $229/sqft
- Tax assessed value: $415,600
- Annual tax amount: $5,798
- Date on market: 6/18/2026
- Cumulative days on market: 21 days
Estimated market value
$481,900
$458,000 - $506,000
$2,951/mo
Price history
| Date | Event | Price |
|---|---|---|
| 7/7/2026 | Pending sale | $479,900$229/sqft |
Source:  NorthstarMLS as distributed by MLS GRID #7094864 Report a problem NorthstarMLS as distributed by MLS GRID #7094864 Report a problem | ||
| 6/18/2026 | Listed for sale | $479,900+60%$229/sqft |
Source: NorthstarMLS as distributed by MLS GRID #7094864 Report a problem | ||
| 8/23/2016 | Sold | $299,900+0.3%$143/sqft |
Source: NorthstarMLS as distributed by MLS GRID #4731531 Report a problem | ||
| 6/22/2016 | Listed for sale | $299,000$143/sqft |
Source: Coldwell Banker Burnet - Wayzata #4731531 Report a problem | ||
| 5/19/2016 | Listing removed | $299,000$143/sqft |
Source: Coldwell Banker Burnet - Wayzata #4711719 Report a problem | ||
| 5/6/2016 | Listed for sale | $299,000$143/sqft |
Source: Coldwell Banker Burnet - Wayzata #4711719 Report a problem | ||
Public tax history
| Year | Property taxes | Tax assessment |
|---|---|---|
| 2025 | $5,798 +3.6% | $415,600 +2.9% |
| 2024 | $5,598 +4.3% | $404,000 -0.4% |
| 2023 | $5,370 +14.8% | $405,500 -1% |
| 2022 | $4,677 +0.8% | $409,700 +21% |
| 2021 | $4,641 -0.9% | $338,500 +0.5% |
| 2020 | $4,682 +0.9% | $336,900 +4.4% |
| 2019 | $4,641 -0.9% | $322,700 +4.7% |
| 2018 | $4,682 +5.6% | $308,100 +12.3% |
| 2017 | $4,434 +1.5% | $274,300 +9% |
| 2016 | $4,370 +8.5% | $251,600 +6.8% |
| 2015 | $4,029 +4.7% | $235,500 +5.8% |
| 2014 | $3,848 +1.4% | $222,500 -1.2% |
| 2013 | $3,793 +6.7% | $225,100 |
| 2012 | $3,554 +4.4% | $225,100 -1.1% |
| 2011 | $3,406 -3.4% | $227,500 -11.4% |
| 2010 | $3,524 -11% | $256,700 -15.7% |
| 2009 | $3,961 +13.2% | $304,400 +9% |
| 2006 | $3,499 +5.7% | $279,200 +9% |
| 2005 | $3,311 +7.3% | $256,200 +12.6% |
| 2004 | $3,086 -4% | $227,500 +12% |
| 2002 | $3,214 -51.6% | $203,200 |
| 2001 | $6,635 | -- |
Find assessor info on the county website
Monthly payment
Est. payment
Payment breakdown
Explore the cost of this home by adjusting the details. Changes won't be saved.Climate risks
Neighborhood: Trinity Gardens
Nearby schools
GreatSchools rating
- 4/10Edinbrook Elementary SchoolGrades: PK-5Distance: 0.5 mi
- 2/10North View IB World SchoolGrades: 6-8Distance: 2.6 mi
- 2/10Park Center IB World SchoolGrades: 9-12Distance: 2 mi
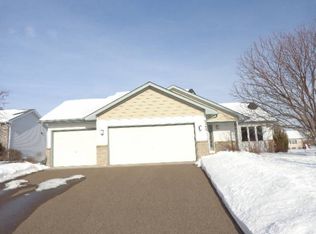
- $421,8004 bd3 ba2.1k sqft5342 89th Crescent Cir N, Brooklyn Park, MN 55443Off Market
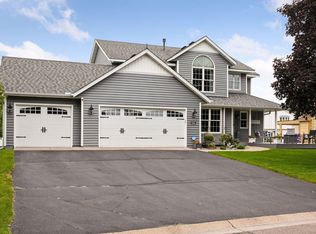
- $540,0004 bd4 ba2.7k sqft5326 89th Crescent Cir N, Brooklyn Park, MN 55443Sold
- $500,8006 bd4 ba3.4k sqft5350 89th Crescent Cir N, Brooklyn Park, MN 55443Off Market
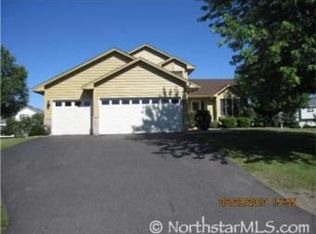
- $441,0004 bd2 ba2.3k sqft5318 89th Crescent Cir N, Brooklyn Park, MN 55443Off Market
- $470,0004 bd3 ba2.1k sqft5333 89th Crescent Cir N, Brooklyn Park, MN 55443Sold
- $390,8003 bd2 ba1.2k sqft5349 89th Crescent Cir N, Brooklyn Park, MN 55443Off Market
- $395,6003 bd2 ba1.3k sqft5325 89th Crescent Cir N, Brooklyn Park, MN 55443Off Market
- $462,8005 bd3 ba2.7k sqft8941 Trinity Gdns, Minneapolis, MN 55443Off Market
A local agent can set up tours, give advice and negotiate with sellers.
Similar homes
- $475,0004 bd4 ba2.9k sqft9918 Kiwi Ave N, Brooklyn Park, MN 55443For Sale

 MLS ID #7117742, Julie Hubbell, Julie Hubbell Real Estate. NorthstarMLS as distributed by MLS GRID
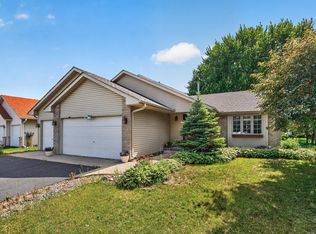
 - $450,0005 bd3 ba2.3k sqft8725 Queens Gdns, Minneapolis, MN 55443For Sale
 MLS ID #7097037, Prakash (PC) Singh, Bridge Realty, LLC. NorthstarMLS as distributed by MLS GRID
 - $480,0004 bd3 ba2.6k sqft8901 Dunbar Knl N, Brooklyn Park, MN 55443For Sale
 MLS ID #7111132, Lisa C Carter, RE/MAX Results. NorthstarMLS as distributed by MLS GRID
 - $475,0004 bd3 ba2.5k sqft10035 Fallgold Pkwy N, Brooklyn Park, MN 55443For Sale
 MLS ID #7079270, Price Realty, eXp Realty. NorthstarMLS as distributed by MLS GRID
 - $559,9004 bd3 ba2.5k sqft5721 103rd Ave N, Brooklyn Park, MN 55443For SaleMLS ID #7085815, Mark L Thurston, Luke Real Estate. NorthstarMLS as distributed by MLS GRID
- $374,9004 bd3 ba2.5k sqft6228 Creekview Ln N, Brooklyn Park, MN 55443For SaleMLS ID #7113733, Gregory J Weinberger, RE/MAX Results. NorthstarMLS as distributed by MLS GRID
- $407,5004 bd2 ba1.8k sqft7101 Setzler Pkwy, Minneapolis, MN 55445For SaleMLS ID #7103946, Houa Lor, Home Sellers. NorthstarMLS as distributed by MLS GRID
- $585,0006 bd4 ba3.1k sqft3309 Carnation Ave N, Brooklyn Park, MN 55443For SaleMLS ID #7094694, Godfrey N Edaferierhi, GE Realty. NorthstarMLS as distributed by MLS GRID
- $475,0004 bd3 ba2.4k sqft7885 Kingsview Ln N, Maple Grove, MN 55311For SaleMLS ID #7099626, Bradley L. Bernemann, Keller Williams Select Realty. NorthstarMLS as distributed by MLS GRID
- $480,0005 bd3 ba2.4k sqft10014 Hidden Oaks Ln N, Champlin, MN 55316For SaleMLS ID #7096679, Ryan L Johnson, Keller Williams Classic Rlty NW. NorthstarMLS as distributed by MLS GRID
- $515,0004 bd3 ba2.4k sqft14025 87th Ave N, Maple Grove, MN 55369For SaleMLS ID #7110735, Jeremy L Glass, Edina Realty, Inc.. NorthstarMLS as distributed by MLS GRID
- $499,9004 bd3 ba2.5k sqft240 Woodridge Ln, Lino Lakes, MN 55014For SaleMLS ID #7112823, Nicholas (Nick) Junker, Redfin Corporation. NorthstarMLS as distributed by MLS GRID
- $510,0005 bd3 ba2.9k sqft11525 Pondview Ct, Champlin, MN 55316For SaleMLS ID #7109229, Sean Ecklin, Edina Realty, Inc.. NorthstarMLS as distributed by MLS GRID
- $475,0004 bd3 ba2.8k sqft14596 Waco St NW, Ramsey, MN 55303For SaleMLS ID #7105333, Jessica Schaffer, Keller Williams Classic Rlty NW. NorthstarMLS as distributed by MLS GRID
- $515,0005 bd3 ba2.4k sqft17470 91st Pl N, Maple Grove, MN 55311For SaleMLS ID #7083398, Maggie Koehnen, Pemberton RE. NorthstarMLS as distributed by MLS GRID
- $480,0004 bd4 ba2.8k sqft2689 118th Cir NE, Blaine, MN 55449For SaleMLS ID #7096762, Austin Meimaridis, Compass. NorthstarMLS as distributed by MLS GRID
- $449,9004 bd2 ba2.5k sqft15000 Juniper Ridge Dr NW, Ramsey, MN 55303For SaleMLS ID #7104320, Robert J McNamara, Coldwell Banker Realty. NorthstarMLS as distributed by MLS GRID
- $465,0003 bd3 ba2.3k sqft2144 151st Ln NW, Andover, MN 55304For SaleMLS ID #7097429, Kelsey Saldana, eXp Realty. NorthstarMLS as distributed by MLS GRID
- $414,9004 bd2 ba2.1k sqft3818 51st Ave N, Brooklyn Center, MN 55429For SaleMLS ID #7106408, Kimberly Welman, RE/MAX Results. NorthstarMLS as distributed by MLS GRID
- $444,9004 bd3 ba2.4k sqft22363 Jed Dr, Rogers, MN 55374For SaleMLS ID #7114894, Suhail Khatri, Bridge Realty, LLC. NorthstarMLS as distributed by MLS GRID
