MOVE-IN READY • MAJOR UPDATES • 1,858 SQ. FT. • OVERSIZED GARAGE • LARGE BACKYARD
We bought this home in 2021 and have spent the past several years replacing the big-ticket items, making thoughtful upgrades, and adding touches that make the home both comfortable and easy to maintain. An employment advancement now necessitates a move, which means this well-loved home is ready for its next owner NOW! This home is in Winchester Park, and you are steps from the baseball fields, soccer fields, fishing pond, trails, and all the community fairs and events.
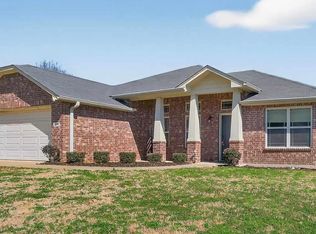
Major updates include a new roof (2026), new garage door (2026), new water heater and dishwasher (2023), new wood flooring in the bedrooms (2022), painted exterior with custom shutters (2023), and fresh interior paint on walls, trim, and cabinets (2026). The laundry room was also remodeled in 2026 with upgraded electrical, and upgraded light fixtures have been added throughout the home.
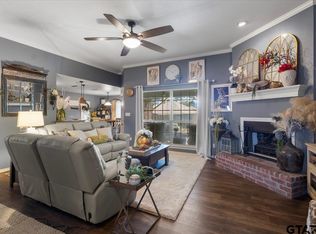
Inside, the home offers 1,858 square feet with long sightlines, volume ceilings, and spacious rooms. Easy-maintenance tile and wood/vinyl flooring run throughout—no carpet! The kitchen and dining area include an additional sitting area, while the bonus room behind the kitchen offers flexible space for a home office, workout room, sitting room, hobby room, or whatever fits your needs. Multiple closets throughout the home provide plenty of storage.
The oversized two-car garage is much more than a place to park. It includes custom storage shelving, multiple workbench areas, and a dedicated storage closet with custom shelving. The attic also features wood flooring, providing even more usable storage space.
Outside, you'll find custom landscaping and a large backyard with plenty of room to enjoy. There is an established garden area plus a chicken coop and run that can stay with the property or be removed. Don't need chickens? The area could easily be repurposed into a covered outdoor space, and electricity with an outlet is already in place. There's also ample yard space for additional gardens, fruit trees, play areas, or outdoor entertaining.
This is a turnkey home where so many of the expensive projects have already been taken care of. Move in now and add your own style over time.
Have a friend who's been talking about leaving Dallas for a little more room? Tell them you may have just found their solution!
For sale by owner
$295,000
534 Pecos St, Chandler, TX 75758
3beds
1,858sqft
SingleFamily
Built in 2000
0.33 Acres Lot
$-- Zestimate®
$159/sqft
$-- HOA
What's special
Large backyardEstablished garden areaLong sightlinesOversized garageVolume ceilingsSpacious roomsCustom landscaping
What the owner loves about this home
I love being right by the park so I can easily have fun with my family and attend community events. More than anything, I love how quiet and kind the street is. I honestly couldn't imagine a better place for my family. The house itself has been completely redone, and it's perfect! So much room and storage! Come see it!
- 41 days
- 302
- 6
Listed by:
Property Owner (903) 681-7882
Facts & features
Interior
Bedrooms & bathrooms
- Bedrooms: 3
- Bathrooms: 2
- Full bathrooms: 2
Heating
- Electric
Cooling
- Central
Appliances
- Included: Dishwasher, Garbage disposal, Microwave, Range / Oven
Features
- Flooring: Tile, Hardwood
- Basement: None
- Has fireplace: Yes
Interior area
- Total interior livable area: 1,858 sqft
Property
Parking
- Total spaces: 2
- Parking features: Garage - Attached
Features
- Exterior features: Brick
- Has view: Yes
- View description: Park
Lot
- Size: 0.33 Acres
Details
- Parcel number: 291224
Construction
Type & style
- Home type: SingleFamily
Materials
- Roof: Asphalt
Condition
- New construction: No
- Year built: 2000
Community & HOA
Location
- Region: Chandler
Financial & listing details
- Price per square foot: $159/sqft
- Tax assessed value: $291,600
- Annual tax amount: $3,968
- Date on market: 9/1/2026
Estimated market value
Not available
Estimated sales range
Not available
$2,108/mo
Price history
| Date | Event | Price |
|---|---|---|
| 9/1/2026 | Listed for sale | $295,000+73.5%$159/sqft |
Source: Owner Report a problem | ||
| 11/8/2018 | Sold | -- |
Source:  GTARMLS #10098743 Report a problem GTARMLS #10098743 Report a problem | ||
| 10/26/2018 | Pending sale | $170,000$91/sqft |
Source: ERA The Property Shoppe #10098743 Report a problem | ||
| 9/27/2018 | Price change | $170,000-5.3%$91/sqft |
Source: ERA The Property Shoppe #10098743 Report a problem | ||
| 8/16/2018 | Listed for sale | $179,500$97/sqft |
Source: ERA - The Property Shoppe #10098743 Report a problem | ||
Public tax history
| Year | Property taxes | Tax assessment |
|---|---|---|
| 2025 | $3,968 -16.2% | $291,600 +0.1% |
| 2024 | $4,738 +9.2% | $291,409 +6.6% |
| 2023 | $4,339 +13.8% | $273,329 -8.2% |
| 2022 | $3,812 -6.2% | $297,620 |
| 2021 | $4,062 +11% | -- |
| 2020 | $3,661 +3.4% | -- |
| 2019 | $3,539 -4.2% | $163,730 -3.8% |
| 2018 | $3,695 +2.2% | $170,240 +2% |
| 2017 | $3,617 +0.8% | $166,980 |
| 2016 | $3,587 +4.8% | $166,980 |
| 2015 | $3,422 -4.3% | $166,980 -0.1% |
| 2014 | $3,574 | $167,230 |
| 2013 | -- | $167,230 |
| 2012 | -- | $167,230 |
| 2011 | -- | $167,230 |
| 2010 | -- | $167,230 |
| 2009 | -- | $167,230 -0.4% |
| 2008 | -- | $167,910 |
| 2007 | -- | $167,910 +0.2% |
| 2006 | -- | $167,630 +11.6% |
| 2005 | -- | $150,180 |
| 2004 | -- | $150,180 |
| 2003 | -- | $150,180 +8.6% |
| 2002 | -- | $138,230 |
| 2001 | -- | $138,230 |
| 2000 | -- | -- |
| 1999 | -- | -- |
Find assessor info on the county website
Monthly payment
Est. payment
Payment breakdown
Explore the cost of this home by adjusting the details. Changes won't be saved.Climate risks
Neighborhood: 75758
Nearby schools
Schools provided by the listing agent
- Elementary: Chandler
- Middle: Chandler
- High: Brownsboro
Source: The MLS. This data may not be complete. We recommend contacting the local school district to confirm school assignments for this home.
Similar homes
- $285,0003 bd2 ba1.6k sqft643 Winchester Dr, Chandler, TX 75758For Sale
 MLS ID #26009021, Katherine Edwards, Century 21 First Group - Lindale. GTARMLS
 - $285,0003 bd2 ba1.8k sqft356 Copeland Cir, Chandler, TX 75758For Sale
 MLS ID #26011095, Myriah Boles, Standard Real Estate. GTARMLS
 - $272,0003 bd2 ba1.4k sqft107 Collin Dr, Chandler, TX 75758For Sale
 MLS ID #26011798, Monica Tomblin, Leslie Cain Realty, LLC. GTARMLS
 - $272,0003 bd2 ba1.4k sqft106 Alley Kate Dr, Chandler, TX 75758For Sale
 MLS ID #26002260, Jennifer Yarberry, Fathom Realty, LLC. GTARMLS
