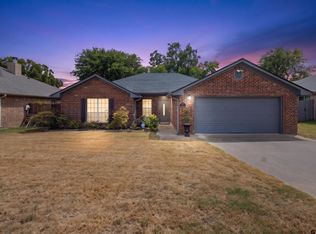
What a great opportunity to own a like-new home in Chandler's popular Griffin Estates! Featuring an open floor plan with a split bedroom arrangement, this home is perfect for family or entertaining guests. A bonus flex space between the second and third bedrooms can serve as a game room or home office. The living and kitchen area feature a high ceiling, bullnose corners, lovely arched doorways, wood-look vinyl plank floors, and a corner brick fireplace. Walls of windows let in natural light and overlook the privacy fenced backyard that has an automatic sprinkler system to keep the lawn and flower beds green and growing. You'll enjoy your morning coffee on the covered backporch. A nice outbuilding serves as a workshop or lawn equipment storage. This home is move-in ready for a new family. Come take a look at 416 Hyde Park, you'll be glad you did! Exclustions: Ring doorbell and refrigerator.
For sale
$320,000
416 Hyde Park Dr, Chandler, TX 75758
3beds
1,784sqft
Single Family Residence
Built in 2016
-- sqft lot
$316,300 Zestimate®
$179/sqft
$-- HOA
What's special
Corner brick fireplaceHigh ceilingOpen floor planWalls of windowsWood-look vinyl plank floorsBonus flex spaceSplit bedroom arrangement
- 43 days
- 131
- 17
Zillow last checked:
Listing updated:
Listed by:
Elizabeth Hall 903-571-9769,
Coldwell Banker Apex, REALTORS
Source: GTARMLS,MLS#: 26009989
Facts & features
Interior
Bedrooms & bathrooms
- Bedrooms: 3
- Bathrooms: 2
- Full bathrooms: 2
Bathroom
- Features: Shower and Tub, Shower/Tub, Double Lavatory, Separate Water Closet, Walk-In Closet(s)
Heating
- Central/Electric
Cooling
- Central Electric, Ceiling Fan(s)
Appliances
- Included: Electric Range, Dishwasher, Disposal, Microwave
Features
- Master Bedroom Split, Breakfast Bar, Ceiling Fan, Pantry, Kitchen Island
- Flooring: Carpet, Vinyl
- Windows: Blinds, Double Pane Windows
- Attic: Permanent Stairs
- Fireplace features: Wood Burning, Other, Brick
Interior area
- Total structure area: 1,784
- Total interior livable area: 1,784 sqft
Property
Parking
- Total spaces: 2
- Parking features: Garage Door Opener, Garage, Concrete
- Garage spaces: 2
Features
- Levels: One
- Stories: 1
- Patio & porch: Covered, Porch
- Exterior features: Irrigation System, Rain Gutters
- Pool features: None
- Fencing: Wood
Lot
- Dimensions: 65 x 110 x 65 x 1112
- Features: Rectangular Lot, Subdivision Lot
Details
- Additional structures: Storage
- Parcel number: 312440
Construction
Type & style
- Home type: SingleFamily
- Architectural style: Traditional
- Property subtype: Single Family Residence
Materials
- Brick, Cement Siding
- Foundation: Slab
- Roof: Composition
Condition
- Pre-owned
- Year built: 2016
Utilities & green energy
- Sewer: Public Sewer
- Water: Public
- Utilities for property: Underground Utilities, Standard Electric
Green energy
- Energy efficient items: Insulation, Insulated Doors
Community & HOA
Community
- Features: Curbs, Sidewalks
- Security: Security Lights, Smoke Detector(s)
- Subdivision: Griffin Estates
HOA
- Has HOA: No
Location
- Region: Chandler
Financial & listing details
- Price per square foot: $179/sqft
- Tax assessed value: $303,500
- Annual tax amount: $4,767
- Date on market: 7/18/2026
- Listing terms: Cash,Conventional,FHA,Must Qualify,VA Loan
- Road surface type: Paved
Estimated market value
$316,300
$300,000 - $332,000
$2,044/mo
Price history
| Date | Event | Price |
|---|---|---|
| 7/18/2026 | Listed for sale | $320,000$179/sqft |
Source:  GTARMLS #26009989 Report a problem GTARMLS #26009989 Report a problem | ||
Public tax history
| Year | Property taxes | Tax assessment |
|---|---|---|
| 2025 | $4,192 +92% | $303,500 -10.8% |
| 2024 | $2,184 -27.5% | $340,194 +10% |
| 2023 | $3,013 -8.4% | $309,267 -23.2% |
| 2022 | $3,291 +0.5% | $402,690 |
| 2021 | $3,273 -0.5% | -- |
| 2020 | $3,291 +0.5% | -- |
| 2019 | $3,273 | $219,650 +14.4% |
| 2018 | $3,273 +0.1% | $192,030 -7.3% |
| 2017 | $3,269 +871.8% | $207,190 +1557.5% |
| 2016 | $336 | $12,500 |
Find assessor info on the county website
Monthly payment
Est. payment
Payment breakdown
Explore the cost of this home by adjusting the details. Changes won't be saved.Climate risks
Neighborhood: 75758
Nearby schools
Schools provided by the listing agent
- Elementary: Chandler
- Middle: Brownsboro
- High: Brownsboro
Source: GTARMLS. This data may not be complete. We recommend contacting the local school district to confirm school assignments for this home.
Similar homes
- $285,5003 bd2 ba1.4k sqft107 Collin Dr, Chandler, TX 75758For Sale
 MLS ID #26011798, Monica Tomblin, Leslie Cain Realty, LLC. GTARMLS
 - $299,0003 bd2 ba1.8k sqft501 S Broad St, Chandler, TX 75758For Sale
 MLS ID #26009253, Stacey Dickson, Good Realty. GTARMLS
 - $300,0003 bd2 ba1.8k sqft356 Copeland Cir, Chandler, TX 75758For Sale
 MLS ID #26011095, Myriah Boles, Standard Real Estate. GTARMLS
 - $315,0003 bd2 ba2k sqft121 Crestview St, Chandler, TX 75758For Sale
 MLS ID #26009623, Jenny Lynn McCorkle, Texas Premier Realty. GTARMLS
