A Rare Luxury Offering in the Heart of Leawood! Welcome to a home where luxury, location, and lifestyle come together beautifully! Completely reimagined inside and out, this exceptional Leawood residence offers 3 bedrooms with the flexibility for a 4th, 3½ baths, a private swimming pool, incredible outdoor entertaining, and an extensive collection of premium finishes rarely found at this level.
From the moment you enter, the quality is unmistakable. Gorgeous 5¼-inch wide-plank white oak hardwood floors flow through the home, complemented by sophisticated designer lighting, luxury hardware, custom details, and beautifully finished living spaces. The showpiece kitchen was designed for both entertaining and everyday living, featuring exquisite Taj Mahal natural stone paired with Dekton surfaces, premium cabinetry and hardware, and a statement ZLINE 36-inch gas range. It is a kitchen that feels as impressive as it is functional.
The attention to detail continues throughout the home with beautifully renovated bathrooms featuring quartz surfaces and upscale fixtures, along with striking quartz fireplace surrounds that bring a clean, architectural elegance to the living spaces. The distinctive split-level floor plan provides multiple living spaces and exceptional flexibility. The home currently offers three bedrooms with an easy opportunity to create a fourth bedroom, making it adaptable for guests, a private office, fitness space, or growing family.
Spend summer days around your own swimming pool, entertain friends and family from the custom outdoor kitchen finished with premium Cambria quartz, or simply enjoy an evening at home in a backyard designed for relaxation and entertaining.
Positioned in the heart of Leawood, this home places you within walking distance of highly regarded Blue Valley North, premier shopping, exclusive restaurants, cafés, entertainment, and some of Johnson County’s most desirable amenities.
Coming soon 09/15
$980,000
5346 W 123rd St, Overland Park, KS 66209
3beds
3,101sqft
Single Family Residence
Built in 1991
0.31 Acres Lot
$-- Zestimate®
$316/sqft
$50/mo HOA
What's special
- --
- on Zillow
- 1,283
- views
- 98
- saves
Zillow last checked:
Listing updated:
Listed by:
Svetlana Rajsic 816-616-3250,
Platinum Realty LLC,
Tatjana Nikolic 816-786-1335,
Platinum Realty LLC
Source: Heartland MLS as distributed by MLS GRID,MLS#: 2640241
Facts & features
Interior
Bedrooms & bathrooms
- Bedrooms: 3
- Bathrooms: 4
- Full bathrooms: 3
- 1/2 bathrooms: 1
Primary bedroom
- Level: Second
- Area: 253 Square Feet
- Dimensions: 23 x 11
Bedroom 2
- Level: Second
- Area: 196 Square Feet
- Dimensions: 14 x 14
Bedroom 3
- Level: Lower
- Area: 169 Square Feet
- Dimensions: 13 x 13
Primary bathroom
- Level: Second
- Area: 169 Square Feet
- Dimensions: 13 x 13
Dining room
- Level: First
- Area: 165 Square Feet
- Dimensions: 15 x 11
Kitchen
- Features: Granite Counters, Kitchen Island
- Level: First
- Area: 336 Square Feet
- Dimensions: 21 x 16
Living room
- Features: Fireplace
- Level: First
- Area: 187 Square Feet
- Dimensions: 17 x 11
Recreation room
- Level: Lower
- Area: 285 Square Feet
- Dimensions: 19 x 15
Heating
- Natural Gas
Cooling
- Electric
Appliances
- Included: Dishwasher, Disposal, Double Oven, Dryer, Microwave, Built-In Oven, Washer
- Laundry: Laundry Room, Main Level
Features
- Ceiling Fan(s), Kitchen Island, Pantry, Vaulted Ceiling(s), Walk-In Closet(s)
- Flooring: Carpet, Tile, Wood
- Windows: Window Coverings
- Basement: Basement BR,Daylight,Finished,Sump Pump
- Number of fireplaces: 2
- Fireplace features: Gas Starter, Great Room, Primary Bedroom, See Through
Interior area
- Total structure area: 3,101
- Total interior livable area: 3,101 sqft
- Finished area above ground: 2,212
- Finished area below ground: 889
Property
Parking
- Total spaces: 2
- Parking features: Attached, Garage Door Opener, Garage Faces Side
- Attached garage spaces: 2
Features
- Patio & porch: Covered
- Has private pool: Yes
- Pool features: In Ground
- Fencing: Wood
Lot
- Size: 0.31 Acres
- Features: City Limits, Cul-De-Sac, Sprinkler-In Ground, Many Trees
Details
- Parcel number: NP29900000 0012
- Other equipment: Back Flow Device
Construction
Type & style
- Home type: SingleFamily
- Architectural style: Traditional
- Property subtype: Single Family Residence
Materials
- Stucco
- Roof: Composition
Condition
- Year built: 1991
Utilities & green energy
- Sewer: Public Sewer
- Water: Public
Community & HOA
Community
- Subdivision: Hawthorne Valley
HOA
- Has HOA: Yes
- Amenities included: Trail(s)
- Services included: Trash
- HOA fee: $600 annually
Location
- Region: Overland Park
Financial & listing details
- Price per square foot: $316/sqft
- Tax assessed value: $593,800
- Annual tax amount: $7,002
- Date on market: 9/3/2026
- Listing terms: Cash,Conventional,FHA,VA Loan
- Ownership: Private
Estimated market value
Not available
Estimated sales range
Not available
Not available
Price history
| Date | Event | Price |
|---|---|---|
| 8/10/2021 | Sold | -- |
Source:  Heartland MLS as distributed by MLS GRID #2323614 Report a problem Heartland MLS as distributed by MLS GRID #2323614 Report a problem | ||
| 5/28/2021 | Pending sale | $425,000$137/sqft |
Source: Heartland MLS as distributed by MLS GRID #2323614 Report a problem | ||
| 5/26/2021 | Listed for sale | $425,000+25%$137/sqft |
Source: Heartland MLS as distributed by MLS GRID #2323614 Report a problem | ||
| 6/25/2012 | Sold | -- |
Source: Heartland MLS as distributed by MLS GRID #1777016 Report a problem | ||
| 4/29/2012 | Listed for sale | $340,000$110/sqft |
Source: Prudential Kansas City Realty #1777016 Report a problem | ||
Public tax history
| Year | Property taxes | Tax assessment |
|---|---|---|
| 2025 | $7,002 +13.7% | $68,287 +13.7% |
| 2024 | $6,161 -0.2% | $60,076 +1.5% |
| 2023 | $6,173 +10.6% | $59,214 +12.5% |
| 2022 | $5,582 | $52,613 +11.1% |
| 2021 | -- | $47,345 +6.4% |
| 2020 | $5,003 | $44,482 +4.5% |
| 2019 | -- | $42,550 +2.7% |
| 2018 | -- | $41,423 +4.3% |
| 2017 | $4,740 +2.4% | $39,721 +2.4% |
| 2016 | $4,631 +0.1% | $38,778 +0.5% |
| 2015 | $4,626 +5.3% | $38,571 +3.4% |
| 2013 | $4,392 +19.1% | $37,306 +22% |
| 2012 | $3,690 +5.5% | $30,578 -0.7% |
| 2010 | $3,498 +2.1% | $30,785 -3.2% |
| 2009 | $3,425 -0.5% | $31,809 |
| 2008 | $3,443 +2.2% | $31,809 |
| 2007 | $3,369 +9.1% | $31,809 +6.5% |
| 2006 | $3,087 | $29,877 |
| 2005 | -- | $29,877 |
Find assessor info on the county website
Monthly payment
Est. payment
Payment breakdown
Explore the cost of this home by adjusting the details. Changes won't be saved.Climate risks
Neighborhood: 66209
Nearby schools
Schools provided by the listing agent
- Elementary: Leawood
- Middle: Leawood Middle
- High: Blue Valley North
Source: Heartland MLS as distributed by MLS GRID. This data may not be complete. We recommend contacting the local school district to confirm school assignments for this home.
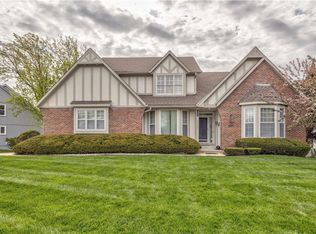
Similar homes
- $899,0003 bd4 ba3.9k sqft5313 W 124th Ter, Overland Park, KS 66209For Sale
 MLS ID #2630480, Angela Lofton, ReeceNichols- Leawood Town Center. Heartland MLS as distributed by MLS GRID
 - $845,0004 bd5 ba3.6k sqft6229 W 128th St, Overland Park, KS 66209For Sale
 MLS ID #2637345, Vicky Harmon, Compass Realty Group. Heartland MLS as distributed by MLS GRID
 - $715,0003 bd3 ba2.7k sqft12401 Granada Rd, Leawood, KS 66209For Sale
 MLS ID #2638502, Julie Cain, Compass Realty Group. Heartland MLS as distributed by MLS GRID
 - $825,0003 bd3 ba3.1k sqft5614 W 131st Ter, Overland Park, KS 66209For Sale
 MLS ID #2628910, DiscovrKC Team, Real Broker, LLC. Heartland MLS as distributed by MLS GRID
