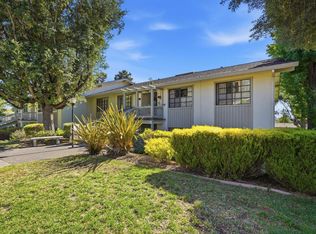
Exceptional opportunity in the highly sought-after Villages Golf & Country Club, an exclusive 55+ gated community offering true resort style living. This 2-bedroom, 2-bath home offers 1,223 sq. ft. of living space and is ready for your personal vision. In original condition, its the perfect blank canvas to renovate and customize to your style. A rare feature in this community, the home includes in-unit washer and dryer hookups. The same floor plan next door was recently updated and sold for $540,000, making this homes $400,000 list price an incredible value and an opportunity to build equity. Enjoy a prime location with access to community amenities, beautifully maintained grounds, and an active lifestyle. Don't miss your chance to make this home your own!
Amenities include; 24-hour security, six tennis courts, four swimming pools, two golf courses featuring an 18-hole championship course and a 9-hole par-3, putting green, driving range, scenic walking and hiking trails, garden areas, bocce and pickleball courts, billiards, RV storage, horse stables and trails, a state-of-the-art fitness center, BBQ areas, and an on-site restaurant and bistro. With over 65 organized clubs, activities, and special events, there is always something to enjoy!
For sale
$400,000
5347 Cribari Dell, San Jose, CA 95135
2beds
1,223sqft
Condominium, Residential
Built in 1971
-- sqft lot
$-- Zestimate®
$327/sqft
$1,263/mo HOA
What's special
- 7 days |
- 549 |
- 20 |
Zillow last checked:
Listing updated:
Listed by:
Ashley Aguilar 02049017 510-205-9565,
The Villages Realty 408-659-0001
Source: MLSListings Inc,MLS#: ML82054356
Facts & features
Interior
Bedrooms & bathrooms
- Bedrooms: 2
- Bathrooms: 2
- Full bathrooms: 2
Bedroom
- Features: WalkinCloset
Bathroom
- Features: ShowerandTub, StallShower
Dining room
- Features: DiningAreainLivingRoom
Family room
- Features: NoFamilyRoom
Kitchen
- Features: _220VoltOutlet, Countertop_Tile
Heating
- Forced Air
Cooling
- Central Air
Appliances
- Included: Dishwasher, Disposal, Microwave, Electric Oven, Washer/Dryer
Features
- One Or More Skylights, Walk-In Closet(s)
- Flooring: Carpet, Laminate, Vinyl Linoleum
Interior area
- Total structure area: 1,223
- Total interior livable area: 1,223 sqft
Property
Parking
- Total spaces: 1
- Parking features: Assigned, Common, Covered, Off Street
- Carport spaces: 1
Features
- Stories: 1
- Patio & porch: Balcony/Patio
- Exterior features: Courtyard
- Pool features: Community, Pool/Spa Combo
- Spa features: Pool/SpaCombo
Details
- Parcel number: 66525028
- Zoning: PD
- Special conditions: Standard
Construction
Type & style
- Home type: Condo
- Property subtype: Condominium, Residential
Materials
- Foundation: Slab
- Roof: Composition
Condition
- New construction: No
- Year built: 1971
Utilities & green energy
- Gas: PublicUtilities
- Sewer: Public Sewer
- Water: Public
- Utilities for property: Public Utilities, Water Public
Community & HOA
HOA
- Has HOA: Yes
- Amenities included: Barbecue Area, Community Pool, Community Security Gate, Garden Greenbelt Trails, Golf Course, Gym Exercise Facility, Organized Activities
- Services included: Water
- HOA fee: $1,263 monthly
Location
- Region: San Jose
Financial & listing details
- Price per square foot: $327/sqft
- Tax assessed value: $58,613
- Annual tax amount: $1,270
- Date on market: 7/15/2026
- Listing agreement: ExclusiveAgency
Estimated market value
Not available
Estimated sales range
Not available
Not available
Price history
| Date | Event | Price |
|---|---|---|
| 7/15/2026 | Listed for sale | $400,000+9.6%$327/sqft |
Source:  MLSListings Inc #ML82054356 Report a problem MLSListings Inc #ML82054356 Report a problem | ||
| 5/24/2006 | Sold | $365,000+170.4%$298/sqft |
Source: Public Record Report a problem | ||
| 3/31/1997 | Sold | $135,000+33.7%$110/sqft |
Source: Public Record Report a problem | ||
| 1/31/1996 | Sold | $101,000$83/sqft |
Source: Public Record Report a problem | ||
Public tax history
| Year | Property taxes | Tax assessment |
|---|---|---|
| 2025 | $1,270 +5.5% | $58,613 +2% |
| 2024 | $1,204 +3.9% | $57,465 +2% |
| 2023 | $1,158 -0.2% | $56,340 +2% |
| 2022 | $1,161 +3.6% | $55,236 +2% |
| 2021 | $1,121 +2.6% | $54,154 +1% |
| 2020 | $1,093 | $53,600 +2% |
| 2019 | $1,093 +3.9% | $52,550 +2% |
| 2018 | $1,051 | $51,521 +2% |
| 2017 | $1,051 +1.9% | $50,511 +2% |
| 2016 | $1,032 +8.7% | $49,521 +1.5% |
| 2015 | $949 +6.2% | $48,778 +2% |
| 2014 | $894 | $47,823 +0.5% |
| 2013 | -- | $47,608 +2% |
| 2012 | -- | $46,676 +2% |
| 2011 | -- | $45,762 +0.8% |
| 2010 | -- | $45,421 -0.2% |
| 2009 | -- | $45,530 +2% |
| 2008 | -- | $44,639 +2% |
| 2007 | -- | $43,765 -72.8% |
| 2006 | -- | $160,885 +2% |
| 2005 | -- | $157,732 +2% |
| 2004 | -- | $154,640 +1.9% |
| 2003 | -- | $151,807 +2% |
| 2002 | -- | $148,832 +2% |
| 2001 | -- | $145,915 |
Find assessor info on the county website
Monthly payment
Est. payment
Payment breakdown
Explore the cost of this home by adjusting the details. Changes won't be saved.Climate risks
Neighborhood: Evergreen
Nearby schools
GreatSchools rating
- 10/10Tom Matsumoto Elementary SchoolGrades: K-6Distance: 1.2 mi
- 8/10Chaboya Middle SchoolGrades: 7-8Distance: 1.1 mi
- 10/10Evergreen Valley High SchoolGrades: 9-12Distance: 2.2 mi
Schools provided by the listing agent
- District: EvergreenElementary
Source: MLSListings Inc. This data may not be complete. We recommend contacting the local school district to confirm school assignments for this home.
- $459,9002 bd2 ba1.2k sqft5346 Cribari Dell, San Jose, CA 95135Off Market
- $535,0002 bd2 ba1.2k sqft5344 Cribari Dell, San Jose, CA 95135Sold

- $495,8002 bd2 ba1.2k sqft5345 Cribari Dell, San Jose, CA 95135Off Market
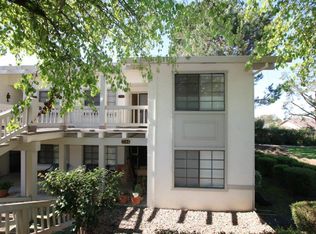
- $538,0002 bd2 ba1.2k sqft5348 Cribari Dell, San Jose, CA 95135Sold
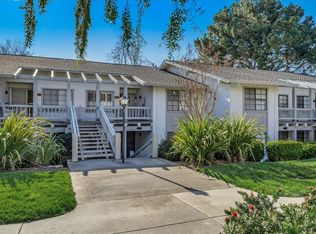
- $451,4002 bd2 ba1.2k sqft5349 Cribari Dell, San Jose, CA 95135Off Market
- $513,0002 bd2 ba1.2k sqft5350 Cribari Dell, San Jose, CA 95135Sold
- $540,0002 bd2 ba1.2k sqft5351 Cribari Dell, San Jose, CA 95135Sold
- $473,0002 bd2 ba1.2k sqft5352 Cribari Dell, San Jose, CA 95135Off Market
A local agent can set up tours, give advice and negotiate with sellers.
Similar homes
- $450,0002 bd2 ba1.2k sqft5492 Cribari Bnd, San Jose, CA 95135For Sale
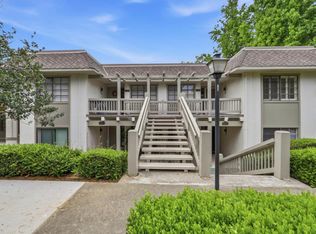 MLS ID #ML82044103, Lucille Chacon. MLSListings Inc
 - $480,0002 bd2 ba1.2k sqft5414 Cribari Ct, San Jose, CA 95135For Sale
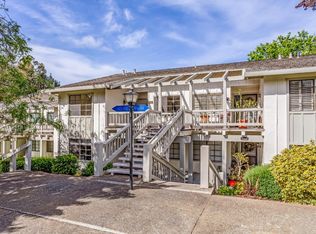 MLS ID #ML82045061, Rene David Martinez. MLSListings Inc
 - $510,0002 bd2 ba1.2k sqft5435 Cribari Grn, San Jose, CA 95135For Sale
 MLS ID #ML82053573, Carmen Ledesma. MLSListings Inc
 - $499,0002 bd2 ba1.2k sqft5438 Cribari Grn, San Jose, CA 95135For Sale
 MLS ID #ML82050035, Tom Beck. MLSListings Inc
 - $498,8882 bd2 ba1.2k sqft5208 Cribari Hls, San Jose, CA 95135For SaleMLS ID #ML82034800, Nick Kirigin Chargin. MLSListings Inc
- $599,0002 bd1 ba1.1k sqft6131 Montgomery Ct, San Jose, CA 95135For SaleMLS ID #ML82054917, Elena Johal. MLSListings Inc
- $549,0002 bd2 ba1.2k sqft5118 Cribari Pl, San Jose, CA 95135For SaleMLS ID #ML82053057, Sanaz Khalili Malek. MLSListings Inc
- $479,0002 bd2 ba1.2k sqft5054 Cribari Vale, San Jose, CA 95135For SaleMLS ID #ML82040885, Denise Quinley. MLSListings Inc
- $550,0002 bd2 ba1.3k sqft5001 Cribari Vale, San Jose, CA 95135For SaleMLS ID #ML82052642, Blanca Medellin. MLSListings Inc
- $519,0002 bd2 ba1.2k sqft5058 Cribari Vale, San Jose, CA 95135For SaleMLS ID #ML82045474, Anita Gat. MLSListings Inc
- $550,0002 bd2 ba1.3k sqft5237 Cribari Hls, San Jose, CA 95135For SaleMLS ID #ML82051836, Ashley Aguilar. MLSListings Inc
- $469,9991 bd1 ba947 sqft5449 Cribari Grn, San Jose, CA 95135For SaleMLS ID #ML82035217, Alfredo Melendez Zuniga. MLSListings Inc
- $565,0002 bd2 ba1.2k sqft5173 Cribari Knls, San Jose, CA 95135For SaleMLS ID #ML82051823, Ashley Aguilar. MLSListings Inc
- $525,0002 bd1 ba913 sqft6119 Montgomery Ct, San Jose, CA 95135For SaleMLS ID #ML82054073, Jay Deimling. MLSListings Inc
- $515,6882 bd2 ba1.1k sqft7402 Via Calzada, San Jose, CA 95135For SaleMLS ID #ML82045922, Jeanette Campa. MLSListings Inc
- $369,9993 bd2 ba1.3k sqft2838 Moss Hollow Dr #2838, San Jose, CA 95121For SaleMLS ID #ML82055128, Trang Truong. MLSListings Inc
- $539,0002 bd2 ba1.3k sqft6023 Montgomery Cor, San Jose, CA 95135For SaleMLS ID #426135727, Shelene Atanacio DRE #02017476, Engel & Voelkers Beverly Hills. SFAR
- $499,9002 bd1 ba811 sqft8014 Pinot Noir Ct, San Jose, CA 95135For SaleMLS ID #ML82044496, Louanne Yearman. MLSListings Inc
- $395,0002 bd2 ba1.1k sqft2135 Little Orchard St Space 61, San Jose, CA 95125For SaleMLS ID #ML82054196, Sunny Mach. MLSListings Inc
- $599,0002 bd2 ba1.5k sqft8493 Grenache Ct, San Jose, CA 95135For SaleMLS ID #ML82053150, Don Orason. MLSListings Inc
Local buyer's agents are ready to help
