GORGEOUS SINGLE-STORY HOME IN A GATED COMMUNITY! SITUATED ON A HIGHLY DESIRABLE CUL-DE-SAC LOT WITH NO REAR NEIGHBORS FOR ULTIMATE PRIVACY! THIS BRIGHT, OPEN, AND AIRY FLOORPLAN FEATURES A FORMAL LIVING ROOM AND A GOURMET CHEF’S KITCHEN COMPLETE WITH GRANITE COUNTERTOPS, A SPACIOUS ISLAND, TILE FLOORING, PANTRY, AND A LOVELY GARDEN WINDOW THAT FILLS THE SPACE WITH NATURAL LIGHT. THE LUXURIOUS PRIMARY SUITE FEATURES PLUSH CARPET, DIRECT BACKYARD ACCESS, AND A WALK-IN CLOSET, WHILE THE PRIMARY BATHROOM OFFERS DOUBLE SINKS, BUILT IN MAKE-UP VANITY, AND A TUB/SHOWER COMBO. BOTH BATHROOMS HAVE BEEN REMODELED. SECONDARY BEDROOMS PROVIDE AMPLE CLOSET SPACE. THE PRIVATE BACKYARD IS PERFECT FOR RELAXING OR ENTERTAINING, FEATURING LOW-MAINTENANCE LANDSCAPING. CONVENIENTLY LOCATED NEAR SHOPPING, DINING, ENTERTAINMENT, AND EASY FREEWAY ACCESS!
Active under contract
$380,000
5353 Dandelion Ct, North Las Vegas, NV 89031
3beds
1,370sqft
:
Get pre-qualified$2,509/mo
Single Family Residence
Built in 2001
4,791 Square Feet Lot
$377,800 Zestimate®
$277/sqft
$60/mo HOA
What's special
- 155 days |
- 73 |
- 7 |
Zillow last checked:
Listing updated:
Listed by:
Richard J. Brenkus BS.0016186 office@brenkus.com,
Keller Williams MarketPlace
Source: LVR,MLS#: 2762683 Originating MLS: Greater Las Vegas Association of Realtors Inc
Originating MLS: Greater Las Vegas Association of Realtors IncFacts & features
Interior
Bedrooms & bathrooms
- Bedrooms: 3
- Bathrooms: 2
- Full bathrooms: 2
Primary bedroom
- Description: Bedroom With Bath Downstairs,Downstairs,Walk-In Closet(s)
- Dimensions: 14x12
Bedroom 2
- Description: Closet,Downstairs
- Dimensions: 12x10
Bedroom 3
- Description: Closet,Downstairs
- Dimensions: 10x10
Primary bathroom
- Description: Double Sink,Make Up Table,Separate Shower,Separate Tub,Tub
Dining room
- Description: Breakfast Nook/Eating Area,Dining Area,Kitchen/Dining Room Combo
- Dimensions: 12x10
Kitchen
- Description: Garden Window,Granite Countertops,Island,Lighting Track,Pantry,Tile Flooring
Living room
- Description: Entry Foyer,Formal,Front
- Dimensions: 16x18
Heating
- Central, Gas
Cooling
- Central Air, Electric
Appliances
- Included: Dryer, Dishwasher, Disposal, Gas Range, Refrigerator, Washer
- Laundry: Gas Dryer Hookup, Main Level, Laundry Room
Features
- Bedroom on Main Level, Primary Downstairs, Window Treatments
- Flooring: Carpet, Tile
- Windows: Window Treatments
- Has fireplace: No
Interior area
- Total structure area: 1,370
- Total interior livable area: 1,370 sqft
Video & virtual tour
Property
Parking
- Total spaces: 2
- Parking features: Attached, Garage, Inside Entrance, Private, Workshop in Garage
- Attached garage spaces: 2
Features
- Levels: One
- Stories: 1
- Patio & porch: Patio
- Exterior features: Patio, Private Yard, Shed, Sprinkler/Irrigation
- Fencing: Block,Back Yard
Lot
- Size: 4,791 Square Feet
- Features: Corner Lot, Cul-De-Sac, Drip Irrigation/Bubblers, Desert Landscaping, Landscaped, No Rear Neighbors, < 1/4 Acre
Details
- Additional structures: Shed(s)
- Parcel number: 12431220030
- Zoning description: Single Family
- Horse amenities: None
Construction
Type & style
- Home type: SingleFamily
- Architectural style: One Story
- Property subtype: Single Family Residence
Materials
- Roof: Tile
Condition
- Resale
- Year built: 2001
Utilities & green energy
- Electric: Photovoltaics None
- Sewer: Public Sewer
- Water: Public
- Utilities for property: Underground Utilities
Community & HOA
Community
- Security: Gated Community
- Subdivision: Arbor Gate
HOA
- Has HOA: Yes
- Amenities included: Gated
- Services included: Association Management
- HOA fee: $60 monthly
- HOA name: Country Garden
- HOA phone: 702-222-2391
Location
- Region: North Las Vegas
Financial & listing details
- Price per square foot: $277/sqft
- Tax assessed value: $236,046
- Annual tax amount: $1,581
- Date on market: 3/9/2026
- Listing agreement: Exclusive Right To Sell
- Listing terms: Cash,Conventional,FHA,VA Loan
- Road surface type: Paved
Estimated market value
$377,800
$359,000 - $397,000
$1,961/mo
Price history
| Date | Event | Price |
|---|---|---|
| 7/24/2026 | Contingent | $380,000$277/sqft |
Source:  LVR #2762683 Report a problem LVR #2762683 Report a problem | ||
| 4/30/2026 | Price change | $380,000-1.3%$277/sqft |
Source: LVR #2762683 Report a problem | ||
| 3/9/2026 | Price change | $385,000-1.3%$281/sqft |
Source: LVR #2762683 Report a problem | ||
| 5/12/2025 | Price change | $390,000-2.5%$285/sqft |
Source: LVR #2669852 Report a problem | ||
| 4/29/2025 | Listed for sale | $400,000+61.9%$292/sqft |
Source: LVR #2669852 Report a problem | ||
| 1/22/2021 | Sold | $247,000-6.8%$180/sqft |
Source: LVR #2239697 Report a problem | ||
| 10/16/2020 | Listed for sale | $265,000+115.2%$193/sqft |
Source: DeVille Realty Group #2239697 Report a problem | ||
| 9/14/2000 | Sold | $123,154$90/sqft |
Source: Public Record Report a problem | ||
Public tax history
| Year | Property taxes | Tax assessment |
|---|---|---|
| 2026 | $1,707 +8% | $82,616 +0.2% |
| 2025 | $1,581 +8% | $82,478 +5% |
| 2024 | $1,464 +8% | $78,583 +12.5% |
| 2023 | $1,356 +8% | $69,859 +7.9% |
| 2022 | $1,256 +7.7% | $64,739 +1.6% |
| 2021 | $1,166 +6.8% | $63,742 +5% |
| 2020 | $1,092 +4.8% | $60,711 +8.2% |
| 2019 | $1,042 +6.9% | $56,106 |
| 2018 | $975 | $56,106 +3.2% |
| 2017 | $975 | $54,368 +16.1% |
| 2016 | $975 +3.5% | $46,827 +36.4% |
| 2015 | $941 | $34,326 +26.5% |
| 2014 | $941 | $27,131 |
| 2013 | -- | $27,131 +1.7% |
| 2012 | -- | $26,686 -2.9% |
| 2011 | -- | $27,486 +6.6% |
| 2010 | -- | $25,783 -39.9% |
| 2009 | -- | $42,911 |
| 2008 | -- | $42,911 -49.2% |
| 2007 | -- | $84,480 +4.4% |
| 2006 | -- | $80,919 +32.6% |
| 2005 | -- | $61,019 +30.6% |
| 2004 | -- | $46,725 +10.8% |
| 2003 | -- | $42,161 +3.5% |
| 2002 | -- | $40,720 |
Find assessor info on the county website
Monthly payment
Est. payment
Payment breakdown
Explore the cost of this home by adjusting the details. Changes won't be saved.Climate risks
Neighborhood: Arbor Gate
Nearby schools
GreatSchools rating
- 7/10Eva Wolfe Elementary SchoolGrades: PK-5Distance: 0.6 mi
- 3/10Theron L. Swainston Middle SchoolGrades: 6-8Distance: 2.2 mi
- 2/10Cheyenne High SchoolGrades: 9-12Distance: 2 mi
Schools provided by the listing agent
- Elementary: Wolfe, Eva M.,Guy, Adelliar D.
- Middle: Swainston Theron
- High: Cheyenne
Source: LVR. This data may not be complete. We recommend contacting the local school district to confirm school assignments for this home.
- $365,8003 bd2 ba1.7k sqft5349 Dandelion Ct, North Las Vegas, NV 89031Off Market
- $368,6003 bd2 ba1.7k sqft5345 Dandelion Ct, North Las Vegas, NV 89031Off Market
- $360,8003 bd2 ba1.3k sqft5354 Dandelion Ct, North Las Vegas, NV 89031Off Market

- $364,4003 bd2 ba1.7k sqft5350 Greenhaven Ct, North Las Vegas, NV 89031Off Market

- $366,5003 bd2 ba1.3k sqft5354 Greenhaven Ct, North Las Vegas, NV 89031Off Market
- $378,9003 bd3 ba1.7k sqft5402 Lazy Meadow Ct, North Las Vegas, NV 89031Off Market
- $391,9003 bd3 ba1.7k sqft5401 Lazy Meadow Ct, North Las Vegas, NV 89031Off Market
- $367,0003 bd2 ba1.7k sqft5350 Dandelion Ct, North Las Vegas, NV 89031Off Market
A local agent can set up tours, give advice and negotiate with sellers.
Similar homes
- $368,8883 bd3 ba1.6k sqft4513 Turkey Ridge Ct, North Las Vegas, NV 89031For Sale
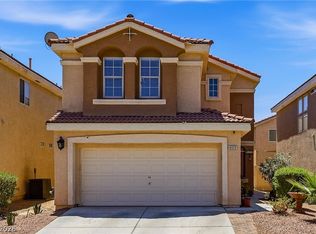 MLS ID #2804656, Olga M. Kokubu, RE/MAX CENTRAL. LVR
 - $385,0003 bd2 ba1.4k sqft320 Fox Blitz Ave, North Las Vegas, NV 89031For Sale
 MLS ID #2803410, Jason Nacua, Las Vegas Sotheby's Int'l. LVR
 - $405,0004 bd2 ba1.5k sqft5222 Jungle Orchard St, North Las Vegas, NV 89031For Sale
 MLS ID #2791728, Jonny C. Lopez, Vegas Realty Experts. LVR
 - $405,0003 bd2 ba1.4k sqft2106 Maui Surf Ave, North Las Vegas, NV 89031For Sale
 MLS ID #2776000, Corey Baird, The Baird Group, LLC. LVR
 - $365,0003 bd3 ba1.7k sqft6329 Orions Tool St, North Las Vegas, NV 89031For SaleMLS ID #2797240, Rowena L. Miguel, Coldwell Banker Premier. LVR
- $414,9003 bd2 ba1.4k sqft4624 Sophia Way, North Las Vegas, NV 89032For SaleMLS ID #2806229, Michael L. Turner, Turner Realty. LVR
- $395,0003 bd2 ba1.3k sqft5877 Tippin Dr, Las Vegas, NV 89130For SaleMLS ID #2795161, Christina Ferrer, LIFE Realty District. LVR
- $380,0003 bd3 ba1.8k sqft5537 Punto Del Castello Ct, North Las Vegas, NV 89081For SaleMLS ID #2805043, Alice Y. Maddox, Signature Real Estate Group. LVR
- $460,0003 bd2 ba1.8k sqft4627 Gleaming Meadows St, North Las Vegas, NV 89031For SaleMLS ID #2790447, Jaime Araque, Realty ONE Group, Inc. LVR
- $365,0003 bd2 ba1.2k sqft2824 King Michael Ave, North Las Vegas, NV 89086For SaleMLS ID #2804163, Andrea Cope, Realty of America LLC. LVR
- $445,0004 bd3 ba1.9k sqft1717 Heather Oaks Way, North Las Vegas, NV 89031For SaleMLS ID #2800563, Alicia Moffett, Realty ONE Group, Inc. LVR
- $430,0003 bd2 ba1.5k sqft4210 Chicory Cir, North Las Vegas, NV 89032For SaleMLS ID #2783246, Anyn A. Papin, SOS Realty Group LLC. LVR
- $339,9003 bd2 ba1.2k sqft2313 Willow Wren Dr, North Las Vegas, NV 89084For SaleMLS ID #2770783, Juliet D. Hebert, Real Broker LLC. LVR
- $375,0003 bd3 ba1.3k sqft8704 Harwich Ave, Las Vegas, NV 89129For SaleMLS ID #2802925, Richard J. Brenkus, Keller Williams MarketPlace. LVR
- $414,9003 bd3 ba1.6k sqft8120 Celina Hills St, Las Vegas, NV 89131For SaleMLS ID #2803340, Ann Marie Allen, Realty ONE Group, Inc. LVR
- $355,0003 bd3 ba1.5k sqft6744 Lavender Lilly Ln Unit 3, North Las Vegas, NV 89084For SaleMLS ID #2763653, Veronica Martinez, Rooftop Realty. LVR
- $430,0003 bd3 ba2k sqft3224 Rosetti Way, North Las Vegas, NV 89032For SaleMLS ID #2802972, Cheyanne Galicia, Liberty Homes Realty. LVR
- $420,0003 bd2 ba1.2k sqft3720 Alliance St, Las Vegas, NV 89129For SaleMLS ID #2783470, Isidro Ruiz, Innova Realty & Management. LVR
- $425,0003 bd2 ba1.7k sqft4005 Kristina Lynn Ave, North Las Vegas, NV 89081For SaleMLS ID #2798579, Frances T Jones, LPT Realty, LLC. LVR
- $375,0003 bd3 ba1.5k sqft1541 Tillman Falls Ave, Las Vegas, NV 89183For SaleMLS ID #2807083, Aaron Taylor, eXp Realty. LVR
