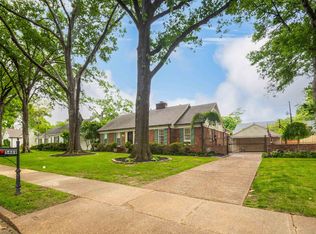
Nestled in the heart of East Memphis, this beautifully updated home offers both charm and functionality—and opportunities like this don’t come along often. A fully renovated kitchen (2023) opens seamlessly to the breakfast room and dining area, creating an ideal flow for entertaining. Hardwood floors span the home, complemented by generously sized rooms and tall living room ceilings. Each bedroom includes a walk-in closet, providing ample storage throughout. Outside, enjoy a serene setting with a manageable yard—perfect for relaxing evenings with the doors open and birdsong in the background. An updated downstairs half bath adds to the thoughtful improvements.
Pending
$444,900
536 Lexington Park Cir E, Memphis, TN 38120
4beds
3,068sqft
:
Get pre-qualified$2,884/mo
Single Family Residence
Built in 1992
1,742 Square Feet Lot
$436,500 Zestimate®
$145/sqft
$-- HOA
What's special
Serene settingManageable yardIdeal flow for entertainingGenerously sized roomsUpdated downstairs half bathFully renovated kitchenHardwood floors
- 131 days |
- 57 |
- 1 |
Zillow last checked:
Listing updated:
Listed by:
Carrie S Atkins,
Ware Jones, REALTORS 901-450-4011,
Susan M Schaefer,
Ware Jones, REALTORS
Source: MAAR,MLS#: 10217893
Facts & features
Interior
Bedrooms & bathrooms
- Bedrooms: 4
- Bathrooms: 3
- Full bathrooms: 2
- 1/2 bathrooms: 1
Rooms
- Room types: Bonus Room, Attic
Primary bedroom
- Features: Walk-In Closet(s), Smooth Ceiling, Hardwood Floor
- Level: First
- Area: 238
- Dimensions: 14 x 17
Bedroom 2
- Features: Walk-In Closet(s), Shared Bath, Hardwood Floor
- Level: Second
- Area: 374
- Dimensions: 22 x 17
Bedroom 3
- Features: Walk-In Closet(s), Shared Bath, Hardwood Floor
- Level: Second
- Area: 221
- Dimensions: 17 x 13
Primary bathroom
- Features: Double Vanity, Whirlpool Tub, Separate Shower, Smooth Ceiling, Tile Floor, Full Bath
Dining room
- Area: 210
- Dimensions: 15 x 14
Kitchen
- Features: Updated/Renovated Kitchen, Eat-in Kitchen, Separate Breakfast Room, Pantry, Kitchen Island
- Area: 225
- Dimensions: 15 x 15
Living room
- Features: Separate Den
- Area: 357
- Dimensions: 17 x 21
Bonus room
- Area: 440
- Dimensions: 22 x 20
Den
- Dimensions: 0 x 0
Heating
- Central, Natural Gas, Dual System
Cooling
- 220 Wiring, Ceiling Fan(s), Central Air, Dual
Appliances
- Included: Gas Water Heater, Double Oven, Cooktop, Disposal, Dishwasher, Microwave, Refrigerator
- Laundry: Laundry Room
Features
- 1 or More BR Down, Primary Down, Luxury Primary Bath, Double Vanity Bath, Separate Tub & Shower, Full Bath Down, Half Bath Down, Smooth Ceiling, High Ceilings, Two Story Foyer, Walk-In Closet(s), Living Room, Dining Room, Kitchen, Primary Bedroom, 1 1/2 Bath, Laundry Room, Breakfast Room, 2nd Bedroom, 3rd Bedroom, 1 Bath, Bonus Room, Square Feet Source: AutoFill (MAARdata) or Public Records (Cnty Assessor Site)
- Flooring: Hardwood, Tile
- Windows: Wood Frames, Double Pane Windows
- Attic: Attic Access,Walk-In
- Number of fireplaces: 1
- Fireplace features: In Den/Great Room
Interior area
- Total interior livable area: 3,068 sqft
Property
Parking
- Total spaces: 2
- Parking features: Garage Door Opener, Garage Faces Front
- Has garage: Yes
- Covered spaces: 2
Features
- Stories: 1.5
- Patio & porch: Patio
- Pool features: None
- Has spa: Yes
- Spa features: Whirlpool(s), Bath
- Fencing: Wood
Lot
- Size: 1,742 Square Feet
- Dimensions: 54 x 82
- Features: Level, Landscaped
Details
- Parcel number: 056046 B00005
Construction
Type & style
- Home type: SingleFamily
- Architectural style: Traditional
- Property subtype: Single Family Residence
Materials
- Brick Veneer
- Foundation: Slab
- Roof: Composition Shingles
Condition
- New construction: No
- Year built: 1992
Utilities & green energy
- Sewer: Public Sewer
- Water: Public
Community & HOA
Community
- Subdivision: Lexington Park P D
Location
- Region: Memphis
Financial & listing details
- Price per square foot: $145/sqft
- Tax assessed value: $408,300
- Annual tax amount: $5,380
- Price range: $444.9K - $444.9K
- Date on market: 3/28/2026
- Cumulative days on market: 131 days
- Listing terms: Conventional,FHA
Estimated market value
$436,500
$415,000 - $458,000
$2,775/mo
Price history
| Date | Event | Price |
|---|---|---|
| 6/4/2026 | Pending sale | $444,900$145/sqft |
Source:  MAAR #10217893 Report a problem MAAR #10217893 Report a problem | ||
| 4/30/2026 | Price change | $444,900-1.1%$145/sqft |
Source: MAAR #10217893 Report a problem | ||
| 4/16/2026 | Price change | $449,900-1.1%$147/sqft |
Source: MAAR #10217893 Report a problem | ||
| 3/28/2026 | Listed for sale | $454,900+13.7%$148/sqft |
Source: MAAR #10217893 Report a problem | ||
| 11/3/2022 | Sold | $400,000-8.6%$130/sqft |
Source: MAAR #10135068 Report a problem | ||
| 10/6/2022 | Listed for sale | $437,500+36.8%$143/sqft |
Source: MAAR #10135068 Report a problem | ||
| 3/24/2021 | Listing removed | -- |
Source: Owner Report a problem | ||
| 5/2/2018 | Sold | $319,900$104/sqft |
Source: Public Record Report a problem | ||
| 3/21/2018 | Pending sale | $319,900+45.4%$104/sqft |
Source: Owner Report a problem | ||
| 3/16/2018 | Sold | $220,000-31.2%$72/sqft |
Source: Public Record Report a problem | ||
| 3/16/2018 | Listed for sale | $319,900$104/sqft |
Source: Owner Report a problem | ||
Public tax history
| Year | Property taxes | Tax assessment |
|---|---|---|
| 2025 | $5,380 -10.1% | $102,075 +12.3% |
| 2024 | $5,988 +8.1% | $90,925 |
| 2023 | $5,539 | $90,925 |
| 2022 | -- | $90,925 |
| 2021 | -- | $90,925 +9.6% |
| 2020 | $2,650 | $82,925 |
| 2019 | $2,650 -21.1% | $82,925 |
| 2018 | $3,358 -45.1% | $82,925 |
| 2017 | $6,121 +146.4% | $82,925 +13.5% |
| 2016 | $2,484 -9.9% | $73,050 |
| 2014 | $2,758 | $73,050 |
| 2013 | -- | $73,050 -15.5% |
| 2012 | -- | $86,475 |
| 2011 | -- | $86,475 |
| 2010 | -- | $86,475 |
| 2009 | -- | $86,475 +17.9% |
| 2008 | -- | $73,375 |
| 2007 | -- | $73,375 |
| 2006 | -- | $73,375 |
| 2005 | -- | $73,375 +1.1% |
| 2004 | -- | $72,575 |
| 2003 | -- | $72,575 |
| 2002 | -- | $72,575 |
| 2001 | -- | $72,575 +22.9% |
| 2000 | -- | $59,050 |
Find assessor info on the county website
Monthly payment
Est. payment
Payment breakdown
Explore the cost of this home by adjusting the details. Changes won't be saved.Climate risks
Neighborhood: East Memphis-Colonial-Yorkshire
Nearby schools
GreatSchools rating
- 6/10White Station Elementary SchoolGrades: PK-5Distance: 1.8 mi
- 8/10White Station Middle SchoolGrades: 6-8Distance: 1.6 mi
- 8/10White Station High SchoolGrades: 9-12Distance: 1.1 mi
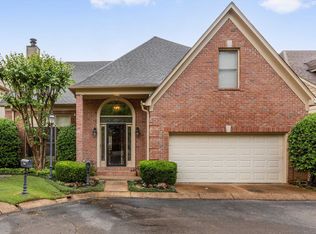
- $460,0004 bd3 ba3.1k sqft530 Lexington Park Cir E, Memphis, TN 38120Sold
- $470,3004 bd3 ba3.2k sqft540 E Lexington Park Cir, Memphis, TN 38120Off Market
- $410,8004 bd3 ba2.8k sqft5237 Lexington Park Cir N, Memphis, TN 38120Off Market
- $364,4953 bd3 ba3.1k sqft5246 N Lexington Park Cir, Memphis, TN 38120Sold

- $421,8004 bd2 ba3.1k sqft539 Lexington Park Cir E, Memphis, TN 38120Off Market
- $397,5003 bd2 ba2.6k sqft548 Lexington Park Cir E, Memphis, TN 38120Off Market
- $450,6003 bd3 ba2.9k sqft545 E Lexington Park Cir, Memphis, TN 38120Off Market
- $493,3004 bd3 ba3.4k sqft5238 N Lexington Park Cir, Memphis, TN 38117Off Market
A local agent can set up tours, give advice and negotiate with sellers.
A local lender can help you make sure your offer is ready when you are.
Similar homes
- $459,0004 bd4 ba2.5k sqft6668 Monmouth Dr, Memphis, TN 38120For Sale
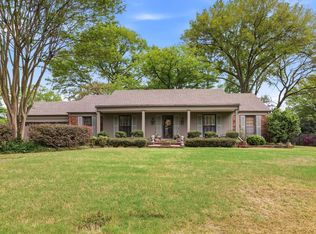 MLS ID #10223736, Loyd C Templeton, Ware Jones, REALTORS. MAAR
 - $425,0004 bd3 ba2.6k sqft6611 Rue Beaumonde Dr, Memphis, TN 38120For Sale
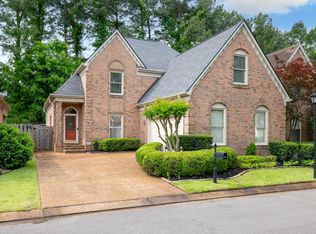 MLS ID #10221423, Theresa M Cook, eXp Realty, LLC. MAAR
 - $465,0004 bd3 ba3.1k sqft474 Kingsgate Cv, Memphis, TN 38117For Sale
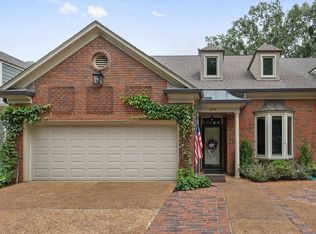 MLS ID #10222212, Corinne B Adrian, Sowell, Realtors. MAAR
 - $565,0005 bd4 ba2.6k sqft5489 N Suggs Dr, Memphis, TN 38120For Sale
 MLS ID #3288304, Shannan McWaters. RealTracs MLS as distributed by MLS GRID
 - $549,9004 bd3 ba3.2k sqft6721 River Oaks View Dr, Memphis, TN 38120For SaleMLS ID #10226440, Janet Pace, Heritage Homes Co.. MAAR
- $475,0003 bd3 ba2.7k sqft321 Pinewood St, Memphis, TN 38117For SaleMLS ID #10225065, Abigail A Modarressi, Crye-Leike, Inc., REALTORS. MAAR
- $540,0004 bd4 ba4k sqft6373 S Massey Hill Dr, Memphis, TN 38120For SaleMLS ID #3231156, Jennifer Carstensen. RealTracs MLS as distributed by MLS GRID
- $369,9003 bd2 ba2k sqft5739 Ashbriar Ave, Memphis, TN 38120For SaleMLS ID #10224798, Le Thi Thuy Franklin, Crye-Leike, Inc., REALTORS. MAAR
- $399,0004 bd3 ba2.3k sqft2250 Lochlevin Dr, Memphis, TN 38119For SaleMLS ID #10223281, Cindy L Leavell, Marx-Bensdorf, REALTORS. MAAR
- $450,0004 bd3 ba3.2k sqft1595 Poplar Estates Pkwy, Germantown, TN 38138For SaleMLS ID #10221876, Amanda J Rathbone McGill, KAIZEN Realty, LLC. MAAR
- $425,0004 bd4 ba3.6k sqft2308 Hickory Forest Dr, Memphis, TN 38119For SaleMLS ID #10225277, Meredith S Vezina, Keller Williams. MAAR
- $464,0004 bd3 ba2.3k sqft187 S Reese St, Memphis, TN 38111For SaleMLS ID #10225737, Elizabeth O Kuhlo, Ware Jones, REALTORS. MAAR
- $350,0003 bd2 ba2.6k sqft1578 Quail Pointe Cir W, Memphis, TN 38120For SaleMLS ID #10224133, Sheldon Rosengarten, Marx-Bensdorf, REALTORS. MAAR
- $340,0003 bd2 ba1.8k sqft1342 E Rolling Oaks Dr, Memphis, TN 38119For SaleMLS ID #10227754, Stephanie C Rooks, Keller Williams. MAAR
- $475,9004 bd4 ba3.6k sqft7455 Wood Rail Cv, Memphis, TN 38119For SaleMLS ID #10217686, Catherine Horton, Crye-Leike, Inc., REALTORS. MAAR
- $509,0004 bd3 ba2.8k sqft4220 Minden Rd, Memphis, TN 38117For SaleMLS ID #10221505, Kristen Fisher, Crye-Leike, Inc., REALTORS. MAAR
- $499,9004 bd3 ba3.3k sqft2375 Massey Rd, Memphis, TN 38119For SaleMLS ID #10221493, Karen A Taylor, Chamberwood Realty Group. MAAR
- $395,0002 bd3 ba2.5k sqft493 E Racquet Club Pl #493, Memphis, TN 38117For SaleMLS ID #10221005, Melissa Thompson, eXp Realty. MAAR
- $400,0004 bd4 ba3.2k sqft3076 Dee Ann Dr, Memphis, TN 38119For SaleMLS ID #10223832, Katrina Smith, Keller Williams. MAAR
- $335,0003 bd2 ba1.6k sqft5560 Fountain Bay Dr, Memphis, TN 38120For SaleMLS ID #10224755, Loren D Huie, BHHS Taliesyn Realty. MAAR
