Luxury, lifestyle, and endless possibilities await on this impressive 2-acre custom estate. This property offers timeless architectural design with high-end finishes throughout, a 2,400 sf detached climate controlled recreational shop unlike anything else on the market! The shop incorporates a multi-usage space between fitness and recreational storage, upstairs loft, a private full functioning 525 sf apartment with living room, kitchen, bedroom, bathroom and closet. Endless possibilities for hobbies, on-site business, entertaining and multi-generational living! The property offers dramatic living spaces, expansive outdoor living and high efficiency property usage between the 4,800 SF main dwelling with 5 bedrooms, 4.5 baths, dedicated home office, secondary office nook, spacious flex or game room, wine cellar room and dual mud rooms! The open-concept floor plan showcases soaring ceilings, walls of windows with views, a chef’s kitchen featuring built-in commercial-grade appliances, an oversized island and a dream butler’s pantry. Expansive sliding glass doors seamlessly connect the living area to the covered patio with a stunning wood ceiling and outdoor fireplace, creating effortless indoor-outdoor living. The private primary suite offers a spa-inspired bath and completely custom walk-in closet with a designated make-up vanity dressing room. The laundry room is spacious with plenty of storage. The floorplan functions perfectly for a guest bedroom ensuite downstairs and all remaining secondary bedrooms upstairs. Enjoy the additional upgrades of the half circle driveway, additional concrete drive to shop, a private well water storage tank and fencing. Surrounded by mature trees and peaceful countryside, this one-of-a-kind property delivers luxury, flexibility, and resort-style living just minutes from the sought-after Brock schools, the heart of Brock boutique shops and restaurants and Weatherford. Call for a private showing only. We can't wait for you to experience!
For sale
$2,195,000
536 Royal Santana Run, Weatherford, TX 76087
5beds
4,797sqft
:
Get pre-qualified$14,478/mo
Single Family Residence
Built in 2025
2 Acres Lot
$2,106,600 Zestimate®
$458/sqft
$83/mo HOA
What's special
Upstairs loftDedicated home officeExpansive outdoor livingOpen-concept floor planGuest bedroom ensuite downstairsDramatic living spacesWine cellar room
- 15 hours |
- 65 |
- 5 |
Zillow last checked:
Listing updated:
Listed by:
Kristin Arredondo 0726750 (817)946-7775,
Cates & Company 817-946-7775
Source: NTREIS,MLS#: 21345650
Facts & features
Interior
Bedrooms & bathrooms
- Bedrooms: 5
- Bathrooms: 5
- Full bathrooms: 4
- 1/2 bathrooms: 1
Primary bedroom
- Features: Closet Cabinetry, Ceiling Fan(s), Dual Sinks, En Suite Bathroom, Hollywood Bath, Linen Closet, Separate Shower, Walk-In Closet(s)
- Level: First
- Dimensions: 19 x 15
Kitchen
- Features: Built-in Features, Butler's Pantry, Kitchen Island, Pantry, Pot Filler, Stone Counters, Walk-In Pantry
- Level: First
- Dimensions: 20 x 16
Living room
- Features: Built-in Features, Ceiling Fan(s), Fireplace
- Level: First
- Dimensions: 26 x 18
Heating
- Central, Electric
Cooling
- Central Air, Electric
Appliances
- Included: Built-In Gas Range, Built-In Refrigerator, Dishwasher, Gas Cooktop, Disposal, Microwave, Range, Refrigerator, Some Commercial Grade
- Laundry: Washer Hookup, Dryer Hookup, Laundry in Utility Room
Features
- Built-in Features, Chandelier, Dry Bar, Decorative/Designer Lighting Fixtures, Double Vanity, In-Law Floorplan, Kitchen Island, Loft, Open Floorplan, Pantry, Smart Home, Natural Woodwork, Walk-In Closet(s), Wired for Sound
- Flooring: Engineered Hardwood, Hardwood, Tile
- Windows: Window Coverings
- Has basement: No
- Number of fireplaces: 1
- Fireplace features: Decorative, Gas, Living Room
Interior area
- Total interior livable area: 4,797 sqft
Video & virtual tour
Property
Parking
- Total spaces: 10
- Parking features: Additional Parking, Circular Driveway, Concrete, Door-Multi, Drive Through, Direct Access, Door-Single, Driveway, Epoxy Flooring, Garage Faces Front, Garage, Garage Door Opener, Kitchen Level, Lighted, Oversized, Porte-Cochere, Parking Pad, Garage Faces Rear, Boat, RV Access/Parking
- Attached garage spaces: 4
- Covered spaces: 10
Features
- Levels: Two
- Stories: 2
- Patio & porch: Rear Porch, Front Porch, Patio, Covered
- Exterior features: Dog Run, Lighting, Outdoor Living Area, Rain Gutters, Storage
- Pool features: None
- Fencing: Back Yard
Lot
- Size: 2 Acres
- Features: Acreage, Back Yard, Interior Lot, Lawn, Landscaped, Level, Many Trees, Subdivision, Sprinkler System
- Residential vegetation: Cleared, Grassed, Partially Wooded
Details
- Parcel number: R000127463
- Other equipment: List Available
Construction
Type & style
- Home type: SingleFamily
- Architectural style: Detached
- Property subtype: Single Family Residence
Materials
- Board & Batten Siding, Rock, Stone, Stucco
- Foundation: Slab
- Roof: Metal
Condition
- Year built: 2025
Utilities & green energy
- Sewer: Aerobic Septic, Private Sewer, Septic Tank
- Water: Private, Well
- Utilities for property: Electricity Available, Propane, Sewer Available, Septic Available, Underground Utilities, Water Available
Community & HOA
Community
- Features: Community Mailbox, Gated
- Security: Prewired, Security System Owned, Security System, Gated Community, Smoke Detector(s)
- Subdivision: Santana Rdg Ph 2
HOA
- Has HOA: Yes
- Services included: Association Management, Maintenance Grounds, Security
- HOA fee: $500 semi-annually
- HOA name: Santana Ridge Estates Home Owners Association
- HOA phone: 000-000-0000
Location
- Region: Weatherford
Financial & listing details
- Price per square foot: $458/sqft
- Annual tax amount: $2,802
- Date on market: 7/30/2026
- Cumulative days on market: 1 day
- Listing terms: Cash,Conventional,1031 Exchange
- Exclusions: All personal items in shop, all attached equipment in shop, sauna and batting area nets and equipment.
- Road surface type: Asphalt
Estimated market value
$2,106,600
$2.00M - $2.21M
$5,726/mo
Price history
| Date | Event | Price |
|---|---|---|
| 7/30/2026 | Listed for sale | $2,195,000+29.9%$458/sqft |
Source: NTREIS #21345650 Report a problem | ||
| 5/5/2025 | Listing removed | $1,690,000$352/sqft |
Source: NTREIS #20877604 Report a problem | ||
| 3/21/2025 | Listed for sale | $1,690,000$352/sqft |
Source: NTREIS #20877604 Report a problem | ||
Public tax history
Tax history is unavailable.
Monthly payment
Est. payment
Payment breakdown
Explore the cost of this home by adjusting the details. Changes won't be saved.Climate risks
Neighborhood: 76087
Nearby schools
GreatSchools rating
- NABrock Elementary SchoolGrades: PK-2Distance: 3.8 mi
- 8/10Brock Junior High SchoolGrades: 6-8Distance: 4.7 mi
- 7/10Brock High SchoolGrades: 9-12Distance: 4.1 mi
Schools provided by the listing agent
- Elementary: Brock
- Middle: Brock
- High: Brock
- District: Brock ISD
Source: NTREIS. This data may not be complete. We recommend contacting the local school district to confirm school assignments for this home.
- $154,1502.002 Acres536 Royal Santana Run, Weatherford, TX 76087Off Market
- $--4 bd4 ba3.9k sqft732 Cooper Trl, Weatherford, TX 76087Sold
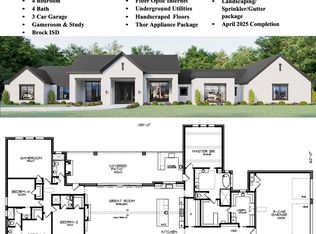
- $50,0002.002 Acres540 Royal Santana Run, Weatherford, TX 76087Off Market
- $154,1502.002 Acres516 Royal Santana Run, Weatherford, TX 76086Off Market
- $--4 bd4 ba4.7k sqft535 Royal Santana Run, Weatherford, TX 76087Sold
- $--4 bd5 ba3.9k sqft527 Royal Santana Run, Weatherford, TX 76087Sold
- $--4 bd5 ba3.7k sqft532 Royal Santana Run, Weatherford, TX 76087Sold
- $50,0002.005 Acres544 Royal Santana Run, Weatherford, TX 76087Off Market
A local agent can set up tours, give advice and negotiate with sellers.
Similar homes
- $1,850,0004 bd4 ba4.2k sqft412 Royal Santana Run, Weatherford, TX 76087For Sale
 MLS ID #21341328, Shane Richards. NTREIS
 - $1,450,0005 bd4 ba4.4k sqft401 Cd Trl, Weatherford, TX 76087For Sale
 MLS ID #21343202, Ian McKenzie. NTREIS
 - $2,200,0004 bd3 ba4.5k sqft144 Condor Vw, Weatherford, TX 76087For Sale
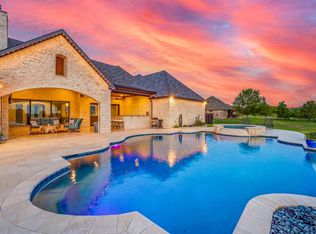 MLS ID #21233975, Tiffanie Curtis. NTREIS
 - $1,850,0004 bd5 ba5.1k sqft200 Russell Rd, Hudson Oaks, TX 76087For Sale
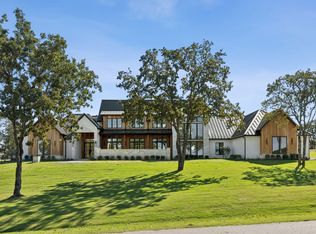 MLS ID #21096831, April Arias. NTREIS
 - $1,750,0004 bd4 ba4.3k sqft210 Wren Vw, Weatherford, TX 76087For SaleMLS ID #21223526, Levi Gutierrez. NTREIS
- $2,350,0004 bd5 ba4.8k sqft117A Hansma Way, Weatherford, TX 76087For SaleMLS ID #21047122, Dylan Davis. NTREIS
- $1,299,0004 bd4 ba3.9k sqft901 Herbert Holw, Weatherford, TX 76087For SaleMLS ID #21334095, Ryan Pafford. NTREIS
- $1,429,9004 bd5 ba4.2k sqft724 Cooper Trl, Weatherford, TX 76087For SaleMLS ID #21294117, Jonathan Lopez. NTREIS
- $1,750,0005 bd5 ba4.9k sqft1020 Genoa Dr, Weatherford, TX 76087For SaleMLS ID #21310076, April Arias. NTREIS
- $2,600,0004 bd5 ba4.8k sqft117 Hansma Way, Weatherford, TX 76087For SaleMLS ID #21047258, Dylan Davis. NTREIS
- $1,165,0004 bd4 ba4.4k sqft127 Eagle View Ct, Weatherford, TX 76087For SaleMLS ID #21334018, Rylan Boatner. NTREIS
- $1,179,9004 bd4 ba3.5k sqft1008 Lorene Park, Weatherford, TX 76087For SaleMLS ID #21267554, Kacey Huggins. NTREIS
- $1,125,0005 bd5 ba3.7k sqft205 Wren Vw, Weatherford, TX 76087For SaleMLS ID #21300306, Gaby Duran. NTREIS
- $1,489,5006 bd5 ba6.8k sqft113 Club House Dr, Weatherford, TX 76087For SaleMLS ID #21291753, Lori Hinderliter. NTREIS
- $1,174,0005 bd5 ba3.5k sqft1000 Sweeney Way, Weatherford, TX 76087For SaleMLS ID #21294905, Lora Karacic. NTREIS
- $2,199,0004 bd5 ba4.7k sqft4005 Charleston Peak, Aledo, TX 76008For SaleMLS ID #21335053, Shanna Boleman. NTREIS
- $2,200,0004 bd4 ba3.3k sqft227 Rock Springs Rd, Weatherford, TX 76088For SaleMLS ID #21285486, Nicole Clifton. NTREIS
- $1,100,0004 bd2 ba2.4k sqft133 Prairie Ln, Brock, TX 76087For SaleMLS ID #21115309, Lane Cooper. NTREIS
- $1,290,0004 bd4 ba3.4k sqft150 Pinnacle Peak Ln, Weatherford, TX 76087For SaleMLS ID #21263885, Lori Sipowicz. NTREIS
- $1,499,9993 bd3 ba2.5k sqft5255 Dennis Rd, Weatherford, TX 76087For SaleMLS ID #21321499, Jymmy Kay Cox. NTREIS
