Move-in readу 2ΒD/2ΒA townhomе in а well-located Lаs Vеgas community, priced to sell! Bright open concept living space, functional kitchen layout, and a private patio/yard area. Low-maintenance living perfect for first-time buyers or investors. Close to shopping, dining, and easy freeway access. Won't last at this price — schedule your showing today!
Pending
$300,000
5362 Blue Oat Ave, Las Vegas, NV 89141
2beds
1,404sqft
Townhouse
Built in 2006
3,049 Square Feet Lot
$294,800 Zestimate®
$214/sqft
$90/mo HOA
What's special
Functional kitchen layout
- 36 days |
- 736 |
- 36 |
Likely to sell faster than
Zillow last checked:
Listing updated:
Listed by:
Robert Robinson S.0176732 sean@seanbob.com,
Alchemy Investments RE
Source: LVR,MLS#: 2799240 Originating MLS: Greater Las Vegas Association of Realtors Inc
Originating MLS: Greater Las Vegas Association of Realtors IncFacts & features
Interior
Bedrooms & bathrooms
- Bedrooms: 2
- Bathrooms: 2
- Full bathrooms: 1
- 3/4 bathrooms: 1
Primary bedroom
- Description: Ceiling Fan,Ceiling Light,Closet
- Dimensions: 15x14
Bedroom 2
- Description: Closet
- Dimensions: 10x10
Bedroom 3
- Description: Closet
- Dimensions: 10x10
Primary bathroom
- Description: Double Sink,Shower Only
Dining room
- Description: Living Room/Dining Combo
- Dimensions: 8x6
Kitchen
- Description: Breakfast Nook/Eating Area,Pantry
Living room
- Description: Front
- Dimensions: 14x13
Heating
- Central, Gas
Cooling
- Central Air, Electric
Appliances
- Included: Disposal, Gas Range, Microwave
- Laundry: Gas Dryer Hookup, Main Level
Features
- Primary Downstairs, Window Treatments
- Flooring: Carpet, Ceramic Tile, Luxury Vinyl Plank
- Windows: Blinds, Double Pane Windows
- Has fireplace: No
Interior area
- Total structure area: 1,404
- Total interior livable area: 1,404 sqft
Video & virtual tour
Property
Parking
- Total spaces: 2
- Parking features: Attached, Garage, Inside Entrance, Private
- Attached garage spaces: 2
Features
- Stories: 1
- Patio & porch: Patio
- Exterior features: Patio, Private Yard, Sprinkler/Irrigation
- Fencing: Block,Back Yard,Vinyl
Lot
- Size: 3,049 Square Feet
- Features: Drip Irrigation/Bubblers, Desert Landscaping, Landscaped, Rocks, < 1/4 Acre
Details
- Parcel number: 17625810189
- Zoning description: Single Family
- Special conditions: Short Sale
- Horse amenities: None
Construction
Type & style
- Home type: Townhouse
- Architectural style: One Story
- Property subtype: Townhouse
- Attached to another structure: Yes
Materials
- Roof: Pitched,Tile
Condition
- Resale
- Year built: 2006
Utilities & green energy
- Electric: Photovoltaics None
- Sewer: Public Sewer
- Water: Public
- Utilities for property: Underground Utilities
Green energy
- Energy efficient items: Windows
Community & HOA
Community
- Subdivision: Cactus Hill Square Amd
HOA
- Has HOA: Yes
- Amenities included: Gated
- Services included: Association Management, Maintenance Grounds
- HOA fee: $90 monthly
- HOA name: Cactus Hill Square
- HOA phone: 702-262-9091
Location
- Region: Las Vegas
Financial & listing details
- Price per square foot: $214/sqft
- Tax assessed value: $225,189
- Annual tax amount: $1,412
- Date on market: 7/10/2026
- Listing agreement: Exclusive Right To Sell
- Listing terms: Cash,Conventional
Estimated market value
$294,800
$280,000 - $310,000
$1,942/mo
Price history
| Date | Event | Price |
|---|---|---|
| 8/14/2026 | Pending sale | $300,000$214/sqft |
Source:  LVR #2799240 Report a problem LVR #2799240 Report a problem | ||
| 7/24/2026 | Contingent | $300,000$214/sqft |
Source: LVR #2799240 Report a problem | ||
| 7/10/2026 | Listed for sale | $300,000-15%$214/sqft |
Source: LVR #2799240 Report a problem | ||
| 6/20/2024 | Sold | $353,000+135.3%$251/sqft |
Source: Public Record Report a problem | ||
| 8/19/2013 | Sold | $150,000+4.2%$107/sqft |
Source: LVR #1359202 Report a problem | ||
| 6/29/2013 | Listed for sale | $144,000-4%$103/sqft |
Source: Coldwell Banker Premier Realty #1359202 Report a problem | ||
| 9/4/2008 | Sold | $150,000+3.6%$107/sqft |
Source: Public Record Report a problem | ||
| 6/5/2008 | Sold | $144,826-40.6%$103/sqft |
Source: Public Record Report a problem | ||
| 11/22/2006 | Sold | $243,944$174/sqft |
Source: Public Record Report a problem | ||
Public tax history
| Year | Property taxes | Tax assessment |
|---|---|---|
| 2026 | $1,288 +8.3% | $78,816 +1.4% |
| 2025 | $1,189 +7.9% | $77,736 +14.3% |
| 2024 | $1,102 +3% | $68,014 +6.2% |
| 2023 | $1,070 +3% | $64,044 +10.7% |
| 2022 | $1,039 +3.1% | $57,852 -2% |
| 2021 | $1,008 +3.4% | $59,037 +4.6% |
| 2020 | $974 +3% | $56,455 +12.7% |
| 2019 | $946 +5.7% | $50,082 |
| 2018 | $895 | $50,082 +3% |
| 2017 | $895 | $48,622 +2% |
| 2016 | $895 +0.3% | $47,653 +28.1% |
| 2015 | $892 +3% | $37,196 +29.8% |
| 2014 | $866 | $28,655 |
| 2013 | -- | $28,655 -11.1% |
| 2012 | -- | $32,224 -18.6% |
| 2011 | -- | $39,595 -2.6% |
| 2010 | -- | $40,661 -18.6% |
| 2009 | -- | $49,948 |
| 2008 | -- | $49,948 -42.4% |
| 2007 | -- | $86,681 |
Find assessor info on the county website
Monthly payment
Est. payment
Payment breakdown
Explore the cost of this home by adjusting the details. Changes won't be saved.Climate risks
Neighborhood: Enterprise
Nearby schools
GreatSchools rating
- 5/10Aldeane Comito Ries Elementary SchoolGrades: PK-5Distance: 0.7 mi
- 7/10Lois & Jerry Tarkanian Middle SchoolGrades: 6-8Distance: 0.5 mi
- 5/10Desert Oasis High SchoolGrades: 9-12Distance: 1.4 mi
Schools provided by the listing agent
- Elementary: Ries, Aldeane Comito,Ries, Aldeane Comito
- Middle: Tarkanian
- High: Del Sol HS
Source: LVR. This data may not be complete. We recommend contacting the local school district to confirm school assignments for this home.
- $353,0002 bd2 ba1k sqft5362 Blue Oat Ave #0, Las Vegas, NV 89141Sold

- $356,8003 bd2 ba1.4k sqft5356 Blue Oat Ave, Las Vegas, NV 89141Off Market
- $310,1002 bd2 ba1k sqft5368 Blue Oat Ave, Las Vegas, NV 89141Off Market
- $314,5002 bd2 ba1k sqft5357 Cholla Cactus Ave, Las Vegas, NV 89141Off Market

- $320,4002 bd2 ba1k sqft5363 Cholla Cactus Ave, Las Vegas, NV 89141Off Market
- $394,0003 bd2 ba1.4k sqft5351 Cholla Cactus Ave, Las Vegas, NV 89141Off Market
- $407,7003 bd2 ba1.4k sqft5351 Cholla Cactus Ave #0, Las Vegas, NV 89141Off Market
- $352,2003 bd2 ba1.2k sqft5350 Blue Oat Ave, Las Vegas, NV 89141Off Market
A local agent can set up tours, give advice and negotiate with sellers.
Similar homes
- $349,9953 bd3 ba1.5k sqft8819 Horizon Wind Ave Unit 103, Las Vegas, NV 89178For Sale
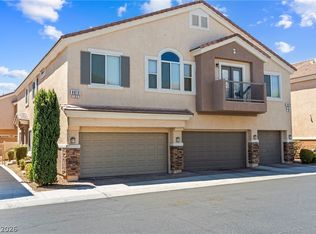 MLS ID #2806361, Donna M. Lefever, Realty ONE Group, Inc. LVR
 - $320,0002 bd2 ba1k sqft9322 New Utrecht St, Las Vegas, NV 89178For Sale
 MLS ID #2797538, Craig Tann, Huntington & Ellis, A Real Est. LVR
 - $304,9002 bd2 ba961 sqft9957 Keephills St, Las Vegas, NV 89183For Sale
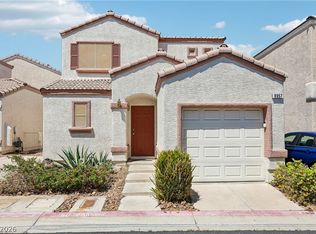 MLS ID #2781973, Robert Sadowski, Local Realty. LVR
 - $354,9003 bd3 ba1.5k sqft8688 Tomnitz Ave Unit 103, Las Vegas, NV 89178For Sale
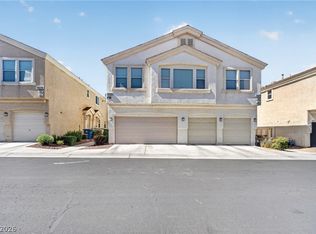 MLS ID #2799551, Cynthia S. Jaleco, United Realty Group. LVR
 - $268,0003 bd2 ba1.1k sqft5250 S Rainbow Blvd Unit 2003, Spring Valley, NV 89118For SaleMLS ID #2795615, Bret Whipple, NV Superior Properties. LVR
- $315,0002 bd2 ba1.1k sqft8612 Prairie Hill Dr, Las Vegas, NV 89134For SaleMLS ID #2804952, William J. Alt, Real Broker LLC. LVR
- $299,9902 bd2 ba1.1k sqft424 Pine Haven St APT 202, Las Vegas, NV 89144For SaleMLS ID #2785968, Anna C. Summa, Realty ONE Group, Inc. LVR
- $380,0003 bd3 ba1.4k sqft10210 Viterbo St, Las Vegas, NV 89183For SaleMLS ID #2808189, Sergio Vega Jr, Desert Vision Realty. LVR
- $324,0002 bd2 ba1.2k sqft9712 Blatimac Ave Unit 103, Las Vegas, NV 89129For SaleMLS ID #2807167, Katherine Mae Clemmons, eXp Realty. LVR
- $330,0003 bd3 ba1.5k sqft2752 Fountain Vista Ln, Henderson, NV 89074For SaleMLS ID #2762428, Martin G. Fajardo, Innova Realty & Management. LVR
- $309,0002 bd2 ba1.1k sqft6168 Majestic Wind Ave, Las Vegas, NV 89122For SaleMLS ID #2802994, Jung H. Kim, BHHS Nevada Properties. LVR
- $350,0002 bd2 ba1.1k sqft419 Golden State St, Henderson, NV 89012For SaleMLS ID #2794861, Traci A. Human, Keller Williams Realty Las Veg. LVR
- $249,0002 bd2 ba1k sqft7701 W Robindale Rd Unit 248, Las Vegas, NV 89113For SaleMLS ID #2773850, Kathryn Harouni, Real Broker LLC. LVR
- $420,0004 bd3 ba1.7k sqft10876 Avenzano St, Las Vegas, NV 89141For SaleMLS ID #2784492, Kevin Jose Reyes, Real Broker LLC. LVR
- $269,9992 bd2 ba1.1k sqft8805 Jeffreys St Unit 2054, Paradise Town, NV 89123For SaleMLS ID #2777713, Timothy J. Kimball, Sphere Real Estate. LVR
- $355,0002 bd2 ba1.2k sqft7383 Lionheart St, Las Vegas, NV 89123For SaleMLS ID #2801966, Alexis Santiago Alfaro Martine, eXp Realty. LVR
- $375,0003 bd3 ba1.3k sqft10373 Morning Sorrow St, Las Vegas, NV 89183For SaleMLS ID #2806937, Sasha Terry, LPT Realty, LLC. LVR
- $359,0003 bd3 ba1.5k sqft9343 Horizon Vista Ln, Las Vegas, NV 89117For SaleMLS ID #2805660, Samantha A. D'Amelio, Sphere Real Estate. LVR
- $294,9992 bd2 ba1.1k sqft2925 Wigwam Pkwy APT 312, Henderson, NV 89074For SaleMLS ID #2735491, Sheri-Lyn Paul, Galindo Group Real Estate. LVR
- $400,0003 bd2 ba1.2k sqft9005 Ivybridge St, Las Vegas, NV 89123For SaleMLS ID #2805095, Angela A. Valenzuela, Coldwell Banker Premier. LVR
