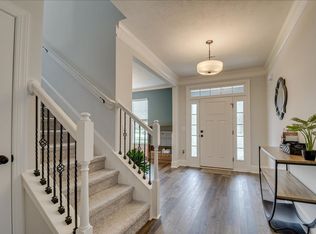
Priced to sell in Hayne's Station! This like-new, single-level Bill Beazley home offers four bedrooms, three full baths, an open floor plan, and a large privacy-fenced backyard with woods behind the lot. Engineered hardwood floors run through the main living areas, where coffered and tray ceilings, wainscoting, and other refined details give the home character. Ceiling fans in every room add comfort. The kitchen features quartz countertops, an island, double ovens, stainless steel appliances, a pantry, and a refrigerator that stays. The oversized primary suite includes a separate sitting room with a fireplace and doors leading directly to the screened porch. Its private bath has dual sinks, a garden tub, a walk-in shower, and a large walk-in closet. A second bedroom has its own full bath, while two additional bedrooms share a Jack-and-Jill bath. Enjoy the screened porch with its ceiling fan, plus a patio with a remote-controlled shade. Blinds, a mud bench, irrigation system add convenience. Built with EarthCents construction, the home is in a neighborhood with fiber-optic service available. Hayne's Station residents enjoy sidewalks, streetlights, a pavilion, and resort style pool and junior olympic pool--all just minutes from Fort Gordon Gates 1 and 2, shopping, dining, and I20.
For sale
$369,900
5364 Copse Dr, Augusta, GA 30909
4beds
2,587sqft
Single Family Residence
Built in 2018
0.43 Acres Lot
$-- Zestimate®
$143/sqft
$15/mo HOA
What's special
Open floor planStainless steel appliancesLarge walk-in closetWalk-in showerMud benchDouble ovensGarden tub
- 15 days
- 1,611
- 285
Likely to sell faster than
Zillow last checked:
Listing updated:
Listed by:
Emily Hadden 706-306-5264,
Blanchard & Calhoun - Evans
Source: Aiken MLS,MLS#: 225764
Facts & features
Interior
Bedrooms & bathrooms
- Bedrooms: 4
- Bathrooms: 3
- Full bathrooms: 3
Primary bedroom
- Level: Main
- Area: 435
- Dimensions: 29 x 15
Bedroom 2
- Level: Main
- Area: 132
- Dimensions: 11 x 12
Bedroom 3
- Level: Main
- Area: 154
- Dimensions: 14 x 11
Bedroom 4
- Level: Main
- Area: 132
- Dimensions: 12 x 11
Dining room
- Level: Main
- Area: 168
- Dimensions: 14 x 12
Great room
- Level: Main
- Area: 384
- Dimensions: 24 x 16
Kitchen
- Level: Main
- Area: 195
- Dimensions: 15 x 13
Laundry
- Level: Main
- Area: 42
- Dimensions: 7 x 6
Other
- Description: Entrance Foyer
- Level: Main
- Area: 84
- Dimensions: 14 x 6
Other
- Description: Breakfast Nook
- Level: Main
- Area: 117
- Dimensions: 13 x 9
Heating
- Fireplace(s), Forced Air
Cooling
- Central Air
Appliances
- Included: Self Cleaning Oven, Refrigerator, Cooktop, Dishwasher, Disposal, Down Draft, Electric Water Heater
Features
- Walk-In Closet(s), Bedroom on 1st Floor, Ceiling Fan(s), Kitchen Island, Primary Downstairs, Cable Internet
- Flooring: Carpet, Ceramic Tile, Hardwood
- Basement: Crawl Space
- Number of fireplaces: 1
- Fireplace features: Primary Bedroom, Blower Fan, Electric, Glass Doors
Interior area
- Total structure area: 2,587
- Total interior livable area: 2,587 sqft
- Finished area above ground: 2,587
- Finished area below ground: 0
Video & virtual tour
Property
Parking
- Total spaces: 2
- Parking features: Attached, Driveway, Garage Door Opener
- Attached garage spaces: 2
- Has uncovered spaces: Yes
Features
- Levels: One
- Patio & porch: Porch, Screened
- Pool features: None
- Fencing: Fenced
Lot
- Size: 0.43 Acres
- Features: Landscaped, Sprinklers In Front, Sprinklers In Rear
Details
- Additional structures: Other
- Parcel number: 0640174000
- Special conditions: Standard
- Horse amenities: None
Construction
Type & style
- Home type: SingleFamily
- Architectural style: Ranch
- Property subtype: Single Family Residence
Materials
- HardiPlank Type
- Foundation: Other
- Roof: Composition
Condition
- New construction: No
- Year built: 2018
Utilities & green energy
- Sewer: Public Sewer
- Water: Public
- Utilities for property: Cable Available
Community & HOA
Community
- Features: None
- Subdivision: Other
HOA
- Has HOA: Yes
- HOA fee: $175 annually
Location
- Region: Augusta
Financial & listing details
- Price per square foot: $143/sqft
- Tax assessed value: $380,410
- Annual tax amount: $4,468
- Date on market: 9/25/2026
- Listing terms: All Inclusive Trust Deed
- Road surface type: Paved
Estimated market value
Not available
Estimated sales range
Not available
Not available
Price history
| Date | Event | Price |
|---|---|---|
| 9/25/2026 | Listed for sale | $369,900-1.4%$143/sqft |
Source:  Aiken MLS #225764 Report a problem Aiken MLS #225764 Report a problem | ||
| 5/3/2023 | Sold | $375,000$145/sqft |
Source:  Hive MLS #98173019 Report a problem Hive MLS #98173019 Report a problem | ||
| 3/29/2023 | Contingent | $375,000$145/sqft |
Source:  REALTORS® of Greater Augusta #513543 Report a problem REALTORS® of Greater Augusta #513543 Report a problem | ||
| 3/24/2023 | Listed for sale | $375,000+35.2%$145/sqft |
Source: REALTORS® of Greater Augusta #513543 Report a problem | ||
| 9/24/2018 | Sold | $277,400$107/sqft |
Source: Hive MLS #98028758 Report a problem | ||
Public tax history
| Year | Property taxes | Tax assessment |
|---|---|---|
| 2025 | $4,468 +8.6% | $152,164 +6.1% |
| 2024 | $4,113 +219.8% | $143,412 +6.4% |
| 2023 | $1,286 -18.9% | $134,832 +5.2% |
| 2022 | $1,586 +35.1% | $128,134 +22% |
| 2021 | $1,174 -25.1% | $105,033 |
| 2020 | $1,567 +5% | $105,033 +10.9% |
| 2019 | $1,493 | $94,731 |
Find assessor info on the county website
Monthly payment
Est. payment
Payment breakdown
Explore the cost of this home by adjusting the details. Changes won't be saved.Climate risks
Neighborhood: Belair
Similar homes
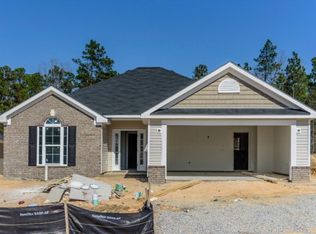
- $394,9004 bd3 ba2.2k sqft5392 Copse Drive, Augusta, GA 30909For Sale
 MLS ID #100602177, Vicki Roberts Stephenson, Better Homes & Gardens Executive Partners. Hive MLS
 - $--5 bd3 ba2.6k sqft2606 Serenity Ln, Augusta, GA 30909Auction
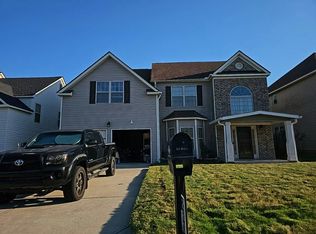 Auction.com 2
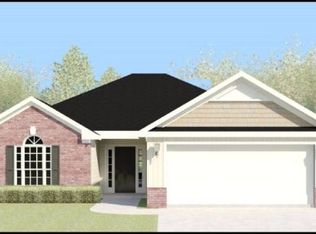
 - $377,9004 bd3 ba2.2k sqft608 Lampart Drive, Augusta, GA 30909New Construction
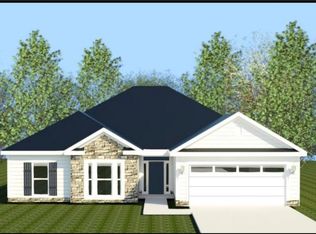 MLS ID #100607528, Stephanie Parris, Berkshire Hathaway HomeServices Beazley Realtors. Hive MLS
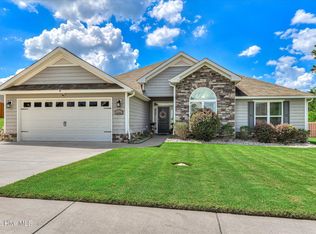
 - $355,0005 bd3 ba2.9k sqft120 Sims Court, Augusta, GA 30909For Sale
 MLS ID #100604566, Sherman Burnett, Keller Williams Realty Augusta Partners. Hive MLS
 - $375,0004 bd3 ba2.4k sqft4028 Marshall Street, Augusta, GA 30909For SaleMLS ID #100586510, Phoebe Y Woodcock, Premier Homes Property Management. Hive MLS
- $349,9005 bd3 ba2.7k sqft1146 Sims Drive, Augusta, GA 30909For SaleMLS ID #100588577, Hampton Harbin, Blanchard & Calhoun - WA. Hive MLS
- $324,9004 bd3 ba2k sqft9057 Brevard Road, Augusta, GA 30909For SaleMLS ID #100585547, Delresa Lynn Rollerson, EXP Realty, LLC. Hive MLS
- $319,9004 bd2 ba1.9k sqft5146 Copse Drive, Augusta, GA 30909For SaleMLS ID #100604554, Jena Lynn Puckett, Meybohm Real Estate - Evans. Hive MLS
- $390,0004 bd3 ba3k sqft1509 Weaver Dr, Augusta, GA 30909Active
 MLS ID #10844864, Christopher Nesbitt, Virtual Properties Realty.com. GAMLS
 - $315,0004 bd3 ba2k sqft4005 Pullman Circle, Augusta, GA 30909For SaleMLS ID #100604492, Tony Corujo, Summer House Realty. Hive MLS
- $378,9004 bd3 ba2.2k sqft1269 Elbron Drive, Augusta, GA 30909New ConstructionMLS ID #98255693, Elana Bell, Berkshire Hathaway HomeServices Beazley Realtors. Hive MLS
- $319,9004 bd3 ba2.6k sqft3005 Burgess Street, Augusta, GA 30909For SaleMLS ID #98256879, Wright Team, Better Homes & Gardens Executive Partners. Hive MLS
- $324,9004 bd3 ba2.6k sqft1004 Hay Meadow Drive, Augusta, GA 30909For SaleMLS ID #100583397, Heaven Taylor, Keller Williams Realty Augusta Partners. Hive MLS
- $366,0004 bd3 ba2.5k sqft910 Citizens Way, Grovetown, GA 30813For SaleMLS ID #100608888, Anais Delnardo, Keller Williams Realty Augusta Partners. Hive MLS
- $340,5004 bd3 ba2.4k sqft526 Jensen Lane, Augusta, GA 30909For SaleMLS ID #98253232, Robin Andrews, Move-Up Andrews Realty, LLC. Hive MLS
- $350,0005 bd3 ba3.5k sqft3201 Waverly Lane, Augusta, GA 30909For SaleMLS ID #98250891, Joseph Lewis, Keller Williams Realty Augusta Partners. Hive MLS
- $359,9004 bd3 ba2.2k sqft3032 Brems Drive, Augusta, GA 30909New ConstructionMLS ID #100592864, Rachel Harper White, Berkshire Hathaway HomeServices Beazley Realtors. Hive MLS
- $334,9004 bd3 ba2.3k sqft1120 George W Crawford Drive, Augusta, GA 30909For SaleMLS ID #98203552, Angela Sorapuru-Lopez, Re/max True Advantage. Hive MLS
- $404,9004 bd3 ba2.5k sqft905 Maitland Street, Augusta, GA 30909New ConstructionMLS ID #100578203, Rachel Harper White, Berkshire Hathaway HomeServices Beazley Realtors. Hive MLS
- $499,9004 bd3 ba2.3k sqft2773 Gordon Highway, Augusta, GA 30909For SaleMLS ID #100606656, Amy Cook, AMY COOK & CO., LLC. Hive MLS
