Beautiful fully renovated home located in highly sought after Normandy Estates, neighborhood. This stunning 5 bedroom three bath home has been completely professionally renovated and updated. Beautiful semiprivate large front entrance patio leads to the grand custom entry door and custom entrance. The main level has been opened to create a stunning kitchen/dining/living area that features a fireplace, a quartz island and a stunning chef level kitchen. The kitchen features top end appliances including a dual fuel range, ice maker, and expansive cabinets. The breakfast nook opens onto the wrap around deck that runs the entire width of the house and features an additional entry door to the living room. The main floor primary suite includes a large walk in closet with complete 5 piece bathroom featuring a high end designer tiling and amenities throughout. There are two additional main floor bedrooms and a separate matching designer finished bathroom. The professionally redesigned and finished basement offers a large gathering (living room) along with 2 bedrooms and another designer finished bathroom. The basement features large windows throughout and is truly a "daylight" basement. The large 3 car garage is one of the few three car garages in this beautiful neighborhood. One section of the garage is separated creating an ideal area for a shop or craft area. The garage also features "daylight" windows and has been professionally designed with lighting and sealed flooring, and brand new daylights doors and openers. The garage also features 220 power outlets for easy EV charging. The backyard features a new privacy fence as well as a large area set aside and fenced for a private garden. The home has a large shed to store all hand tools and equipment.
Accepting backups
Price cut: $49K (6/15)
$1,100,000
5366 W Portland Drive, Littleton, CO 80128
5beds
2,546sqft
:
Get pre-qualified$6,593/mo
Single Family Residence
Built in 1968
0.31 Acres Lot
$1,071,100 Zestimate®
$432/sqft
$8/mo HOA
What's special
Main floor primary suiteTop end appliancesIce makerDual fuel rangeLarge walk in closetStunning chef level kitchenQuartz island
- 110 days |
- 168 |
- 12 |
Zillow last checked:
Listing updated:
Listed by:
Karl Wiscombe 303-589-8800,
Walker Commercial Inc,
Karl Wiscombe 303-589-8800,
Walker Commercial Inc
Source: REcolorado as distributed by MLS GRID,MLS#: 8750322
Facts & features
Interior
Bedrooms & bathrooms
- Bedrooms: 5
- Bathrooms: 3
- Full bathrooms: 1
- 3/4 bathrooms: 2
Bedroom
- Description: Main Level Primary Bedroom - Large Walk In Closet
- Features: Primary Suite
- Level: Upper
- Area: 292.8 Square Feet
- Dimensions: 12 x 24.4
Bedroom
- Description: Main Floor 2nd Bedroom With A Large Closet
- Level: Upper
- Area: 131.63 Square Feet
- Dimensions: 9.75 x 13.5
Bedroom
- Description: Main Floor 3rd Bedroom With A Large Closet
- Level: Upper
- Area: 102.13 Square Feet
- Dimensions: 9.5 x 10.75
Bedroom
- Description: Basement Bonus Room Featuring A Closet Also Entry To Laundry And Utility, Also Has An Egress Window
- Level: Lower
- Area: 138.68 Square Feet
- Dimensions: 12.9 x 10.75
Bedroom
- Description: Basement Bedroom - Large Basement Bedroom With Closet And Egress Window
- Level: Lower
- Area: 166.41 Square Feet
- Dimensions: 12.9 x 12.9
Bathroom
- Description: Full Primary Bath With Dual Sink Vanity, No Step Walk In Shower And Large Soaking Tub
- Features: En Suite Bathroom
- Level: Upper
- Area: 72.24 Square Feet
- Dimensions: 8.4 x 8.6
Bathroom
- Description: Main Floor Secondary Bathroom With Tub Shower Combo
- Level: Upper
- Area: 78.75 Square Feet
- Dimensions: 8.75 x 9
Bathroom
- Description: Basement Bathroom With Walk In Shower
- Level: Lower
- Area: 51.6 Square Feet
- Dimensions: 8.6 x 6
Dining room
- Description: Open Area Main Floor Dining Area With A Fireplace
- Level: Upper
- Area: 184.28 Square Feet
- Dimensions: 9.75 x 18.9
Family room
- Description: Large - Daylight Recreation - Gathering Room
- Level: Lower
- Area: 382.8 Square Feet
- Dimensions: 12 x 31.9
Kitchen
- Description: Open Kitchen With High End Appliances Large Island And Quartz Countertops
- Level: Upper
- Area: 280.8 Square Feet
- Dimensions: 13.5 x 20.8
Laundry
- Description: Laundry - Located In The Basement, Bonus Room
- Level: Lower
- Area: 13 Square Feet
- Dimensions: 6.5 x 2
Living room
- Description: Open Main Floor Living Area
- Level: Upper
- Area: 228.8 Square Feet
- Dimensions: 11 x 20.8
Utility room
- Description: Utility - Located In The Basement, Bonus Room
- Level: Lower
- Area: 13 Square Feet
- Dimensions: 6.5 x 2
Heating
- Forced Air, Hot Water, Natural Gas
Cooling
- Central Air
Appliances
- Included: Dishwasher, Disposal, Double Oven, Gas Water Heater, Microwave, Oven, Range, Range Hood, Refrigerator
Features
- Eat-in Kitchen, Entrance Foyer, Five Piece Bath, Kitchen Island, Open Floorplan, Primary Suite, Quartz Counters, Smart Thermostat, Smoke Free, Walk-In Closet(s)
- Flooring: Carpet, Wood
- Windows: Bay Window(s), Double Pane Windows
- Has basement: No
- Number of fireplaces: 1
- Fireplace features: Dining Room, Wood Burning
Interior area
- Total structure area: 2,546
- Total interior livable area: 2,546 sqft
- Finished area above ground: 2,546
Video & virtual tour
Property
Parking
- Total spaces: 3
- Parking features: Concrete, Floor Coating, Insulated Garage, Lighted, Storage
- Attached garage spaces: 3
Features
- Entry location: Ground
- Patio & porch: Covered, Deck, Front Porch, Patio
- Exterior features: Balcony, Garden, Private Yard, Rain Gutters
- Fencing: Full
- Has view: Yes
- View description: Mountain(s)
Lot
- Size: 0.31 Acres
- Features: Irrigated, Landscaped, Level, Many Trees, Near Public Transit, Secluded, Sprinklers In Front, Sprinklers In Rear
Details
- Parcel number: 071224
- Zoning: R-1A
- Special conditions: Standard
Construction
Type & style
- Home type: SingleFamily
- Architectural style: Mid-Century Modern
- Property subtype: Single Family Residence
Materials
- Brick, Cement Siding
- Roof: Composition
Condition
- Updated/Remodeled
- Year built: 1968
Utilities & green energy
- Electric: 110V, 220 Volts, 220 Volts in Garage
- Sewer: Public Sewer
- Water: Public
- Utilities for property: Cable Available, Electricity Connected, Natural Gas Connected, Phone Available
Green energy
- Energy efficient items: Appliances, Exposure/Shade, HVAC, Insulation, Lighting, Thermostat, Water Heater, Windows
Community & HOA
Community
- Security: Carbon Monoxide Detector(s), Smoke Detector(s)
- Subdivision: Normandy Estates
HOA
- Has HOA: Yes
- Amenities included: Pool, Tennis Court(s)
- HOA fee: $100 annually
- HOA name: Normandy Estates
- HOA phone: 503-780-1957
Location
- Region: Littleton
Financial & listing details
- Price per square foot: $432/sqft
- Tax assessed value: $709,684
- Annual tax amount: $3,805
- Date on market: 4/6/2026
- Listing terms: 1031 Exchange,Cash,Conventional,FHA,Jumbo,Other,USDA Loan,VA Loan
- Exclusions: All Furniture Is Staging Furniture And Will Be Removed Prior To Closing
- Ownership: Corporation/Trust
- Electric utility on property: Yes
- Road surface type: Paved
Estimated market value
$1,071,100
$1.02M - $1.12M
$3,544/mo
Price history
| Date | Event | Price |
|---|---|---|
| 6/23/2026 | Pending sale | $1,100,000$432/sqft |
Source:  REcolorado as distributed by MLS GRID #8750322 Report a problem REcolorado as distributed by MLS GRID #8750322 Report a problem | ||
| 6/15/2026 | Price change | $1,100,000-4.3%$432/sqft |
Source: REcolorado as distributed by MLS GRID #8750322 Report a problem | ||
| 5/27/2026 | Price change | $1,149,000-3.8%$451/sqft |
Source: REcolorado as distributed by MLS GRID #8750322 Report a problem | ||
| 5/11/2026 | Price change | $1,195,000-4.4%$469/sqft |
Source: REcolorado as distributed by MLS GRID #8750322 Report a problem | ||
| 4/6/2026 | Listed for sale | $1,250,000+108.3%$491/sqft |
Source: REcolorado as distributed by MLS GRID #8750322 Report a problem | ||
| 8/28/2025 | Sold | $600,000-4.6%$236/sqft |
Source: REcolorado as distributed by MLS GRID #6057758 Report a problem | ||
| 8/10/2025 | Pending sale | $629,000$247/sqft |
Source: REcolorado as distributed by MLS GRID #6057758 Report a problem | ||
| 8/8/2025 | Listed for sale | $629,000$247/sqft |
Source: REcolorado as distributed by MLS GRID #6057758 Report a problem | ||
Public tax history
| Year | Property taxes | Tax assessment |
|---|---|---|
| 2025 | $3,805 -0.2% | $44,355 +4.3% |
| 2024 | $3,813 +22.9% | $42,531 |
| 2023 | $3,101 -1.6% | $42,531 +19.5% |
| 2022 | $3,150 +11.9% | $35,583 -2.8% |
| 2021 | $2,816 | $36,607 +9.1% |
| 2020 | $2,816 +1.2% | $33,557 |
| 2019 | $2,781 +9.7% | $33,557 +9.5% |
| 2018 | $2,535 | $30,635 |
| 2017 | $2,535 +20.6% | $30,635 +9.5% |
| 2016 | $2,103 | $27,982 |
| 2015 | $2,103 +27.2% | $27,982 +21.5% |
| 2014 | $1,653 -26.9% | $23,033 |
| 2013 | $2,263 +1.8% | $23,033 +10.6% |
| 2012 | $2,222 -3.2% | $20,833 |
| 2011 | $2,297 +0.1% | $20,833 -3.7% |
| 2010 | $2,295 -1.1% | $21,640 |
| 2009 | $2,321 +0.3% | $21,640 -1% |
| 2008 | $2,314 +21.3% | $21,850 |
| 2007 | $1,907 +10.4% | $21,850 +22.5% |
| 2006 | $1,727 -7.4% | $17,830 -5.6% |
| 2005 | $1,864 +9.5% | $18,880 |
| 2004 | $1,702 -0.4% | $18,880 |
| 2003 | $1,710 +2% | $18,880 +0.2% |
| 2002 | $1,677 -9.6% | $18,840 -0.9% |
| 2001 | $1,855 -0.5% | $19,010 |
| 2000 | $1,865 | $19,010 |
Find assessor info on the county website
Monthly payment
Est. payment
Payment breakdown
Explore the cost of this home by adjusting the details. Changes won't be saved.Climate risks
Neighborhood: 80128
Nearby schools
GreatSchools rating
- 6/10Normandy Elementary SchoolGrades: PK-5Distance: 0.6 mi
- 6/10Ken Caryl Middle SchoolGrades: 6-8Distance: 1 mi
- 8/10Columbine High SchoolGrades: 9-12Distance: 1.4 mi
Schools provided by the listing agent
- Elementary: Normandy
- Middle: Ken Caryl
- High: Columbine
- District: Jefferson County R-1
Source: REcolorado as distributed by MLS GRID. This data may not be complete. We recommend contacting the local school district to confirm school assignments for this home.
- $1,027,8006 bd4 ba3.6k sqft5286 W Portland Dr, Littleton, CO 80128Off Market
- $6,033-- sqft5286 W Portland Dr, Littleton, CO 80128Off Market
- $936,1006 bd3 ba3.4k sqft5256 W Portland Dr, Littleton, CO 80128Off Market
- $822,8004 bd3 ba3.6k sqft5316 W Portland Dr, Littleton, CO 80128Off Market
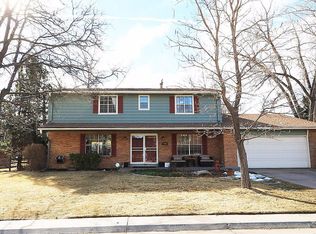
- $854,8005 bd3 ba3.6k sqft5235 W Quarles Dr, Littleton, CO 80128Off Market
- $975,0004 bd3 ba2.9k sqft5265 W Quarles Dr, Littleton, CO 80128Sold
- $894,1005 bd4 ba2.3k sqft5255 W Portland Dr, Littleton, CO 80128Off Market
- $796,7004 bd3 ba1.9k sqft7005 S Sheridan Blvd, Littleton, CO 80128Off Market
A local agent can set up tours, give advice and negotiate with sellers.
Similar homes
- $965,0005 bd4 ba2.9k sqft1375 W Hinsdale Drive, Littleton, CO 80120For Sale

 MLS ID #6949081, Benjamin Rhodin, Stealth Wealth Group. REcolorado as distributed by MLS GRID
 - $885,0005 bd3 ba3.3k sqft6852 S Spotswood Street, Littleton, CO 80120For Sale
 MLS ID #4488015, Joe Solomon, Your Castle Real Estate Inc. REcolorado as distributed by MLS GRID
 - $785,0003 bd3 ba2.5k sqft6286 S Benton Way, Littleton, CO 80123For Sale
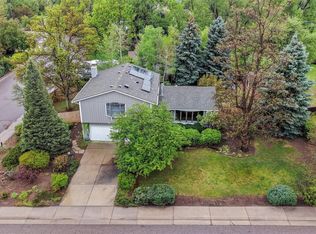 MLS ID #2258888, The Awaka Group, Real Broker, LLC DBA Real. REcolorado as distributed by MLS GRID
 - $699,9994 bd4 ba2.8k sqft7218 S Cody Way, Littleton, CO 80128For Sale
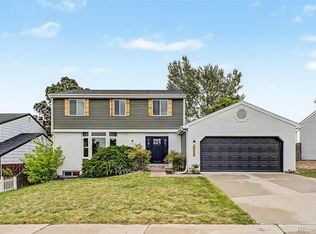 MLS ID #7924407, Matt Stover, Keller Williams DTC. REcolorado as distributed by MLS GRID
 - $950,0006 bd4 ba3.7k sqft10627 W Chautauga Mountain, Littleton, CO 80127For SaleMLS ID #7000024, Raul Martin Del Campo, Megastar Realty. REcolorado as distributed by MLS GRID
- $860,0005 bd6 ba2.9k sqft1581 W Briarwood Avenue, Littleton, CO 80120For SaleMLS ID #8752126, Melissa Brugh, eXp Realty, LLC. REcolorado as distributed by MLS GRID
- $1,100,0005 bd4 ba3.5k sqft8070 S Monaco Circle, Centennial, CO 80112For SaleMLS ID #2157568, Christopher Nowakiwsky, RE/MAX Professionals. REcolorado as distributed by MLS GRID
- $1,075,0004 bd4 ba2.8k sqft3322 N Columbine Street, Denver, CO 80205New ConstructionMLS ID #3201851, Donavon Paschall, Parkview Real Estate. REcolorado as distributed by MLS GRID
- $1,099,0004 bd4 ba2.9k sqft961 S Foothill Drive, Lakewood, CO 80228For SaleMLS ID #5335270, Nicholas Kostecki, Our Colorado Realtor. REcolorado as distributed by MLS GRID
- $1,025,0004 bd3 ba2.7k sqft3135 S Gilpin Street, Englewood, CO 80113For SaleMLS ID #9029114, Vali Hooker, Novella Real Estate. REcolorado as distributed by MLS GRID
- $1,035,0005 bd3 ba3.3k sqft925 Teller Street, Lakewood, CO 80214For SaleMLS ID #6541925, Matthew Metcalf, Simply Denver. REcolorado as distributed by MLS GRID
- $690,0005 bd3 ba2.4k sqft4851 S Pierson Way, Littleton, CO 80127For SaleMLS ID #3585259, Matt Stover, Keller Williams DTC. REcolorado as distributed by MLS GRID
- $1,330,0004 bd3 ba3.6k sqft3005 S Race Street, Denver, CO 80210For SaleMLS ID #3614346, Brian O'Hearn, eXp Realty, LLC. REcolorado as distributed by MLS GRID
- $1,025,0005 bd4 ba3k sqft3312 S Emerson Street, Englewood, CO 80113For SaleMLS ID #8187046, Josh Behr, LIV Sotheby's International Realty. REcolorado as distributed by MLS GRID
- $979,0004 bd5 ba3.7k sqft6587 S Helena Street, Centennial, CO 80016For SaleMLS ID #5979962, David Bovard, Denver's Homes, LLC. REcolorado as distributed by MLS GRID
- $650,0005 bd2 ba2.1k sqft4880 S Cherokee Street, Englewood, CO 80110For SaleMLS ID #7782075, Michael Rittner, Rittner Realty Inc. REcolorado as distributed by MLS GRID
- $920,0004 bd4 ba2.4k sqft7561 S Ulster Place, Centennial, CO 80112For SaleMLS ID #4202820, Holly Hopkins, HomeSmart Realty. REcolorado as distributed by MLS GRID
- $649,0005 bd3 ba2.4k sqft8206 E Lehigh Avenue, Denver, CO 80237For SaleMLS ID #2230015, Liz Waldmann, Keller Williams DTC. REcolorado as distributed by MLS GRID
- $969,0003 bd2 ba1.7k sqft3014 S Cook Street, Denver, CO 80210For SaleMLS ID #4961858, Chriss Bond, Coldwell Banker Global Luxury Denver. REcolorado as distributed by MLS GRID
- $1,295,0004 bd3 ba2.2k sqft2780 Juniper Drive, Golden, CO 80401For SaleMLS ID #9140930, Michael Lane, Michael Lane. REcolorado as distributed by MLS GRID
