
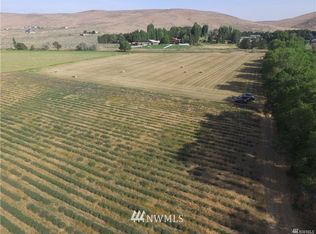
Enjoy country living just outside Ephrata with this well-maintained, spacious 3,408 sq. ft. home situated on 3.24 acres. Large view windows fill the home with natural light and showcase the surrounding landscape, while beautiful hardwood floors add warmth throughout. The expansive, updated kitchen offers plenty of room for casual dining, complemented by a separate formal dining room. A generous rec room with a wet bar provides an ideal space for entertaining. One bedroom is currently used as a den, offering flexibility for a home office or additional sleeping space. Other highlights include updated bathrooms, a newer roof, and heated floors in the primary bathroom. Outside, enjoy established plum and cherry trees, in-ground sprinklers, a paved driveway, ample RV parking, and soft-water exterior spigots. The acreage provides room for animals, with livestock allowed. A finished 36' x 40' shop features heat, ventilation, and 220-volt power. The basement includes an additional room with bedroom potential; an egress window would be required. A versatile country property with abundant space inside and out, conveniently located between Ephrata and Quincy.
Active
Listed by: BHHS Leavenworth&Cascade Prop • Camiekae Lynch
$725,000
5378 Painted Hills, Ephrata, WA 98823
4beds
3,408sqft
Single Family Residence
Built in 1981
3.24 Acres Lot
$702,100 Zestimate®
$213/sqft
$-- HOA
What's special
Ample rv parkingUpdated bathroomsIn-ground sprinklersPaved drivewaySoft-water exterior spigotsSeparate formal dining roomNewer roof
- --
- on Zillow
- 802
- views
- 58
- saves
Likely to sell faster than
Zillow last checked:
Listing updated:
Listed by:
Camiekae Lynch,
BHHS Leavenworth&Cascade Prop
Source: NWMLS as distributed by MLS GRID,MLS#: 2580442
Facts & features
Interior
Bedrooms & bathrooms
- Bedrooms: 4
- Bathrooms: 4
- Full bathrooms: 1
- 3/4 bathrooms: 1
- 1/2 bathrooms: 2
- Main level bathrooms: 3
- Main level bedrooms: 2
Primary bedroom
- Level: Main
Bedroom
- Level: Lower
Bedroom
- Level: Lower
Bedroom
- Level: Main
Bathroom full
- Level: Main
Bathroom three quarter
- Level: Lower
Other
- Level: Main
Other
- Level: Main
Bonus room
- Level: Main
Dining room
- Level: Main
Entry hall
- Level: Main
Family room
- Level: Main
Great room
- Level: Main
Kitchen with eating space
- Level: Main
Living room
- Level: Main
Utility room
- Level: Main
Heating
- Fireplace, Forced Air, Heat Pump, Electric, Propane
Cooling
- Forced Air, Heat Pump
Appliances
- Included: Dishwasher, Double Oven, Dryer, Microwave, Refrigerator, Stove(s)/Range(s), Washer, Dishwasher(s), Dryer(s), Microwave(s), Refrigerator(s), Washer(s), Water Heater: Electric, Water Heater Location: Basement
Features
- Bath Off Primary, Ceiling Fan(s), Dining Room
- Flooring: Ceramic Tile, Hardwood, Carpet
- Doors: French Doors
- Windows: Dbl Pane/Storm Window
- Number of fireplaces: 1
- Fireplace features: Gas, Main Level: 1, Fireplace
Interior area
- Total structure area: 3,408
- Total interior livable area: 3,408 sqft
Property
Parking
- Total spaces: 10
- Parking features: Driveway, Detached Garage, RV Parking
- Has garage: Yes
- Covered spaces: 4
- Uncovered spaces: 6
Features
- Levels: One
- Stories: 1
- Entry location: Main
- Patio & porch: Bath Off Primary, Ceiling Fan(s), Dbl Pane/Storm Window, Dining Room, Fireplace, French Doors, Jetted Tub, Vaulted Ceiling(s), Walk-In Closet(s), Water Heater, Wet Bar
- Spa features: Bath
- Has view: Yes
- View description: Territorial
Lot
- Size: 3.24 Acres
- Features: Cul-De-Sac, Paved, Dog Run, High Speed Internet, Outbuildings, Patio, Propane, RV Parking, Shop, Sprinkler System
- Topography: Level,Partial Slope
- Residential vegetation: Fruit Trees, Garden Space
Details
- Parcel number: 140321000
- Zoning: R-1
- Zoning description: Jurisdiction: County
- Special conditions: Standard
Construction
Type & style
- Home type: SingleFamily
- Architectural style: 1 Story w/Bsmnt.
- Property subtype: Single Family Residence
Materials
- Wood Siding
- Foundation: Poured Concrete
- Roof: Composition
Condition
- Year built: 1981
Utilities & green energy
- Electric: Company: Grant County PUD
- Sewer: Septic Tank, Company: Septic
- Water: Community, Company: Painted Hills Water Association
Community & HOA
Community
- Features: CCRs
- Subdivision: Ephrata
HOA
- Services included: Water
Location
- Region: Ephrata
Financial & listing details
- Price per square foot: $213/sqft
- Tax assessed value: $386,685
- Annual tax amount: $7,555
- Date on market: 9/11/2026
- Listing terms: Conventional
- Inclusions: Dishwasher(s), Double Oven, Dryer(s), Microwave(s), Refrigerator(s), Stove(s)/Range(s), Washer(s)
Estimated market value
$702,100
$667,000 - $737,000
$3,301/mo
Price history
| Date | Event | Price |
|---|---|---|
| 9/11/2026 | Listed for sale | $725,000$213/sqft |
Source:  NWMLS as distributed by MLS GRID #2580442 Report a problem NWMLS as distributed by MLS GRID #2580442 Report a problem | ||
Public tax history
| Year | Property taxes | Tax assessment |
|---|---|---|
| 2024 | $4,298 -4% | $386,685 |
| 2023 | $4,477 -3.6% | $386,685 +3.8% |
| 2022 | $4,643 +19% | $372,690 +20.8% |
| 2021 | $3,903 -12.4% | $308,420 -8.2% |
| 2020 | $4,454 | $335,930 +8.1% |
| 2019 | $4,454 -8% | $310,705 +14.8% |
| 2018 | $4,841 +22.5% | $270,730 -5.6% |
| 2017 | $3,951 | $286,930 +6.7% |
| 2016 | $3,951 +1.2% | $269,005 -2.9% |
| 2013 | $3,902 | $276,905 -28.2% |
| 2011 | -- | $385,550 |
| 2010 | $4,919 +4.7% | $385,550 |
| 2009 | $4,697 +52.4% | $385,550 +73.6% |
| 2007 | $3,082 | $222,095 |
Find assessor info on the county website
Monthly payment
Est. payment
Payment breakdown
Explore the cost of this home by adjusting the details. Changes won't be saved.Climate risks
Neighborhood: 98823
Nearby schools
Schools provided by the listing agent
- Middle: Ephrata Mid
- High: Ephrata High
Source: NWMLS as distributed by MLS GRID. This data may not be complete. We recommend contacting the local school district to confirm school assignments for this home.

Similar homes
- $805,0005 bd4 ba4.2k sqftPainted Hills, Ephrata, WA 98823Active
 MLS ID #2540905, Cody Lamb. NWMLS as distributed by MLS GRID
 - $675,0005 bd3 ba2.9k sqftGrandview Heights Replat, Ephrata, WA 98823Active
 MLS ID #2525837, Arturo Vela. NWMLS as distributed by MLS GRID
 - $799,0004 bd2 ba2.6k sqft18253 Road B NW, Ephrata, WA 98823Active
 MLS ID #2520180, Staci Faw. NWMLS as distributed by MLS GRID
 - $749,0004 bd3 ba3.7k sqft13461 W Hwy 28 W, Quincy, WA 98848Active
 MLS ID #2557065, Staci Faw. NWMLS as distributed by MLS GRID
