Under contract-accepting backup offers. Tucked within the maintenance-free community of The Isles of Chestnut Creek, this beautifully maintained home offers light-filled living, thoughtful updates, and a welcoming neighborhood just minutes from everything Venice has to offer. The spacious open floor plan features soaring volume ceilings, three bedrooms, and two bathrooms designed for comfortable everyday living. The bright kitchen offers white quartz countertops, abundant cabinetry, a sunny breakfast area, and a solar tube that fills the space with natural light throughout the day. The primary suite features travertine marble countertops, while the guest bath is finished with Corian countertops. Bahama shutters add a classic Florida touch to the guest bedroom. Recent improvements include newer PGT impact windows, updated plumbing, a newer roof (2016), and a new garage door installed in 2025. Offered mostly furnished, this move-in-ready home is ideal for buyers seeking easy, low-maintenance living. The enclosed lanai provides the perfect place to enjoy your morning coffee, read a book, or simply relax while overlooking the peaceful surroundings. Residents of The Isles of Chestnut Creek enjoy resort-style amenities including a community pool, tennis courts, shuffleboard, and an active social calendar that brings neighbors together throughout the year. Surrounded by 20 scenic lakes, mature landscaping, and beautifully maintained common areas, the neighborhood is known for its friendly atmosphere and enjoyable walking paths. Conveniently located just minutes from Venice's Gulf beaches, golf courses, shopping, dining, and historic downtown, this home offers the perfect blend of comfort, convenience, and the Florida lifestyle.
Under contract
$299,000
538 Catalina Isles Cir, Venice, FL 34292
3beds
1,509sqft
:
Get pre-qualified$2,356/mo
Single Family Residence
Built in 1990
4,200 Square Feet Lot
$290,200 Zestimate®
$198/sqft
$435/mo HOA
What's special
Three bedroomsSunny breakfast areaThoughtful updatesWhite quartz countertopsLight-filled livingSoaring volume ceilingsSpacious open floor plan
- 26 days |
- 2,533 |
- 86 |
Likely to sell faster than
Zillow last checked:
Listing updated:
Listed by:
Curt Ware 941-587-9122,
KW COASTAL LIVING III 941-900-4151
Source: Stellar MLS,MLS#: A4698131 Originating MLS: Sarasota - Manatee
Originating MLS: Sarasota - Manatee
Facts & features
Interior
Bedrooms & bathrooms
- Bedrooms: 3
- Bathrooms: 2
- Full bathrooms: 2
Primary bedroom
- Features: En Suite Bathroom, Walk-In Closet(s)
- Level: First
- Area: 208 Square Feet
- Dimensions: 16x13
Bedroom 2
- Features: Built-in Closet
- Level: First
- Area: 121 Square Feet
- Dimensions: 11x11
Bedroom 3
- Features: Built-in Closet
- Level: First
- Area: 121 Square Feet
- Dimensions: 11x11
Dining room
- Level: First
- Area: 110 Square Feet
- Dimensions: 11x10
Kitchen
- Level: First
- Area: 182 Square Feet
- Dimensions: 14x13
Living room
- Features: Ceiling Fan(s)
- Level: First
- Area: 315 Square Feet
- Dimensions: 21x15
Heating
- Central, Electric
Cooling
- Central Air
Appliances
- Included: Dishwasher, Disposal, Electric Water Heater, Microwave, Range, Refrigerator, Washer
- Laundry: Inside
Features
- Cathedral Ceiling(s), Ceiling Fan(s), Eating Space In Kitchen, Living Room/Dining Room Combo, Open Floorplan, Primary Bedroom Main Floor, Solid Surface Counters, Walk-In Closet(s)
- Flooring: Carpet, Ceramic Tile
- Doors: Sliding Doors
- Windows: Window Treatments
- Has fireplace: No
- Furnished: Yes
Interior area
- Total structure area: 2,055
- Total interior livable area: 1,509 sqft
Video & virtual tour
Property
Parking
- Total spaces: 2
- Parking features: Garage - Attached
- Attached garage spaces: 2
Features
- Levels: One
- Stories: 1
- Exterior features: Irrigation System, Sidewalk, Tennis Court(s)
Lot
- Size: 4,200 Square Feet
Details
- Parcel number: 0422040024
- Zoning: RMF2
- Special conditions: None
Construction
Type & style
- Home type: SingleFamily
- Property subtype: Single Family Residence
Materials
- Block, Stucco
- Foundation: Slab
- Roof: Shingle
Condition
- New construction: No
- Year built: 1990
Utilities & green energy
- Sewer: Public Sewer
- Water: Public
- Utilities for property: Cable Connected, Electricity Connected, Sprinkler Recycled, Water Connected
Community & HOA
Community
- Features: Association Recreation - Owned, Buyer Approval Required, Clubhouse, Deed Restrictions, Irrigation-Reclaimed Water, Pool, Sidewalks, Tennis Court(s)
- Pet fee: $0 monthly
- Subdivision: ISLES OF CHESTNUT CREEK
HOA
- Has HOA: Yes
- Services included: Community Pool, Maintenance Grounds, Pool Maintenance, Private Road, Recreational Facilities
- HOA fee: $435 monthly
- HOA name: CMR Property Management
- Second HOA name: Keys-Caldwell
- Second HOA phone: 941-408-8293
Location
- Region: Venice
Financial & listing details
- Price per square foot: $198/sqft
- Tax assessed value: $262,900
- Annual tax amount: $2,019
- Date on market: 6/29/2026
- Cumulative days on market: 188 days
- Listing terms: Cash,Conventional,FHA,VA Loan
- Ownership: Fee Simple
- Total actual rent: 0
- Electric utility on property: Yes
- Road surface type: Paved
Estimated market value
$290,200
$276,000 - $305,000
$2,290/mo
Price history
| Date | Event | Price |
|---|---|---|
| 7/20/2026 | Contingent | $299,000$198/sqft |
Source:  Stellar MLS #A4698131 Report a problem Stellar MLS #A4698131 Report a problem | ||
| 6/29/2026 | Listed for sale | $299,000-6.6%$198/sqft |
Source: Stellar MLS #A4698131 Report a problem | ||
| 5/12/2026 | Listing removed | $320,000$212/sqft |
Source: Stellar MLS #N6141583 Report a problem | ||
| 12/8/2025 | Listed for sale | $320,000$212/sqft |
Source: Stellar MLS #N6141583 Report a problem | ||
| 11/30/2025 | Pending sale | $320,000$212/sqft |
Source: Stellar MLS #N6141583 Report a problem | ||
| 11/22/2025 | Listed for sale | $320,000+166.7%$212/sqft |
Source: Stellar MLS #N6141583 Report a problem | ||
| 1/11/2000 | Sold | $120,000+9.1%$80/sqft |
Source: Public Record Report a problem | ||
| 4/13/1999 | Sold | $110,000$73/sqft |
Source: Public Record Report a problem | ||
Public tax history
| Year | Property taxes | Tax assessment |
|---|---|---|
| 2025 | $2,019 +5.2% | $162,615 +2.9% |
| 2024 | $1,920 +6% | $158,032 +3% |
| 2023 | $1,812 +2.3% | $153,429 +3% |
| 2022 | $1,771 +1.7% | $148,960 +3% |
| 2021 | $1,741 +0.6% | $144,621 +1.4% |
| 2020 | $1,731 +4.8% | $142,624 +2.3% |
| 2019 | $1,651 | $139,417 +1.9% |
| 2018 | $1,651 +3.5% | $136,817 +2.1% |
| 2017 | $1,595 +9.7% | $134,003 -14.4% |
| 2016 | $1,454 -0.4% | $156,600 +13.2% |
| 2015 | $1,460 +1% | $138,400 +18.4% |
| 2014 | $1,446 +0.3% | $116,853 |
| 2013 | $1,441 +2.8% | $116,853 +1.7% |
| 2012 | $1,402 -1.9% | $114,900 -3% |
| 2011 | $1,429 -2.3% | $118,500 |
| 2010 | $1,463 +6.4% | $118,500 -0.2% |
| 2009 | $1,376 | $118,754 +0.1% |
| 2008 | $1,376 -6.9% | $118,635 +3% |
| 2007 | $1,477 | $115,180 +2.5% |
| 2006 | -- | $112,371 +3% |
| 2005 | -- | $109,098 +3% |
| 2004 | $1,509 -0.6% | $105,920 +1.9% |
| 2003 | $1,518 0% | $103,945 +2.4% |
| 2002 | $1,518 +6.8% | $101,509 +1.6% |
| 2001 | $1,422 +3.8% | $99,910 +3% |
| 2000 | $1,370 | $97,000 |
Find assessor info on the county website
Monthly payment
Est. payment
Payment breakdown
Explore the cost of this home by adjusting the details. Changes won't be saved.Climate risks
Neighborhood: 34292
Nearby schools
GreatSchools rating
- 6/10Garden Elementary SchoolGrades: K-5Distance: 1.2 mi
- 7/10Venice Middle SchoolGrades: 6-8Distance: 2 mi
- 7/10Venice Senior High SchoolGrades: 9-12Distance: 3.5 mi
- $270,6002 bd2 ba1.4k sqft540 Catalina Isles Cir, Venice, FL 34292Off Market

- $276,4002 bd2 ba1.4k sqft536 Catalina Isles Cir, Venice, FL 34292Off Market
- $327,6003 bd2 ba1.5k sqft542 Catalina Isles Cir, Venice, FL 34292Off Market
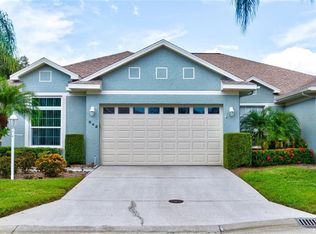
- $282,0003 bd2 ba1.5k sqft534 Catalina Isles Cir, Venice, FL 34292Off Market
- $263,7002 bd2 ba1.3k sqft544 Catalina Isles Cir, Venice, FL 34292Off Market
- $403,1003 bd2 ba1.5k sqft694 Sugarwood Trl, Venice, FL 34292Off Market
- $282,4002 bd2 ba1.5k sqft539 Catalina Isles Cir, Venice, FL 34292Off Market
- $401,6003 bd2 ba1.5k sqft692 Sugarwood Trl, Venice, FL 34292Off Market
A local agent can set up tours, give advice and negotiate with sellers.
Similar homes
- $374,9993 bd2 ba1.7k sqft426 Bermuda Isles Cir, Venice, FL 34292For Sale
 MLS ID #A4683991, Troy Sacco, GENEROUS PROPERTY. Stellar MLS
 - $--3 bd3 ba2.1k sqft12196 Alachua Ln, Venice, FL 34293Auction
 Auction.com 2
 - $295,0002 bd2 ba1.5k sqft38 Pebble Rock Dr, Venice, FL 34293For Sale
 MLS ID #A4691117, Meagan Jones, ENGEL + VOELKERS SARASOTA. Stellar MLS
 - $319,9003 bd2 ba1.6k sqft905 Barclay Ct, Venice, FL 34293For Sale
 MLS ID #A4678789, Peter Lasalle, PREFERRED SHORE LLC. Stellar MLS
 - $299,0002 bd2 ba1.2k sqft12733 Sagewood Dr, Venice, FL 34293For SaleMLS ID #A4695893, Nick Wikoff, EXP REALTY LLC. Stellar MLS
- $335,0002 bd2 ba1.7k sqft318 Langholm Dr, Venice, FL 34293For SaleMLS ID #C7527414, Christopher Grant, GRANT TEAM REAL ESTATE, LLC. Stellar MLS
- $395,9003 bd2 ba1.6k sqft4000 Ibis Way Unit 101, Venice, FL 34292For SaleMLS ID #TB8490801, Kathleen Brengle, GULF SHORES REALTY ERA POWERED LLC. Stellar MLS
- $320,0003 bd2 ba1.6k sqft115 Woodbridge Dr Unit 201, Venice, FL 34293For SaleMLS ID #C7523681, Christopher Grant, GRANT TEAM REAL ESTATE, LLC. Stellar MLS
- $344,9993 bd2 ba1.5k sqft915 Barclay Ct, Venice, FL 34293For SaleMLS ID #A4654482, Kat Troxell, DALTON WADE INC. Stellar MLS
- $424,9003 bd2 ba1.5k sqft1842 San Silvestro Dr, Venice, FL 34285For SaleMLS ID #N6144590, Frank Koziel, PA, COLDWELL BANKER REALTY. Stellar MLS
- $269,9002 bd2 ba1.1k sqft10202 L Pavia BLVD #10202, VENICE, FL 34292For Sale
 MLS ID #225046641, Dennis Graham, William Raveis Real Estate. SWFLMLS
 - $299,0002 bd2 ba1.3k sqft10055 Crooked Creek Dr #102, Venice, FL 34293For SaleMLS ID #N6143842, Curtis Romp, KELLER WILLIAMS ISLAND LIFE REAL ESTATE. Stellar MLS
- $315,0002 bd2 ba1.4k sqft4 Curacao Cir #40, Englewood, FL 34223For SaleMLS ID #D6146958, Karin Dubbs, RE/MAX ALLIANCE GROUP. Stellar MLS
- $297,9952 bd2 ba1.5k sqft689 Linden Dr, Englewood, FL 34223For SaleMLS ID #C7522201, Joe Mason, RE/MAX HARBOR REALTY. Stellar MLS
- $425,0003 bd2 ba1.2k sqft2240 Gentian Rd, Venice, FL 34293For SaleMLS ID #A4696421, Laura Rode, KW COASTAL LIVING III. Stellar MLS
- $199,9002 bd2 ba1.1k sqft360 Three Lakes Ln Unit E, Venice, FL 34285For SaleMLS ID #N6144982, Bobby Lawrence, EXIT KING REALTY. Stellar MLS
- $350,0002 bd2 ba1.5k sqft12055 Amica Loop, Venice, FL 34293For SaleMLS ID #A4693365, Jessica Acord, KELLER WILLIAMS ON THE WATER S. Stellar MLS
- $355,0002 bd2 ba1.4k sqft13565 Piero St, Venice, FL 34293For SaleMLS ID #N6144054, Christina Burns, EXIT KING REALTY. Stellar MLS
- $379,0003 bd2 ba1.3k sqft19060 Lappacio St, Venice, FL 34293For SaleMLS ID #N6143793, Wendy Cannizzaro, PA, COLDWELL BANKER REALTY. Stellar MLS
- $435,0002 bd2 ba2.1k sqft3168 E Village Dr, Venice, FL 34293For SaleMLS ID #N6141026, Betty Rucci, COLDWELL BANKER REALTY. Stellar MLS
