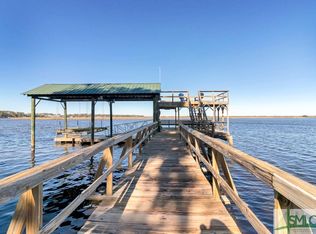
Welcome to an extraordinary deep-water retreat in Richmond Hill’s highly sought-after Strathy Hall. Perfectly positioned to capture breathtaking panoramic views, this meticulously maintained Lowcountry home offers the ideal blend of elegance, comfort, and coastal living. A grand staircase and expansive Southern front porch create a stunning first impression. Inside, light oak hardwood floors, architectural moldings, plantation shutters, and thoughtfully designed living spaces showcase timeless craftsmanship. The formal dining room is perfect for entertaining, while the spacious chef’s kitchen features abundant cabinetry, generous prep space, a breakfast bar, a large eat-in area, and spectacular water views. A butler’s pantry with a dedicated beverage station seamlessly connects the kitchen and dining room. An inviting open family room centers around a wood-burning fireplace and sweeping waterfront views. A private office, easily used as an additional bedroom, bedroom and full bath complete the main level. Upstairs, the luxurious owner’s suite offers a private waterfront sitting area, oversized walk-in closet, spa-inspired bath with jetted tub, and dedicated laundry room. An additional spacious bedroom provides comfort for family or guests. Outside, embrace the ultimate coastal lifestyle with a covered deep-water dock featuring both a boat lift and jet ski hoist, a sparkling kidney shaped pool, and a covered back porch designed for year-round enjoyment. The lower level offers exceptional flexibility with a heated and cooled oversized garage, recreation room, flex space, and additional laundry area—ideal for a guest suite, in-law apartment, gym, or media room. Sprinklers system, extra insulation between floors, roof 2017. A rare opportunity to own a remarkable waterfront property where breathtaking views, deep-water access, and resort-style amenities come together to create an exceptional Lowcountry lifestyle.
Under contract
$1,300,000
539 Strathy Hall Drive, Richmond Hill, GA 31324
3beds
5,079sqft
:
Get pre-qualified$7,747/mo
Single Family Residence
Built in 2000
0.52 Acres Lot
$-- Zestimate®
$256/sqft
$-- HOA
What's special
Sparkling kidney shaped poolWood-burning fireplaceThoughtfully designed living spacesBreathtaking panoramic viewsLight oak hardwood floorsSweeping waterfront viewsGrand staircase
- 54 days |
- 318 |
- 4 |
Likely to sell faster than
Zillow last checked:
Listing updated:
Listed by:
Betty Brooks 912-704-4681,
Keller Williams Coastal Area P
Source: Hive MLS,MLS#: SA357271 Originating MLS: Savannah Multi-List Corporation
Originating MLS: Savannah Multi-List CorporationFacts & features
Interior
Bedrooms & bathrooms
- Bedrooms: 3
- Bathrooms: 3
- Full bathrooms: 3
- Main level bathrooms: 1
- Main level bedrooms: 1
Primary bedroom
- Features: Sitting Area in Master
- Level: Upper
- Dimensions: 0 x 0
Bedroom 2
- Level: Main
- Dimensions: 0 x 0
Bedroom 3
- Features: Sitting Area in Master
- Dimensions: 0 x 0
Primary bathroom
- Features: Walk-In Closet(s)
- Dimensions: 0 x 0
Bathroom 1
- Level: Lower
- Dimensions: 0 x 0
Bathroom 2
- Level: Main
- Dimensions: 0 x 0
Bonus room
- Level: Lower
- Dimensions: 0 x 0
Laundry
- Level: Upper
- Dimensions: 0 x 0
Laundry
- Level: Lower
- Dimensions: 0 x 0
Recreation
- Level: Lower
- Dimensions: 0 x 0
Heating
- Central, Electric
Cooling
- Central Air, Electric
Appliances
- Included: Some Electric Appliances, Convection Oven, Dishwasher, Electric Water Heater, Freezer, Microwave, Range, Dryer, Refrigerator, Washer
- Laundry: In Garage, Laundry Room, Laundry Tub, Sink, Upper Level
Features
- Breakfast Bar, Butler's Pantry, Breakfast Area, Ceiling Fan(s), Double Vanity, Entrance Foyer, High Ceilings, Jetted Tub, Kitchen Island, Primary Suite, Pull Down Attic Stairs, Recessed Lighting, Sitting Area in Primary, Separate Shower, Upper Level Primary, Fireplace
- Attic: Pull Down Stairs
- Number of fireplaces: 1
- Fireplace features: Family Room, Wood Burning
Interior area
- Total interior livable area: 5,079 sqft
Video & virtual tour
Property
Parking
- Total spaces: 4
- Parking features: Attached, Garage, Garage Door Opener, Rear/Side/Off Street, RV Access/Parking
- Garage spaces: 2
- Carport spaces: 2
- Covered spaces: 4
Features
- Patio & porch: Covered, Patio, Porch, Balcony, Front Porch
- Exterior features: Balcony, Dock, Landscape Lights
- Pool features: In Ground, Community
- Fencing: Chain Link
- Has view: Yes
- View description: Panoramic, River, Water
- Has water view: Yes
- Water view: River,Water
- Waterfront features: Boat Dock/Slip, Deep Water, Water Access
- Body of water: Ogeechee River
Lot
- Size: 0.52 Acres
- Features: Back Yard, Interior Lot, Private, Sprinkler System
Details
- Parcel number: 0611011
- Zoning description: Single Family
- Special conditions: Standard
Construction
Type & style
- Home type: SingleFamily
- Property subtype: Single Family Residence
Materials
- Brick, Vinyl Siding
- Foundation: Brick/Mortar, Concrete Perimeter, Pillar/Post/Pier
- Roof: Composition
Condition
- Year built: 2000
Utilities & green energy
- Sewer: Septic Tank
- Water: Shared Well
- Utilities for property: Cable Available
Community & HOA
Community
- Features: Pool, Playground, Park, Curbs
- Security: Security System
- Subdivision: Strathy Hall
HOA
- Has HOA: No
Location
- Region: Richmond Hill
Financial & listing details
- Price per square foot: $256/sqft
- Tax assessed value: $817,690
- Annual tax amount: $6,475
- Date on market: 6/5/2026
- Cumulative days on market: 54 days
- Listing agreement: Exclusive Right To Sell
- Listing terms: Cash,Conventional,1031 Exchange,VA Loan
- Inclusions: Alarm-Smoke/Fire, Ceiling Fans, Dryer, Refrigerator, Security System, Washer
- Ownership type: Homeowner/Owner
- Road surface type: Asphalt
Estimated market value
Not available
Estimated sales range
Not available
Not available
Price history
| Date | Event | Price |
|---|---|---|
| 6/19/2026 | Contingent | $1,300,000$256/sqft |
Source:  Hive MLS #SA357271 Report a problem Hive MLS #SA357271 Report a problem | ||
| 6/5/2026 | Listed for sale | $1,300,000+30%$256/sqft |
Source: Hive MLS #SA357271 Report a problem | ||
| 5/18/2006 | Sold | $1,000,000$197/sqft |
Source: Public Record Report a problem | ||
Public tax history
| Year | Property taxes | Tax assessment |
|---|---|---|
| 2025 | $6,475 -1% | $327,076 +1.9% |
| 2024 | $6,538 +7.3% | $320,836 +8.7% |
| 2023 | $6,092 +0.8% | $295,044 +3.3% |
| 2022 | $6,042 -4.4% | $285,556 +18.6% |
| 2021 | $6,318 -1.2% | $240,836 |
| 2020 | $6,394 +10.4% | $240,836 +13.3% |
| 2019 | $5,792 +5.8% | $212,476 |
| 2018 | $5,476 -4.3% | $212,476 -0.6% |
| 2017 | $5,724 +2.3% | $213,844 -0.5% |
| 2016 | $5,594 | $214,852 +0.2% |
| 2015 | $5,594 +3.5% | $214,340 -1.8% |
| 2014 | $5,403 | $218,224 |
| 2013 | -- | -- |
| 2012 | -- | -- |
| 2011 | -- | -- |
| 2010 | -- | -- |
| 2009 | -- | $260,040 +5.2% |
| 2008 | -- | $247,280 |
| 2007 | -- | $247,280 |
| 2006 | -- | $247,280 +40.9% |
| 2005 | -- | $175,520 |
| 2004 | -- | $175,520 -1.5% |
| 2003 | -- | $178,200 +24.1% |
| 2002 | -- | $143,625 |
| 2001 | -- | $143,625 +255.5% |
| 2000 | -- | $40,400 |
Find assessor info on the county website
Monthly payment
Est. payment
Payment breakdown
Explore the cost of this home by adjusting the details. Changes won't be saved.Climate risks
Neighborhood: 31324
Nearby schools
GreatSchools rating
- 8/10Dr. George Washington Carver Elementary SchoolGrades: 4-5Distance: 4.1 mi
- 7/10Richmond Hill Middle SchoolGrades: 6-8Distance: 5.2 mi
- 8/10Richmond Hill High SchoolGrades: 9-12Distance: 5.7 mi
- $965,0004 bd3 ba4.5k sqft565 Strathy Hall Dr, Richmond Hill, GA 31324Off Market
- $908,6004 bd3 ba3.8k sqft519 Strathy Hall Dr, Richmond Hill, GA 31324Off Market
- $838,1004 bd3 ba3.6k sqft585 Strathy Hall Dr, Richmond Hill, GA 31324Off Market
- $911,4003 bd3 ba3.7k sqft495 Strathy Hall Dr, Richmond Hill, GA 31324Off Market
- $680,6003 bd2 ba1.9k sqft605 Strathy Hall Dr, Richmond Hill, GA 31324Off Market
- $515,4004 bd4 ba2.5k sqft574 Strathy Hall Dr, Richmond Hill, GA 31324Off Market
- $871,6003 bd2 ba3.4k sqft467 Strathy Hall Dr, Richmond Hill, GA 31324Off Market
- $398,8503 bd2 ba2.1k sqft550 Strathy Hall Dr, Richmond Hill, GA 31324Sold
A local agent can set up tours, give advice and negotiate with sellers.
Similar homes
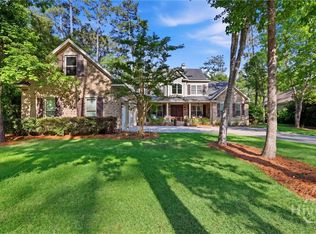
- $1,295,0004 bd3 ba3.3k sqft275 Waterways Parkway S, Richmond Hill, GA 31324For Sale
 MLS ID #SA354500, Amy Schuman, Schuman Signature Realty LLC. Hive MLS
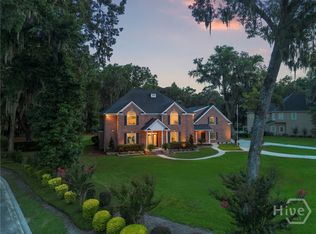
 - $949,0005 bd4 ba4.3k sqft53 Bluff View Drive, Richmond Hill, GA 31324For Sale
 MLS ID #SA358733, Steffany P. Farmer, Better Homes and Gardens Real. Hive MLS
 - $930,0005 bd4 ba3.8k sqft515 Bodaford Road, Richmond Hill, GA 31324For Sale
 MLS ID #SA360787, Betty Brooks, Keller Williams Coastal Area P. Hive MLS
 - $899,9005 bd5 ba4.1k sqft56 Mingarry Drive, Richmond Hill, GA 31324For Sale
 MLS ID #SA356289, Sarah Poulos, Keller Williams Coastal Area P. Hive MLS
 - $998,5006 bd7 ba5.1k sqft1108 Saint Catherine Circle, Richmond Hill, GAFor SaleMLS ID #SA351285, Brooker Collins Sauers, Keller Williams Coastal Area P. Hive MLS
- $669,9004 bd3 ba2.5k sqft164 Seneca Lane, Richmond Hill, GA 31324For SaleMLS ID #SA358131, Chandie W. Hupman, Keller Williams Coastal Area P. Hive MLS
- $1,490,0004 bd4 ba4.5k sqft485 Waterways Parkway S, Richmond Hill, GA 31324For SaleMLS ID #SA349061, Clancy H. Mathews, CH Mathews LLC. Hive MLS
- $668,9004 bd4 ba3.6k sqft63 Saddlebrook Drive, Richmond Hill, GA 31324For SaleMLS ID #SA360499, Chandie W. Hupman, Keller Williams Coastal Area P. Hive MLS
- $988,9004 bd5 ba4k sqft270 Waterways S, Richmond Hill, GA 31324For SaleMLS ID #SA353531, Ashley Johnson, eXp Realty LLC. Hive MLS
- $869,0004 bd4 ba3.2k sqft890 Saint Catherine Circle, Richmond Hill, GA 31324For SaleMLS ID #SA355671, Steffany P. Farmer, Better Homes and Gardens Real. Hive MLS
- $1,299,0004 bd6 ba3.1k sqft725 Youmans Rd, Midway, GA 31320For SaleMLS ID #1661117, Sarah Poulos, Keller Williams Coastal Area P. Scout MLS
- $1,850,0004 bd5 ba4k sqft601 McAllister Landing, Richmond Hill, GA 31324For SaleMLS ID #SA346401, Kacey Howard, Seabolt Real Estate. Hive MLS
- $899,9004 bd3 ba3.7k sqft22103 GA HWY 144 E, Richmond Hill, GA 31324For SaleMLS ID #SA348065, Erin M. Fountain, RE/MAX Accent. Hive MLS
- $695,0004 bd3 ba2.9k sqft370 Blackjack Oak Drive W, Richmond Hill, GA 31324For SaleMLS ID #SA358881, Chandie W. Hupman, Keller Williams Coastal Area P. Hive MLS
- $1,299,0004 bd5 ba5.3k sqft1 Cedar View Dr, Savannah, GA 31410Active
 MLS ID #10785498, Anna Grace Lowenthal, Engel & Völkers Savannah. GAMLS
 - $818,0004 bd3 ba2.8k sqft586 Enclave Drive, Richmond Hill, GA 31324For SaleMLS ID #SA361138, Clancy H. Mathews, CH Mathews LLC. Hive MLS
- $1,275,0003 bd5 ba3.8k sqft62 Islanders Retreat, Savannah, GA 31411For SaleMLS ID #SA360376, Jill W. Brooks, Daniel Ravenel SIR. Hive MLS
- $775,0005 bd4 ba3k sqft4777 Belfast River Road, Richmond Hill, GA 31324For SaleMLS ID #SA355077, William Craig, Epique Realty. Hive MLS
- $1,365,0003 bd4 ba3.5k sqft32 Hasleiters Retreat, Savannah, GA 31411For SaleMLS ID #SA360419, Ginna Carroll, Daniel Ravenel SIR. Hive MLS
- $1,250,0003 bd4 ba3.9k sqft39 Franklin Creek Road S, Savannah, GA 31411For SaleMLS ID #SA350459, Wendy R. Reed, The Landings Real Estate Co. Hive MLS
