Welcome to 54 Mystic Drive, a bright corner end-unit townhouse-style condo in the desirable gated community of Mystic Pointe. This inviting multi-level home offers a flexible layout with wonderful natural light, enhanced by recently installed Andersen windows and patio door, including several large windows that brighten the living room, dining area, breakfast nook, and kitchen. The main level features an open living and dining area with a gas fireplace and access to a stone patio, creating an easy flow for everyday living and entertaining. The eat-in kitchen offers a charming breakfast nook, recessed lighting, and a comfortable connection to the main living space. A powder room completes this level. Upstairs, both bedrooms feature high ceilings, and the spacious primary bedroom includes a large walk-in closet and access to an upper-level den/office, ideal for working from home, reading, hobbies, or quiet retreat space. The full bath includes a whirlpool tub. The finished lower level adds a family room/recreation space, laundry area, and access to the attached 1-car garage with remote-control door. Enjoy the ease of low-maintenance living in Mystic Pointe, known for its beautifully landscaped setting and resort-style amenities including a clubhouse, fitness center, pool, playground, tennis/pickleball court, and nature trail, with convenient access to Croton-Harmon Metro-North, shopping, dining, and major roadways.
Pending
$619,000
54 Mystic Drive, Ossining, NY 10562
2beds
1,623sqft
Condominium, Residential
Built in 1996
-- sqft lot
$-- Zestimate®
$381/sqft
$800/mo HOA
What's special
- 52 days |
- 152 |
- 2 |
Zillow last checked:
Listing updated:
Listed by:
ERA Insite Realty Services 914-769-2222,
Jean-Charles DeOliveira Scappaticc 914-292-3851,
Joseph Scappaticci 914-659-3577,
ERA Insite Realty Services
Source: OneKey® MLS as distributed by MLS GRID,MLS#: 1012195
Facts & features
Interior
Bedrooms & bathrooms
- Bedrooms: 2
- Bathrooms: 2
- Full bathrooms: 1
- 1/2 bathrooms: 1
Primary bedroom
- Description: Bright, High Ceiling, + Walk-in Closet
- Level: Second
Bedroom 1
- Description: Bright, High Ceiling
- Level: Second
Bathroom 1
- Description: Powder Room
- Level: First
Bathroom 2
- Description: Full Bath with Stall Shower and Whirlpool Tub
- Level: Second
Family room
- Description: Bonus Room, Walk-out Via 1-car Garage
- Level: Lower
Kitchen
- Description: Kitchen with Breakfast Nook
- Level: First
Laundry
- Description: Laundry
- Level: Lower
Living room
- Description: Entry Foyer, Dining Room, Living Room w/ Gas Fireplace
- Level: First
Loft
- Description: Den or Loft Accessed from Primary Bed
- Level: Third
Heating
- Hot Air, Natural Gas
Cooling
- Central Air
Appliances
- Included: Dishwasher, Disposal, Dryer, Electric Range, Exhaust Fan, Microwave, Refrigerator, Washer
- Laundry: In Basement
Features
- Eat-in Kitchen, Formal Dining, High Ceilings, Open Floorplan
- Flooring: Carpet, Ceramic Tile
- Windows: Blinds, New Windows, Oversized Windows, Skylight(s)
- Basement: Finished,Partial,Walk-Out Access
- Attic: None
- Number of fireplaces: 1
- Fireplace features: Gas, Living Room
- Common walls with other units/homes: 1 Common Wall,End Unit,No One Above,No One Below
Interior area
- Total structure area: 1,623
- Total interior livable area: 1,623 sqft
Property
Parking
- Total spaces: 1
- Parking features: Driveway, Garage
- Garage spaces: 1
- Has uncovered spaces: Yes
Features
- Levels: Three Or More
- Patio & porch: Patio
- Exterior features: Mailbox
- Pool features: Community, Fenced, In Ground, Outdoor Pool
Lot
- Size: 3 Square Feet
Details
- Parcel number: 42030890060000000000010001421
- Special conditions: None
Construction
Type & style
- Home type: Condo
- Property subtype: Condominium, Residential
- Attached to another structure: Yes
Materials
- Frame, Shake Siding
Condition
- Year built: 1996
Details
- Builder model: Amagansett
Utilities & green energy
- Sewer: Public Sewer
- Water: Public
- Utilities for property: Electricity Available, Sewer Available, Sewer Connected, Trash Collection Public
Community & HOA
Community
- Features: Clubhouse, Fitness Center, Gated, Playground, Pool, Tennis Court(s)
- Security: Gated Community, Security Gate, Smoke Detector(s)
- Subdivision: Mystic Pointe
HOA
- Has HOA: Yes
- Amenities included: Clubhouse, Fitness Center, Gated, Landscaping, Maintenance Grounds, Playground, Pool, Snow Removal, Tennis Court(s)
- Services included: Common Area Maintenance, Maintenance Structure, Other, Snow Removal
- HOA fee: $800 monthly
- HOA name: Mystic Pointe Condominium
Location
- Region: Ossining
Financial & listing details
- Price per square foot: $381/sqft
- Tax assessed value: $327,500
- Annual tax amount: $10,586
- Date on market: 6/14/2026
- Cumulative days on market: 50 days
- Listing agreement: Exclusive Right To Sell
- Inclusions: Bookshelves
- Electric utility on property: Yes
Estimated market value
Not available
Estimated sales range
Not available
Not available
Price history
| Date | Event | Price |
|---|---|---|
| 6/26/2026 | Pending sale | $619,000$381/sqft |
Source:  OneKey® MLS as distributed by MLS GRID #1012195 Report a problem OneKey® MLS as distributed by MLS GRID #1012195 Report a problem | ||
| 6/14/2026 | Listed for sale | $619,000+25.8%$381/sqft |
Source: OneKey® MLS as distributed by MLS GRID #1012195 Report a problem | ||
| 5/6/2010 | Sold | $492,000+58.7%$303/sqft |
Source: Public Record Report a problem | ||
| 5/8/2000 | Sold | $310,000$191/sqft |
Source: Public Record Report a problem | ||
Public tax history
| Year | Property taxes | Tax assessment |
|---|---|---|
| 2025 | -- | $327,500 +1.1% |
| 2024 | -- | $324,000 +3.1% |
| 2023 | -- | $314,300 +8.7% |
| 2022 | -- | $289,100 +7.7% |
| 2021 | -- | $268,400 +3.8% |
| 2020 | -- | $258,500 +5.6% |
| 2019 | -- | $244,700 |
| 2018 | -- | $244,700 +4.3% |
| 2017 | -- | $234,600 |
| 2016 | -- | $234,600 +1671.6% |
| 2015 | $5,556 | $13,242 |
| 2014 | $5,556 | $13,242 |
| 2013 | $5,556 | $13,242 |
| 2012 | -- | $13,242 |
| 2011 | -- | $13,242 |
| 2010 | -- | $13,242 |
| 2009 | -- | $13,242 |
| 2008 | -- | $13,242 -20% |
| 2007 | -- | $16,552 |
| 2006 | -- | $16,552 |
| 2005 | -- | $16,552 |
| 2004 | -- | $16,552 |
| 2003 | -- | $16,552 |
| 2002 | -- | $16,552 |
| 2001 | -- | $16,552 -8.5% |
| 2000 | -- | $18,090 |
| 1999 | -- | $18,090 |
Find assessor info on the county website
Monthly payment
Climate risks
Neighborhood: 10562
Nearby schools
GreatSchools rating
- 5/10Claremont SchoolGrades: 2-4Distance: 0.9 mi
- 6/10Anne M Dorner Middle SchoolGrades: 6-8Distance: 0.9 mi
- 4/10Ossining High SchoolGrades: 9-12Distance: 1.6 mi
Schools provided by the listing agent
- Elementary: Brookside
- Middle: Anne M Dorner Middle School
- High: Ossining High School
Source: OneKey® MLS as distributed by MLS GRID. This data may not be complete. We recommend contacting the local school district to confirm school assignments for this home.
- $334,8002 bd2 ba-- sqft56 Mystic Dr, Ossining, NY 10562Off Market
- $636,0002 bd3 ba1.6k sqft52 Mystic Dr, Ossining, NY 10562Sold

- $694,6002 bd3 ba1.7k sqft50 Mystic Dr, Ossining, NY 10562Off Market
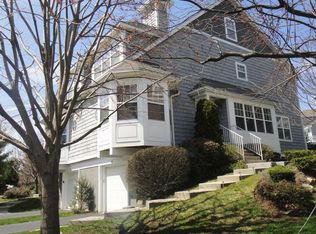
- $904,1002 bd4 ba3k sqft58 Mystic Dr, Ossining, NY 10562Off Market
- $434,4002 bd3 ba-- sqft60 Mystic Dr, Ossining, NY 10562Off Market
- $503,7002 bd2 ba-- sqft53 Mystic Dr, Ossining, NY 10562Off Market
- $904,7002 bd3 ba2.8k sqft55 Mystic Dr, Ossining, NY 10562Off Market
- $334,6002 bd1 ba-- sqft48 Mystic Dr, Ossining, NY 10562Off Market
A local agent can set up tours, give advice and negotiate with sellers.
Similar homes
- $675,0002 bd3 ba2k sqft56 Pond View Court, Ossining, NY 10562For Sale
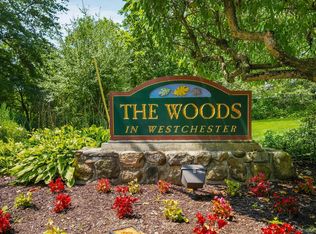
 MLS ID #939652, Sarah Mirza Mulhall, Listing by: Julia B Fee Sothebys Int. Rlty. OneKey® MLS as distributed by MLS GRID
 - $599,0002 bd3 ba1.4k sqft623 Kemeys Avenue #6-23, Briarcliff Manor, NY 10510For Sale
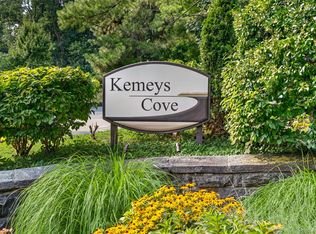 MLS ID #1032305, Joseph Iannibelli, Listing by: Keller Williams NY Realty. OneKey® MLS as distributed by MLS GRID
 - $675,0003 bd2 ba2k sqft16 Rockledge Avenue #6E-1, Ossining, NY 10562For Sale
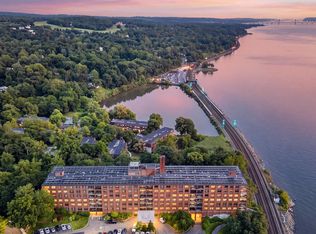 MLS ID #1013329, Suzanne Van Der Wilden, Listing by: BHHS River Towns Real Estate. OneKey® MLS as distributed by MLS GRID
 - $660,0002 bd3 ba1.5k sqft52 Carrollwood Drive, Tarrytown, NY 10591For Sale
 MLS ID #1032320, Francesca Coletto, Listing by: Compass Greater NY, LLC. OneKey® MLS as distributed by MLS GRID
 - $625,0002 bd3 ba1.7k sqft341 Furnace Dock Road #11, Cortlandt Manor, NY 10567For SaleMLS ID #957112, Annemarie Credentino, Listing by: BHHS River Towns Real Estate. OneKey® MLS as distributed by MLS GRID
- $620,0002 bd3 ba2.2k sqft138 Underhill Lane, Peekskill, NY 10566For SaleMLS ID #1030195, Barbara J. Nicotra Burroni, Listing by: Houlihan Lawrence Inc.. OneKey® MLS as distributed by MLS GRID
- $615,0003 bd1 ba1.8k sqft110 Laurel Hill Road, Croton-on-Hudson, NY 10520For SaleMLS ID #977869, Soleil Jackman, Listing by: Howard Hanna Rand Realty. OneKey® MLS as distributed by MLS GRID
- $609,0002 bd2 ba1.4k sqft966 Heritage Hills Drive #C, Somers, NY 10589For SaleMLS ID #1026571, Donna O'Connell, Listing by: Houlihan Lawrence Inc.. OneKey® MLS as distributed by MLS GRID
- $659,0003 bd3 ba1.6k sqft164-2 N Route 303 #2, Congers, NY 10920For SaleMLS ID #998823, Janet M Carozza, Listing by: Christie's Int. Real Estate. OneKey® MLS as distributed by MLS GRID
- $632,0002 bd4 ba2.1k sqft3 Harbor Pointe Drive, Haverstraw, NY 10927For SaleMLS ID #969903, Allyssa M. Compton, Listing by: Keller Williams Valley Realty. OneKey® MLS as distributed by MLS GRID
- $629,0002 bd2 ba1.9k sqft3302 Homestead Court, Peekskill, NY 10566For SaleMLS ID #1027781, Altagracia Patalano, Listing by: BHHS River Towns Real Estate. OneKey® MLS as distributed by MLS GRID
- $475,0002 bd2 ba1.1k sqft23 Bayberry Drive, Peekskill, NY 10566For SaleMLS ID #1031330, Patricia D'Alesio, Listing by: Houlihan Lawrence Inc.. OneKey® MLS as distributed by MLS GRID
- $619,0003 bd2 ba1.4k sqft35 Wheeler Drive, Cortlandt Manor, NY 10567For SaleMLS ID #961786, Sarah Mirza Mulhall, Listing by: Julia B Fee Sothebys Int. Rlty. OneKey® MLS as distributed by MLS GRID
- $649,0002 bd2 ba1.5k sqft101 Heritage Hills Drive #A, Somers, NY 10589For SaleMLS ID #1005663, Donna O'Connell, Listing by: Houlihan Lawrence Inc.. OneKey® MLS as distributed by MLS GRID
- $700,0002 bd3 ba2.2k sqft34 Briarbrook Drive, Briarcliff Manor, NY 10510For SaleMLS ID #1030619, Stephen Zondorak, Listing by: Astor Lane Realty. OneKey® MLS as distributed by MLS GRID
- $599,0002 bd2 ba1.9k sqft3501 Homestead Court, Peekskill, NY 10566For SaleMLS ID #1025735, Lawrence P. Zacks, Listing by: Keller Williams Realty Partner. OneKey® MLS as distributed by MLS GRID
- $599,0002 bd3 ba1.2k sqft3902 Hickory Court, Peekskill, NY 10566For SaleMLS ID #1026457, Jennifer Stevenson, Listing by: Houlihan Lawrence Inc.. OneKey® MLS as distributed by MLS GRID
- $699,0004 bd2 ba1.8k sqft5 Harriet Lane, New City, NY 10956For SaleMLS ID #1031729, Gwen Weiss, Listing by: Keller Williams Hudson Valley. OneKey® MLS as distributed by MLS GRID
- $599,0002 bd2 ba1.2k sqft600 Heritage Hills #A, Somers, NY 10589For SaleMLS ID #1023770, Yvonne Cohen, Listing by: Coldwell Banker Realty. OneKey® MLS as distributed by MLS GRID
- $719,0003 bd3 ba1.8k sqft370 Furnace Dock Road, Cortlandt Manor, NY 10567For SaleMLS ID #1005331, Vili Mirtcheva, Listing by: Corcoran Legends Realty. OneKey® MLS as distributed by MLS GRID
