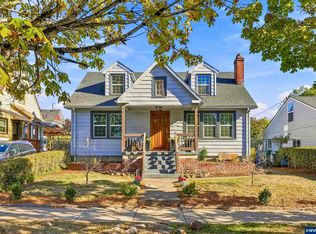
Charming 1920 English Cottage-style home across from Bush Park, on the market for the first time in almost 20 years. This historic home has been meticulously maintained and thoughtfully updated by its current owner, a true caretaker of its enchanting character. Updates include a completely remodeled kitchen, both bathrooms, electric, plumbing, HVAC, roof, windows, landscaping, deck, and more. You’ll have to see this home to appreciate the extraordinary stewardship that has preserved its historic charm.
Pending
Listed by: Kindred Realty • KATELYN SMITH • 503-910-4742
$549,000
540 Leffelle St SE, Salem, OR 97302
3beds
1,795sqft
Single Family Residence
Built in 1920
5,227 Square Feet Lot
$536,700 Zestimate®
$306/sqft
$-- HOA
What's special
Completely remodeled kitchenAcross from bush park
- 5 days
- 1,093
- 132
Zillow last checked:
Listing updated:
Listed by:
KATELYN SMITH 503-910-4742,
Kindred Realty
Source: WVMLS,MLS#: 846634
Facts & features
Interior
Bedrooms & bathrooms
- Bedrooms: 3
- Bathrooms: 2
- Full bathrooms: 2
- Main level bathrooms: 1
Primary bedroom
- Level: Upper
Bedroom 2
- Level: Upper
Bedroom 3
- Level: Main
Dining room
- Features: Area (Combination)
- Level: Main
Kitchen
- Level: Main
Living room
- Level: Main
Heating
- Natural Gas, Forced Air
Cooling
- Central Air
Appliances
- Included: Dishwasher, Disposal, Gas Range, Range Included, Down Draft, Electric Water Heater
- Laundry: Lower Level
Features
- Walk-in Pantry, High Speed Internet
- Flooring: Wood, Tile
- Basement: Full,Unfinished
- Has fireplace: Yes
- Fireplace features: Living Room, Gas
Interior area
- Total structure area: 1,795
- Total interior livable area: 1,795 sqft
Video & virtual tour
Property
Parking
- Total spaces: 1
- Parking features: Attached
- Attached garage spaces: 1
Features
- Levels: Two
- Stories: 2
- Patio & porch: Patio, Deck
- Exterior features: Beige
- Fencing: Partial,Fenced
- Has view: Yes
- View description: Territorial
Lot
- Size: 5,227 Square Feet
- Features: Landscaped
Details
- Parcel number: 586064
- Zoning: RS
Construction
Type & style
- Home type: SingleFamily
- Property subtype: Single Family Residence
Materials
- Cedar, Shake Siding
- Foundation: Continuous
- Roof: Composition
Condition
- New construction: No
- Year built: 1920
Utilities & green energy
- Electric: Lower/Basement
- Sewer: Public Sewer
- Water: Public
- Utilities for property: Water Connected
Community & HOA
Community
- Subdivision: Pleasant Hill
HOA
- Has HOA: No
Location
- Region: Salem
Financial & listing details
- Price per square foot: $306/sqft
- Tax assessed value: $494,280
- Annual tax amount: $5,424
- Price range: $549K - $549K
- Date on market: 10/15/2026
- Listing agreement: Exclusive Right To Sell
- Listing terms: VA Loan,Cash,FHA,Conventional
- Exclusions: Planters in backyard, Bench in backyard
Estimated market value
$536,700
$510,000 - $564,000
$2,397/mo
Price history
| Date | Event | Price |
|---|---|---|
| 10/18/2026 | Pending sale | $549,000$306/sqft |
Source:  WVMLS #846634 Report a problem WVMLS #846634 Report a problem | ||
| 10/15/2026 | Listed for sale | $549,000+81.1%$306/sqft |
Source: WVMLS #846634 Report a problem | ||
| 1/9/2007 | Sold | $303,100$169/sqft |
Source: Public Record Report a problem | ||
Public tax history
| Year | Property taxes | Tax assessment |
|---|---|---|
| 2025 | $5,424 +7.8% | $263,990 +3% |
| 2024 | $5,033 +3% | $256,310 +6.1% |
| 2023 | $4,884 +2.9% | $241,610 |
| 2022 | $4,748 +2.9% | $241,610 +3% |
| 2021 | $4,612 +3% | $234,580 +6.1% |
| 2020 | $4,478 +3.6% | $221,120 |
| 2019 | $4,320 +1.3% | -- |
| 2018 | $4,265 | -- |
| 2017 | $4,265 +16.3% | -- |
| 2016 | $3,666 | -- |
| 2015 | $3,666 +2.6% | -- |
| 2014 | $3,575 +4.6% | -- |
| 2013 | $3,417 | -- |
| 2012 | $3,417 +4.5% | -- |
| 2011 | $3,269 +4.2% | $174,580 +6.1% |
| 2010 | $3,136 +1.1% | $164,570 |
| 2009 | $3,101 +14% | $164,570 +10.8% |
| 2008 | $2,720 +3.3% | $148,520 |
| 2007 | $2,634 +1.7% | -- |
| 2006 | $2,591 +2% | -- |
| 2005 | $2,539 -0.4% | -- |
| 2004 | $2,551 +4.9% | -- |
| 2003 | $2,433 +2.5% | -- |
| 2002 | $2,374 +3.1% | -- |
| 2001 | $2,302 +3.2% | -- |
| 2000 | $2,231 | -- |
Find assessor info on the county website
Monthly payment
Est. payment
Payment breakdown
Explore the cost of this home by adjusting the details. Changes won't be saved.Climate risks
Neighborhood: South Central
Nearby schools
Schools provided by the listing agent
- Elementary: McKinley
- Middle: Leslie
- High: South Salem
Source: WVMLS. This data may not be complete. We recommend contacting the local school district to confirm school assignments for this home.

Similar homes
- $554,9004 bd3 ba2.6k sqft728 Wilbur St SE, Salem, OR 97302For Sale

 MLS ID #846244, MIKE EASTLUND, Realty One Group Willamette Valley. WVMLS
 - $555,0003 bd3 ba2.1k sqft920 Sunmist Ct SE, Salem, OR 97306For Sale
 MLS ID #846475, CARRIE CORCORAN, Realty One Group Willamette Valley. WVMLS
 - $455,0003 bd2 ba2.6k sqft1168 15th St NE, Salem, OR 97301For Sale
 MLS ID #846426, ALEX MCCARTHY, John L. Scott-Salem. WVMLS
 - $549,9004 bd3 ba2k sqft1155 Little John Loop NW, Salem, OR 97304For Sale
 MLS ID #845582, BRIAN SMITH, Homesmart Realty Group. WVMLS
 - $550,0003 bd2 ba2k sqft1902 Church St NE, Salem, OR 97301For SaleMLS ID #841352, ANDREA BEEM, Exp Realty, Llc. WVMLS
- $585,0004 bd3 ba2.5k sqft3959 Dakota Rd SE, Salem, OR 97302For SaleMLS ID #844566, CATHI CALDWELL, Homesmart Realty Group. WVMLS
- $560,0003 bd2 ba1.9k sqft2231 Cobbler Ct NW, Salem, OR 97304For SaleMLS ID #844129, SABRINA MCCREERY, Re/Max Integrity - Salem. WVMLS
- $599,9003 bd3 ba2k sqft1423 Grantham Ln SE, Salem, OR 97302For SaleMLS ID #840525, JENNY VANLUE, Homesmart Realty Group. WVMLS
- $560,0003 bd2 ba1.9k sqft1354 Lea Ann Ct NW, Salem, OR 97304For SaleMLS ID #844533, CHRIS FORRETTE, Homesmart Realty Group. WVMLS
- $587,5003 bd2 ba2k sqft3845 Aberdeen St S, Salem, OR 97302For SaleMLS ID #842951, GLADYS BLUM, Blum Real Estate. WVMLS
- $599,9003 bd3 ba2.1k sqft3448 Carnoustie Ln S, Salem, OR 97302For SaleMLS ID #838665, TY HILDEBRAND, Realty One Group Willamette Valley. WVMLS
- $599,0004 bd3 ba2.2k sqft4573 Century Dr S, Salem, OR 97302For SaleMLS ID #837489, STEPHANIE WELLS, Real Broker. WVMLS
- $574,9503 bd3 ba2k sqft860 Ironwood Dr SE, Salem, OR 97306For SaleMLS ID #844243, TREVOR ELLIOTT, Homesmart Realty Group. WVMLS
- $500,0003 bd3 ba2k sqft160 Salem Heights Ave S, Salem, OR 97302For SaleMLS ID #839935, LUPITA GARCIA ROJAS, Realty One Group Willamette Valley. WVMLS
- $429,9003 bd2 ba1.4k sqft430 Lori Ave SE, Salem, OR 97302For SaleMLS ID #844996, SAM LABBE, Coldwell Banker Mountain West Real Estate, Inc.. WVMLS
- $509,9003 bd3 ba1.8k sqft1685 Hillcrest Ct NW, Salem, OR 97304For SaleMLS ID #845026, SUZANNE TOEPFER, Realty One Group Willamette Valley - Dallas. WVMLS
- $547,0004 bd3 ba1.9k sqft2348 Teakwood Ave NW, Salem, OR 97304For SaleMLS ID #844140, LISA ANN SCHEIRMAN, Homesmart Realty Group - Monmouth. WVMLS
- $424,5003 bd3 ba1.8k sqft3615 Edward Dr SE, Salem, OR 97302For SaleMLS ID #844510, BECKY MATHER, Exp Realty, Llc. WVMLS
- $559,0004 bd3 ba2.6k sqft2369 Dalke Ridge Dr NW, Salem, OR 97304For SaleMLS ID #845158, KRISTI TOMLIN, Homesmart Realty Group. WVMLS
- $450,0003 bd2 ba1.4k sqft256 Evans Ave N, Keizer, OR 97303For SaleMLS ID #846703, BRIDGET WELBORN, Homesmart Realty Group. WVMLS
