NOW FURNISHED!!
UPDATEl With an acceptable offer, Seller has offered to update the lavender painted rooms to a color of the buyers' choice (up to 2 coats).
PRICE IMPROVEMENT!! Welcome to this well-maintained 3 bedroom, 2 bath Bradford plan offering 1,625 heated sq. ft. plus a 195 sq. ft. sunroom with its own heating and cooling unit for year-round enjoyment. The open floor plan features granite countertops, refinished kitchen cabinets, and appliances that are 2023 or newer, making this home truly move-in ready.
Recent updates provide peace of mind, including a roof (2019), HVAC (2023), and water heater (2024). The owner's suite features a beautifully tiled shower and additional storage area in the bath. Only one bedroom has carpet and is currently used as an office, while the rest of the home offers easy-maintenance flooring.
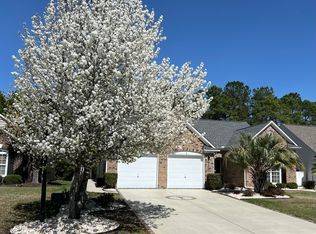
Relax in the sunroom with glass windows overlooking peaceful woods for added privacy. Please note the back yard goes into the woods about 50'. Additional features include a 2-car garage with two new garage door openers (2024).
Enjoy an active lifestyle with low HOA dues of just $900/year, which include access to a large community pool, fitness center, pickleball courts, and library--all within the neighborhood. Golf lovers will appreciate the 27 holes of golf available without ever leaving the community.
So what are you waiting for? Come experience coastal living--just 12 minutes to Sunset Beach, 15 minutes to Calabash, with two major airports less than an hour away and more than 20 golf courses within a 10-mile radius.
Under contract
Price cut: $11.1K (6/17)
$363,900
540 Sandpiper Bay Drive SW, Sunset Beach, NC 28468
3beds
1,820sqft
:
Get pre-qualified$2,191/mo
Single Family Residence
Built in 2004
10,454 Square Feet Lot
$353,000 Zestimate®
$200/sqft
$75/mo HOA
What's special
Open floor planGranite countertopsEasy-maintenance flooringRefinished kitchen cabinets
- 143 days |
- 706 |
- 23 |
Zillow last checked:
Listing updated:
Listed by:
Sheryl R French 910-880-4547,
The Saltwater Agency
Source: Hive MLS,MLS#: 100560390 Originating MLS: Brunswick County Association of Realtors
Originating MLS: Brunswick County Association of RealtorsFacts & features
Interior
Bedrooms & bathrooms
- Bedrooms: 3
- Bathrooms: 2
- Full bathrooms: 2
Rooms
- Room types: Dining Room, Living Room, Master Bedroom, Bedroom 1, Bedroom 2, Sunroom
Primary bedroom
- Description: fan/light
- Level: Main
Bedroom 1
- Description: fan/light
- Level: Main
Bedroom 2
- Description: fan/light
- Level: Main
Dining room
- Description: Wood floors, lighting
- Level: Main
- Dimensions: 0 x 0
Kitchen
- Description: Appliances convey, Glass cabinet doors
- Level: Main
Living room
- Description: Vaulted ceiling
- Level: Main
Sunroom
- Description: Split for heat and a/c, EZE breeze windows
- Level: Main
Heating
- Electric, Heat Pump
Cooling
- Central Air
Appliances
- Included: Built-In Microwave, Washer, Refrigerator, Dryer, Disposal, Dishwasher, Electric Range
Features
- Walk-in Closet(s), Vaulted Ceiling(s), Tray Ceiling(s), Solid Surface, Ceiling Fan(s), Furnished, Pantry, Walk-in Shower, Blinds/Shades, Eat-in Kitchen, Walk-In Closet(s)
- Flooring: Carpet
- Furnished: Yes
Interior area
- Total structure area: 1,625
- Total interior livable area: 1,820 sqft
Property
Parking
- Total spaces: 2
- Parking features: Garage Faces Front, Concrete, Garage Door Opener
- Attached garage spaces: 2
Features
- Levels: One
- Patio & porch: Enclosed, Patio, Front Porch, Rear Porch
- Fencing: None
- Has view: Yes
- View description: See Remarks
- Frontage type: See Remarks
Lot
- Size: 10,454 Square Feet
- Dimensions: 58 x 174 x 62 x 174
Details
- Parcel number: 227ha014
- Zoning: Sb-Mr-3
- Special conditions: Standard
Construction
Type & style
- Home type: SingleFamily
- Property subtype: Single Family Residence
Materials
- Vinyl Siding, Wood Frame
- Foundation: Slab
- Roof: Shingle
Condition
- New construction: No
- Year built: 2004
Utilities & green energy
- Water: Public
- Utilities for property: Sewer Connected, Water Connected
Community & HOA
Community
- Subdivision: Sandpiper Bay
HOA
- Has HOA: Yes
- Amenities included: Clubhouse, Pool, Fitness Center, Golf Course, Maintenance Common Areas, Pickleball, Spa/Hot Tub, Street Lights, Tennis Court(s)
- HOA fee: $900 annually
- HOA name: Premiere Management
- HOA phone: 910-679-3012
Location
- Region: Sunset Beach
Financial & listing details
- Price per square foot: $200/sqft
- Tax assessed value: $362,220
- Annual tax amount: $2,018
- Date on market: 3/15/2026
- Cumulative days on market: 143 days
- Listing agreement: Exclusive Right To Sell
- Listing terms: Cash,Conventional,VA Loan
- Road surface type: Paved
Estimated market value
$353,000
$335,000 - $371,000
$2,050/mo
Price history
| Date | Event | Price |
|---|---|---|
| 7/16/2026 | Contingent | $363,900$200/sqft |
Source:  Hive MLS #100560390 Report a problem Hive MLS #100560390 Report a problem | ||
| 6/17/2026 | Price change | $363,900-3%$200/sqft |
Source: Hive MLS #100560390 Report a problem | ||
| 3/15/2026 | Listed for sale | $375,000+75.2%$206/sqft |
Source: Hive MLS #100560390 Report a problem | ||
| 7/19/2012 | Sold | $214,000-9.7%$118/sqft |
Source: Hive MLS #20665339 Report a problem | ||
| 3/6/2007 | Sold | $237,000$130/sqft |
Source: Hive MLS #20602704 Report a problem | ||
Public tax history
Tax history is unavailable.
Monthly payment
Est. payment
Payment breakdown
Explore the cost of this home by adjusting the details. Changes won't be saved.Climate risks
Neighborhood: 28468
Nearby schools
GreatSchools rating
- 4/10Jessie Mae Monroe ElementaryGrades: PK-5Distance: 2.1 mi
- 4/10Shallotte MiddleGrades: 6-8Distance: 8 mi
- 4/10West Brunswick HighGrades: 9-12Distance: 7.3 mi
Schools provided by the listing agent
- Elementary: Jessie Mae Monroe Elementary
- Middle: Shallotte Middle
- High: North Brunswick
Source: Hive MLS. This data may not be complete. We recommend contacting the local school district to confirm school assignments for this home.
- $401,9003 bd2 ba1.6k sqft540 Sandpiper Bay Dr, Sunset Beach, NC 28468Off Market
- $450,0003 bd2 ba2.1k sqft538 Sandpiper Bay Dr SW, Sunset Beach, NC 28468Sold
- $404,8003 bd2 ba1.9k sqft542 Sandpiper Bay Dr SW, Sunset Beach, NC 28468Off Market
- $450,0003 bd2 ba1.8k sqft538 Sandpiper Bay Dr, Sunset Beach, NC 28468Sold
- $---- bd-- ba-- sqft536 Sandpiper Bay Dr SW, Sunset Beach, NC 28468Off Market
- $374,7003 bd2 ba1.6k sqft536 Sandpiper Bay Dr, Sunset Beach, NC 28468Off Market
- $352,0003 bd2 ba1.6k sqft544 Sandpiper Bay Dr SW, Sunset Beach, NC 28468Off Market
- $417,3003 bd2 ba2.1k sqft544 Sandpiper Bay Dr, Sunset Beach, NC 28468Off Market
A local agent can set up tours, give advice and negotiate with sellers.
Similar homes
- $337,5003 bd2 ba1.7k sqft920 Elderberry Lane SW, Sunset Beach, NC 28468For Sale

 MLS ID #100587812, Beth S McCormick, Coldwell Banker Sea Coast Advantage. Hive MLS
 - $310,0003 bd2 ba1.3k sqft910 Elderberry Lane SW, Sunset Beach, NC 28468For Sale
 MLS ID #100569453, Carisa R Walcott, Redfin Corporation. Hive MLS
 - $364,9003 bd2 ba1.7k sqft1734 Sandalwood Drive SW, Ocean Isle Beach, NC 28469For Sale
 MLS ID #100570975, Sara Spaugh, Keller Williams Innovate-OIB Mainland. Hive MLS
 - $358,9753 bd2 ba1.5k sqft509 Vermillion Dr. #Hidden Lakes Village, Little River, SC 29566For Sale

 MLS ID #2618975, Mark Loomis, INNOVATE Real Estate. CCAR
 - $359,9003 bd2 ba1.9k sqft777 Haystack Way #62, Calabash, NC 28467For SaleMLS ID #100553746, Kathy S Stamp, Starheel Properties, Inc.. Hive MLS
- $349,5003 bd2 ba1.7k sqft212 Cable Lake Circle, Calabash, NC 28467For SaleMLS ID #100577980, Janet M Heinis, Wit Realty LLC. Hive MLS
- $349,9003 bd2 ba1.5k sqft1009 Sunnymeadow Pl. #LAFAYETTE PARK, Little River, SC 29566For SaleMLS ID #2618910, Dona M Lee, RE/MAX Southern Shores. CCAR
- $324,5003 bd2 ba1.6k sqft465 Slippery Rock Way, Carolina Shores, NC 28467For SaleMLS ID #100588057, Beth Berger, The Saltwater Agency. Hive MLS
- $390,0003 bd2 ba1.7k sqft8711 Nottoway Avenue NW, Calabash, NC 28467For SaleMLS ID #100591166, Jeff G Lott, Coldwell Banker Sea Coast Advantage. Hive MLS
- $380,0004 bd3 ba2k sqft777 Marsh Rose Path NW, Calabash, NC 28467For SaleMLS ID #100574734, Mandy L Pope, The Saltwater Agency. Hive MLS
- $280,0003 bd2 ba1.3k sqft940 Great Egret Circle SW # 3, Sunset Beach, NC 28468For SaleMLS ID #100590819, Ceilidh A Creech, Southern Realty Advantage LLC. Hive MLS
- $315,0002 bd2 ba1.2k sqft139 Avian Drive #3618, Sunset Beach, NC 28468For SaleMLS ID #100590139, Carolina Coastal Group, Northrop Realty. Hive MLS
- $349,9004 bd3 ba1.9k sqft747 Callant Dr., Little River, SC 29566For SaleMLS ID #2618870, Jason Whedon, INNOVATE Real Estate. CCAR
- $369,0003 bd2 ba1.8k sqft3092 Kings Ct., Little River, SC 29566For SaleMLS ID #2616098, Sharon Chrzanowski, Realty One Group Dockside Cnwy. CCAR
- $349,9003 bd2 ba1.6k sqft274 Vermillion Dr., Little River, SC 29566For SaleMLS ID #2611452, Steven E Perry, North Beach Realty. CCAR
- $354,9003 bd2 ba1.4k sqft505 Crystalaire Rd., Little River, SC 29566For SaleMLS ID #2607992, Chris G Sarratt, North Beach Realty. CCAR
- $350,0003 bd2 ba1.9k sqft2443 Glen Dr., Little River, SC 29566For SaleMLS ID #2617335, Ryan Korros Team, RE/MAX Southern Shores. CCAR
- $322,5004 bd3 ba1.6k sqft179 Carolina Farms Boulevard, Calabash, NC 28467For SaleMLS ID #100559211, Carolina Key Group, eXp Realty. Hive MLS
- $425,0003 bd2 ba2.2k sqft646 W Chatman Drive NW, Calabash, NC 28467For SaleMLS ID #100591511, Seth C Barbee, The Saltwater Agency. Hive MLS
- $350,0003 bd2 ba2k sqft552 Bucks Trail, Longs, SC 29568For SaleMLS ID #2605942, Sue Curlett, Redfin Corporation. CCAR
