Rare opportunity in Chapel Creek! Homes in this sought-after neighborhood rarely come on the market, and this is the one buyers have been waiting for. Beautiful brick home offering one-level living with 3 bedrooms and 2.5 baths, soaring ceilings and a wonderful floor plan. Spacious family room with gas-log fireplace, dining room and kitchen with stone counters, gas cooktop, stainless appliances, pantry and adjoining breakfast room. Large laundry room, guest half bath and 2-car garage. The private backyard is truly special, overlooking the natural beauty of Moss Rock Preserve. Enjoy the peaceful setting from the covered porch and open patio. Updates include roof 2018, HVAC 2017, interior paint 2025, water heater 2026 and exterior paint 2026. A rare combination of one-level living, privacy and an exceptional Chapel Creek setting!
Contingent
$610,000
540 Twin Creek Rd, Hoover, AL 35226
3beds
2,390sqft
Single Family Residence
Built in 2008
9,583 Square Feet Lot
$596,000 Zestimate®
$255/sqft
$50/mo HOA
What's special
- 5 days
- 836
- 42
Zillow last checked:
Listing updated:
Listed by:
Sherri Williams 205-979-3055,
RealtySouth-OTM-Acton Rd
Source: GALMLS,MLS#: 21466952
Facts & features
Interior
Bedrooms & bathrooms
- Bedrooms: 3
- Bathrooms: 3
- Full bathrooms: 2
- 1/2 bathrooms: 1
Rooms
- Room types: Bedroom, Breakfast Room (ROOM), Den/Family (ROOM), Dining Room, Bathroom, Half Bath (ROOM), Kitchen, Master Bathroom, Master Bedroom
Primary bedroom
- Level: First
Bedroom 1
- Level: First
Bedroom 2
- Level: First
Primary bathroom
- Level: First
Bathroom 1
- Level: First
Dining room
- Level: First
Family room
- Level: First
Kitchen
- Features: Stone Counters, Breakfast Bar, Eat-in Kitchen, Pantry
- Level: First
Basement
- Area: 0
Heating
- Central, Natural Gas, Heat Pump, Piggyback Sys (HEAT)
Cooling
- Central Air, Heat Pump, Piggyback Sys (COOL), Ceiling Fan(s)
Appliances
- Included: Convection Oven, Gas Cooktop, Dishwasher, Disposal, Electric Oven, Stainless Steel Appliance(s), Gas Water Heater
- Laundry: Electric Dryer Hookup, Washer Hookup, Main Level, Laundry Room, Laundry (ROOM), Yes
Features
- Recessed Lighting, Cathedral/Vaulted, High Ceilings, Crown Molding, Smooth Ceilings, Soaking Tub, Linen Closet, Separate Shower, Tub/Shower Combo, Walk-In Closet(s)
- Flooring: Carpet, Hardwood, Tile
- Windows: Bay Window(s), Double Pane Windows
- Attic: Pull Down Stairs,Yes
- Number of fireplaces: 1
- Fireplace features: Tile (FIREPL), Ventless, Gas Log, Family Room, Gas
Interior area
- Total interior livable area: 2,390 sqft
- Finished area above ground: 2,390
- Finished area below ground: 0
Video & virtual tour
Property
Parking
- Total spaces: 2
- Parking features: Attached, Parking (MLVL), Garage Faces Side
- Attached garage spaces: 2
Features
- Levels: One
- Stories: 1
- Patio & porch: Covered, Open (PATIO), Patio, Porch
- Exterior features: Sprinkler System
- Pool features: None
- View description: None
- Waterfront features: No
Lot
- Size: 9,583 Square Feet
- Features: Interior Lot, Few Trees, Subdivision
Details
- Parcel number: 3900101007035.000
- Special conditions: N/A
Construction
Type & style
- Home type: SingleFamily
- Property subtype: Single Family Residence
Materials
- Brick
- Foundation: Slab
Condition
- Year built: 2008
Utilities & green energy
- Water: Public
- Utilities for property: Sewer Connected, Underground Utilities
Community & HOA
Community
- Features: Sidewalks, Street Lights
- Security: Security System
- Subdivision: Chapel Creek Estates
HOA
- Has HOA: Yes
- Amenities included: Management
- Services included: Maintenance Grounds
- HOA fee: $600 annually
Location
- Region: Hoover
Financial & listing details
- Price per square foot: $255/sqft
- Tax assessed value: $434,500
- Annual tax amount: $2,604
- Price range: $610K - $610K
- Date on market: 10/5/2026
- Road surface type: Paved
Estimated market value
$596,000
$566,000 - $626,000
$2,966/mo
Price history
| Date | Event | Price |
|---|---|---|
| 10/10/2026 | Contingent | $610,000$255/sqft |
Source:  GALMLS #21466952 Report a problem GALMLS #21466952 Report a problem | ||
| 10/9/2026 | Listed for sale | $610,000+91.2%$255/sqft |
Source: GALMLS #21466952 Report a problem | ||
| 10/11/2013 | Sold | $319,000-4.6%$133/sqft |
Source: GALMLS #575520 Report a problem | ||
| 9/12/2013 | Listed for sale | $334,500$140/sqft |
Source: RE/MAX First Choice #575520 Report a problem | ||
Public tax history
| Year | Property taxes | Tax assessment |
|---|---|---|
| 2025 | $2,604 | $36,600 |
| 2024 | $2,604 | $36,600 |
| 2023 | $2,604 | $36,600 |
| 2022 | $2,604 +3.5% | $36,600 +3.4% |
| 2021 | $2,517 +11.8% | $35,400 +11.5% |
| 2020 | $2,251 | $31,740 |
| 2019 | $2,251 -5.8% | $31,740 -5.6% |
| 2018 | $2,389 +3.3% | $33,640 +3.3% |
| 2017 | $2,312 | $32,580 |
| 2016 | $2,312 | $32,580 |
| 2015 | $2,312 -0.9% | $32,580 +1.3% |
| 2014 | $2,334 | $32,160 |
| 2013 | $2,334 | $32,160 +0% |
| 2012 | $2,334 -1.3% | $32,150 -1.3% |
| 2011 | $2,365 | $32,580 |
| 2010 | $2,365 | $32,580 |
| 2009 | $2,365 | $32,580 |
Find assessor info on the county website
Monthly payment
Est. payment
Payment breakdown
Explore the cost of this home by adjusting the details. Changes won't be saved.Climate risks
Neighborhood: 35226
Nearby schools
Schools provided by the listing agent
- Elementary: Gwin
- Middle: Simmons, Ira F
- High: Hoover
Source: GALMLS. This data may not be complete. We recommend contacting the local school district to confirm school assignments for this home.
Similar homes
- $605,0004 bd3 ba3.3k sqftSpectrum, Hoover, AL 35226For Sale

 MLS ID #21465392, Cathy O'Berry, ARC Realty - Hoover. GALMLS
 - $624,9994 bd3 ba3.3k sqft3840 Village Center Dr, Birmingham, AL 35226For Sale
 MLS ID #21461463, Kelley Sheffield, Keller Williams. GALMLS
 - $529,0003 bd4 ba2.7k sqft3483 Tamassee Ln, Birmingham, AL 35226For Sale
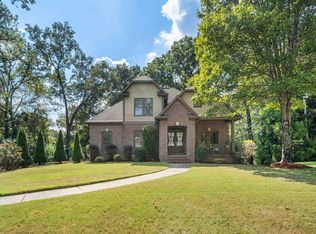 MLS ID #21465812, Helen Drennen, RealtySouth-MB-Cahaba Rd. GALMLS
 - $535,0004 bd3 ba2.5k sqftAtt / Spectrum, Hoover, AL 35226For Sale
 MLS ID #21464338, Jana Woodruff, RealtySouth-Inverness Office. GALMLS
 - $629,9005 bd4 ba3.4k sqft2081 Greenside Way, Hoover, AL 35226For SaleMLS ID #21458374, George Lawton, RE/MAX Advantage. GALMLS
- $539,9005 bd3 ba2.6k sqft3881 Ross Park Dr, Hoover, AL 35226For SaleMLS ID #21463907, Amanda Dabbs, RealtySouth-Homewood. GALMLS
- $574,9004 bd4 ba2.9k sqft53 Maple Trce, Birmingham, AL 35244For SaleMLS ID #21466526, Britt Patterson, ARC Realty - Hoover. GALMLS
- $490,0003 bd3 ba2.8k sqft661 Trumpet Cir, Hoover, AL 35226For SaleMLS ID #21463975, Mona Hammoud, EXP Realty LLC. GALMLS
- $759,0005 bd5 ba3.5k sqftSpectrum. At&t, Birmingham, AL 35226For SaleMLS ID #21465215, Susette Clark-Walker, RealtySouth-OTM-Acton Rd. GALMLS
- $435,0004 bd3 ba2.7k sqft4812 Wood Springs Ln, Birmingham, AL 35226For SaleMLS ID #21463852, Jennifer Hoelsher, Redfin Corporation. GALMLS
- $525,0004 bd3 ba3.1k sqft2085 Arbor Hill Pkwy, Hoover, AL 35244For SaleMLS ID #21460146, Kulsum Budhwani, Keller Williams Realty Hoover. GALMLS
- $425,0003 bd3 ba1.9k sqft120 Castlehill Dr, Vestavia, AL 35226For SaleMLS ID #21460814, Josh Vernon, Keller Williams Realty Vestavia. GALMLS
- $560,0003 bd3 ba2.7k sqft1001 Chestnut St, Vestavia Hills, AL 35216For SaleMLS ID #21457990, Cathy Rogoff, ARC Realty Vestavia. GALMLS
- $539,0003 bd3 ba2.8k sqftAt&t Fiber, Mc Calla, AL 35111For SaleMLS ID #21466846, Terry Marlowe, Keller Williams Realty Vestavia. GALMLS
- $449,9004 bd4 ba3k sqft1278 Eagle Park Rd, Birmingham, AL 35242For SaleMLS ID #21467414, Mike Kim, LAH Sotheby's International Realty Hoover. GALMLS
- $675,0003 bd3 ba2.9k sqft309 Strathdon Pl, Vestavia, AL 35242For SaleMLS ID #21466560, Michelle Creamer, ARC Realty Vestavia-Liberty Pk. GALMLS
- $369,9003 bd3 ba2.5k sqft648 Flag Cir, Hoover, AL 35226For SaleMLS ID #21464271, Christie Dietz, ARC Realty - Hoover. GALMLS
- $599,9004 bd3 ba3.2k sqftSpectrum, A T & T, Birmingham, AL 35242For SaleMLS ID #21465499, Pam Grant, ARC Realty 280. GALMLS
- $524,0005 bd4 ba3.1k sqftSpectrum, Birmingham, AL 35244For SaleMLS ID #21457755, Steve Parker, Keller Williams Realty Hoover. GALMLS
- $769,9004 bd3 ba3.1k sqftTba, Birmingham, AL 35216For SaleMLS ID #21466586, Megan Twitty Kincaid, ARC Realty Vestavia. GALMLS
