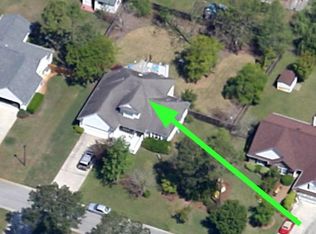
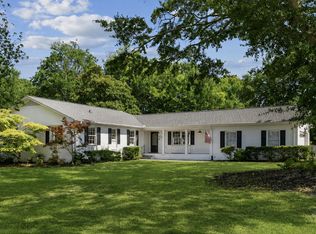
Welcome to 5405 Beretta Way, a beautifully cared-for home on a quiet, maintained cul-de-sac in one of Wilmington's most sought-after areas and school districts. Inside, the spacious open floorplan is warm and inviting, with a family room that makes an immediate impression with its cathedral ceiling and fireplace, currently set up with electric logs and gas conversion on site. New flooring throughout (-bed 1), all newer appliances-including a new dryer in 2026- thoughtful improvements, and a home generator plug, add everyday comfort and convenience.
Major systems and property features have been well cared for, including a new HVAC heat pump, condenser, handler, and smart thermostat in 2022 on an annual maintenance plan, a brand-new termite bond 2026, new hot water heater in 2020, new garage door in 2013, and chimney improvements including professional cleaning, new chimney cap, and new flashing and sealing in 2025. The home also offers irrigation on a well.
Outdoors, enjoy a large yard with fencing and fresh landscaping, mature trees and established plantings, plus a back patio area with gas tank hookup line-perfect for grilling, relaxing, or entertaining. The screened-in porch offers a comfortable place to enjoy the outdoors under the fan, while the 10x20 shed/workshop with double doors, shelving, and existing electrical wiring provides excellent space for tools, hobbies, storage, or projects. A 2-car garage with shelving and cabinetry offer a second workshop space and a floored attic over the garage that allows standing add even more storage and organization options.
Located just minutes from beaches, Monkey Junction shopping including Walmart, Lowe's, Home Depot, Target, dining, everyday conveniences, and nearby public water access, this home offers the best of Wilmington living. Trails End Park public boat ramp is approximately 1.5 miles away, providing access for kayaks and boats.
Well location and irrigation servicing recommended for proper use.
Pending
$465,000
5405 Beretta Way, Wilmington, NC 28409
3beds
1,706sqft
:
Get pre-qualified$2,665/mo
Single Family Residence
Built in 1993
0.34 Acres Lot
$-- Zestimate®
$273/sqft
$17/mo HOA
What's special
Cathedral ceilingHome generator plugFresh landscapingLarge yard with fencingQuiet maintained cul-de-sacSpacious open floorplanNewer appliances
- 32 days |
- 160 |
- 3 |
Zillow last checked:
Listing updated:
Listed by:
Stephanie P Martins 910-707-3624,
eXp Realty
Source: Hive MLS,MLS#: 100582863 Originating MLS: Cape Fear Realtors MLS, Inc.
Originating MLS: Cape Fear Realtors MLS, Inc.Facts & features
Interior
Bedrooms & bathrooms
- Bedrooms: 3
- Bathrooms: 2
- Full bathrooms: 2
Rooms
- Room types: Master Bedroom, Bedroom 1, Bedroom 2, Living Room, Family Room, Dining Room, Breakfast Nook
Primary bedroom
- Level: First
- Dimensions: 12 x 16
Bedroom 1
- Level: First
- Dimensions: 11 x 13
Bedroom 2
- Level: First
- Dimensions: 11 x 11
Family room
- Dimensions: 16 x 15
Living room
- Dimensions: 14 x 12
Heating
- Heat Pump, Electric
Cooling
- Attic Fan, Ceiling Fan(s), Heat Pump
Appliances
- Included: Mini Refrigerator, Washer, Self Cleaning Oven, Refrigerator, Range, Ice Maker, Dryer, Disposal, Dishwasher, Electric Range
- Laundry: Laundry Closet
Features
- Master Downstairs, Walk-in Closet(s), Vaulted Ceiling(s), Entrance Foyer, Generator Plug, Ceiling Fan(s), Pantry, Blinds/Shades, Built-in Features, Dry Bar, Smart Thermostat, Walk-In Closet(s)
- Flooring: LVT/LVP, Carpet
- Doors: Storm Door(s)
- Basement: None
- Attic: Attic Fan,Partially Floored,Pull Down Stairs,Storage
Interior area
- Total structure area: 1,706
- Total interior livable area: 1,706 sqft
Video & virtual tour
Property
Parking
- Total spaces: 2
- Parking features: Workshop in Garage, Garage Faces Front, On Street, Additional Parking, Concrete, Garage Door Opener, Paved, Garage
- Attached garage spaces: 2
- Has uncovered spaces: Yes
Accessibility
- Accessibility features: None
Features
- Levels: One
- Patio & porch: Enclosed, Patio, Porch, Screened, Rear Porch
- Exterior features: Irrigation System, Storm Doors
- Fencing: Partial,Back Yard,Wood,Fenced
- Has view: Yes
- View description: See Remarks
- Waterfront features: None
- Frontage type: See Remarks
Lot
- Size: 0.34 Acres
- Dimensions: 100 x 150 x 100 x 150
- Features: Cul-De-Sac, Dead End, Interior Lot, Landscaped, Rectangular Lot
Details
- Additional structures: Shed(s), Storage, Workshop
- Parcel number: R06718003026000
- Zoning: R-15
- Special conditions: Standard
Construction
Type & style
- Home type: SingleFamily
- Property subtype: Single Family Residence
Materials
- Composition, Brick, Wood Siding, Wood Frame
- Foundation: Slab
- Roof: Architectural Shingle
Condition
- New construction: No
- Year built: 1993
Utilities & green energy
- Sewer: Public Sewer
- Water: Public, Well
- Utilities for property: Sewer Connected, Water Connected
Green energy
- Green verification: None
- Energy efficient items: Thermostat
Community & HOA
Community
- Security: Smoke Detector(s)
- Subdivision: Whispering Pines
HOA
- Has HOA: Yes
- Amenities included: Maintenance Common Areas, Management, Street Lights
- HOA fee: $200 annually
- HOA name: Premiere Management NC
- HOA phone: 910-679-3012
Location
- Region: Wilmington
Financial & listing details
- Price per square foot: $273/sqft
- Tax assessed value: $456,700
- Annual tax amount: $2,687
- Date on market: 6/19/2026
- Cumulative days on market: 32 days
- Listing agreement: Exclusive Right To Sell
- Listing terms: Cash,Conventional,FHA,VA Loan
- Road surface type: Paved
Estimated market value
Not available
Estimated sales range
Not available
$2,448/mo
Price history
| Date | Event | Price |
|---|---|---|
| 6/30/2026 | Pending sale | $465,000$273/sqft |
Source:  Hive MLS #100582863 Report a problem Hive MLS #100582863 Report a problem | ||
| 6/19/2026 | Listed for sale | $465,000+85.3%$273/sqft |
Source: eXp Realty #100582863 Report a problem | ||
| 10/15/2018 | Sold | $251,000-1.6%$147/sqft |
Source: Hive MLS #100132378 Report a problem | ||
| 9/10/2018 | Pending sale | $255,000$149/sqft |
Source: Keller Williams Realty #100132378 Report a problem | ||
| 8/28/2018 | Listed for sale | $255,000+18.6%$149/sqft |
Source: Keller Williams Realty #100132378 Report a problem | ||
| 9/23/2014 | Sold | $215,000-5.5%$126/sqft |
Source: Hive MLS #30510744 Report a problem | ||
| 7/16/2014 | Price change | $227,500-2.2%$133/sqft |
Source: RE/MAX ESSENTIAL #505591 Report a problem | ||
| 5/5/2014 | Listed for sale | $232,500$136/sqft |
Source: Re/Max Essential #505591 Report a problem | ||
Public tax history
| Year | Property taxes | Tax assessment |
|---|---|---|
| 2025 | $2,688 +11.1% | $456,700 +64.3% |
| 2024 | $2,419 +3% | $278,000 |
| 2023 | $2,349 -0.6% | $278,000 |
| 2022 | $2,363 -0.7% | $278,000 |
| 2021 | $2,379 +13.1% | $278,000 +39.2% |
| 2020 | $2,104 | $199,700 |
| 2019 | $2,104 | $199,700 |
| 2018 | $2,104 | $199,700 |
| 2017 | $2,104 +1% | $199,700 +6.2% |
| 2016 | $2,083 +4.6% | $188,000 |
| 2015 | $1,991 +4.4% | $188,000 |
| 2014 | $1,906 | $188,000 |
| 2013 | -- | $188,000 |
| 2012 | -- | $188,000 -18.5% |
| 2011 | -- | $230,607 |
| 2010 | -- | $230,607 |
| 2009 | -- | -- |
| 2008 | -- | -- |
| 2007 | -- | -- |
| 2005 | -- | $146,291 |
| 2004 | -- | $146,291 |
| 2003 | -- | $146,291 |
| 2002 | -- | $146,291 |
| 2001 | -- | $146,291 |
| 2000 | -- | $146,291 |
Find assessor info on the county website
Monthly payment
Est. payment
Payment breakdown
Explore the cost of this home by adjusting the details. Changes won't be saved.Climate risks
Neighborhood: Masonboro
Nearby schools
GreatSchools rating
- 10/10Masonboro Elementary SchoolGrades: K-5Distance: 0.9 mi
- 6/10Roland-Grise Middle SchoolGrades: 6-8Distance: 3.2 mi
- 6/10John T Hoggard HighGrades: 9-12Distance: 2.9 mi
Schools provided by the listing agent
- Elementary: Masonboro Elementary
- Middle: Roland Grise
- High: Hoggard
Source: Hive MLS. This data may not be complete. We recommend contacting the local school district to confirm school assignments for this home.
- $517,0003 bd2 ba1.7k sqft5409 Beretta Way, Wilmington, NC 28409Off Market
- $513,2003 bd2 ba2k sqft3709 Chukka Way, Wilmington, NC 28409Off Market
- $511,0003 bd3 ba2.5k sqft3704 Needle Sound Way, Wilmington, NC 28409Off Market
- $542,4004 bd3 ba2.1k sqft3705 Chukka Way, Wilmington, NC 28409Off Market
- $504,9003 bd2 ba2.2k sqft5413 Beretta Way, Wilmington, NC 28409Off Market
- $519,0005 bd3 ba2.5k sqft3708 Needle Sound Way, Wilmington, NC 28409Off Market
- $556,1004 bd3 ba2.5k sqft5404 Beretta Way, Wilmington, NC 28409Off Market
- $452,6003 bd2 ba1.9k sqft5408 Beretta Way, Wilmington, NC 28409Off Market
A local agent can set up tours, give advice and negotiate with sellers.
A local lender can help you make sure your offer is ready when you are.
Similar homes
- $425,0003 bd2 ba1.4k sqft326 Shamrock Drive, Wilmington, NC 28409For Sale

 MLS ID #100583145, Bobby Price, Keller Williams Innovate-Pleasure Island. Hive MLS
 - $510,0004 bd3 ba1.7k sqft3110 Tottenham Court, Wilmington, NC 28409For Sale
 MLS ID #100586367, Cassie L Iventosch, The Saltwater Agency LLC. Hive MLS
 - $485,0005 bd3 ba2k sqft914 Greenhowe Drive, Wilmington, NC 28409For Sale
 MLS ID #100588168, Pamela Saxman, Capital To Coast Realty Company. Hive MLS
 - $399,9003 bd2 ba1.3k sqft653 Hidden Valley Road, Wilmington, NC 28409For Sale
 MLS ID #100587399, Cheryl L Hollis, Berkshire Hathaway HomeServices Carolina Premier Properties. Hive MLS
 - $517,5004 bd3 ba2.1k sqft4305 Stratton Village Lane, Wilmington, NC 28409For SaleMLS ID #100587225, Ashley B Garner, Intracoastal Realty Corporation. Hive MLS
- $440,0004 bd3 ba2k sqft1013 Whispering Doe Drive, Wilmington, NC 28409For SaleMLS ID #100591057, Chris Baynes & Assoc Team, Coldwell Banker Sea Coast Advantage. Hive MLS
- $549,9005 bd4 ba2k sqft409 Sharon Drive, Wilmington, NC 28409For SaleMLS ID #100590251, The Domenico Grillo Real Estate Team, Keller Williams Innovate-Wilmington. Hive MLS
- $449,9003 bd3 ba2k sqft4914 Gate Post Lane, Wilmington, NC 28412For SaleMLS ID #100580861, Shane Register Team, Coldwell Banker Sea Coast Advantage-Midtown. Hive MLS
- $440,0003 bd2 ba1.6k sqft4113 Rounding Bend Lane, Wilmington, NC 28412For SaleMLS ID #100577717, Mayra J Zaldivar, REAL Broker LLC. Hive MLS
- $475,0004 bd3 ba1.4k sqft2111 Creecy Avenue, Wilmington, NC 28403For SaleMLS ID #100589921, Nory Simoneaux, Hello! Realty LLC. Hive MLS
- $469,0004 bd3 ba2.4k sqft4013 Claymore Drive, Wilmington, NC 28405For SaleMLS ID #100544266, Beatty Pittman Real Estate Team LLC, Intracoastal Realty Corporation. Hive MLS
- $489,9003 bd3 ba2k sqft1309 Brookside Gardens Drive, Wilmington, NC 28411For SaleMLS ID #100587980, Michael G Rheel, Berkshire Hathaway HomeServices Carolina Premier Properties. Hive MLS
- $450,0003 bd3 ba1.6k sqft342 Scottsdale Drive, Wilmington, NC 28411For SaleMLS ID #100590646, John Crutsinger, Thrive Property Management & Investments LLC. Hive MLS
- $419,0003 bd2 ba1.7k sqft4301 Gatewood Court, Wilmington, NC 28405For SaleMLS ID #100572952, John B Hinnant, Hinnant Real Estate. Hive MLS
- $445,0004 bd2 ba1.5k sqft7108 Carolina Beach Road, Wilmington, NC 28412For SaleMLS ID #100567287, Macon Sumner, Coldwell Banker Sea Coast Advantage. Hive MLS
- $459,9003 bd3 ba2.1k sqft339 Lehigh Road, Wilmington, NC 28412For SaleMLS ID #100567137, Shellee Brunn, Intracoastal Realty Corporation. Hive MLS
- $375,0003 bd2 ba1.4k sqft4810 W Lord Byron Rd, Wilmington, NC 28405For Sale By Owner
- $497,9003 bd3 ba1.8k sqft8504 Lakeview Drive, Wilmington, NC 28412For SaleMLS ID #100571990, Wendy G Thompson, REAL Broker LLC. Hive MLS
- $345,0003 bd2 ba1.4k sqft1504 Marblehead Court, Wilmington, NC 28412For SaleMLS ID #100583241, Bobby Price, Keller Williams Innovate-Pleasure Island. Hive MLS
- $538,5004 bd3 ba2.2k sqft126 Elisha Drive, Wilmington, NC 28405For SaleMLS ID #100573439, Jessica Daniel, Coldwell Banker Sea Coast Advantage. Hive MLS
