Welcome to a peaceful McFarland setting where thoughtful updates and inviting spaces come together. This home offers an open yet defined multi-level layout, a welcoming front porch with views of horses across the street, and a shaded deck perfect for outdoor dining or relaxing. Inside, granite countertops and smart storage additions provide both style and everyday functionality. Recent improvements include a 2025 furnace and A/C, 2026 tankless water heater, new garage door opener and garbage disposal in 2026, plus a coated garage floor for an added finishing touch. Conveniently located near lakes, parks, shopping, restaurants, and everything McFarland has to offer.
Offer-show
$472,500
5410 Chestnut Ln, Mc Farland, WI 53558
3beds
2,052sqft
Single Family Residence
Built in 1993
10,454 Square Feet Lot
$474,000 Zestimate®
$230/sqft
$-- HOA
What's special
- --
- on Zillow
- 211
- views
- 8
- saves
Zillow last checked:
Listing updated:
Listed by:
Matt Winzenried Real Estate Team,
Realty Executives Cooper Spransy,
Lane Manning,
Realty Executives Cooper Spransy
Source: SCWMLS,MLS#: 2031773
Facts & features
Interior
Bedrooms & bathrooms
- Bedrooms: 3
- Bathrooms: 3
- Full bathrooms: 2
- 1/2 bathrooms: 1
- Main level bathrooms: 1
Primary bedroom
- Level: Upper
- Area: 180
- Dimensions: 15 x 12
Bedroom 2
- Level: Upper
- Area: 132
- Dimensions: 12 x 11
Bedroom 3
- Level: Upper
- Area: 110
- Dimensions: 11 x 10
Kitchen
- Features: Range/Oven, Refrigerator, Dishwasher, Microwave, Disposal
- Level: Main
- Area: 240
- Dimensions: 20 x 12
Living room
- Level: Main
- Area: 240
- Dimensions: 20 x 12
Heating
- Forced Air
Cooling
- Central Air
Features
- At Least 1 tub
- Basement: Full,Partially Finished
- Has fireplace: Yes
- Fireplace features: Wood Burning
Interior area
- Total structure area: 2,052
- Total interior livable area: 2,052 sqft
- Finished area above ground: 1,686
Property
Parking
- Total spaces: 2
- Parking features: 2 car, Attached, Garage Door Opener
- Attached garage spaces: 2
- Has uncovered spaces: Yes
Features
- Levels: Multi/Split,Tri-level
- Patio & porch: Deck, Patio
Lot
- Size: 10,454 Square Feet
- Features: Adjacent park/public land
Details
- Parcel number: 071035360178
- Zoning: Res
Construction
Type & style
- Home type: SingleFamily
- Property subtype: Single Family Residence
Materials
- Vinyl Siding
Condition
- Year built: 1993
Utilities & green energy
- Sewer: Public Sewer
- Water: Public
- Utilities for property: Cable Available
Community & HOA
Community
- Subdivision: Ridge View
Location
- Region: Mc Farland
Financial & listing details
- Price per square foot: $230/sqft
- Tax assessed value: $404,000
- Annual tax amount: $6,724
- Date on market: 9/1/2026
- Inclusions: Oven/Range, Refrigerator, Disposal, Dishwasher, Microwave, Washer, & Dryer
- Exclusions: garden fencing at accessories
Estimated market value
$474,000
$450,000 - $498,000
$2,534/mo
Price history
| Date | Event | Price |
|---|---|---|
| 9/17/2026 | Listed for sale | $472,500+62.9%$230/sqft |
Source: SCWMLS #2031773 Report a problem | ||
| 3/22/2019 | Sold | $290,000-1.5%$141/sqft |
Source: Public Record Report a problem | ||
| 2/14/2019 | Price change | $294,500-1.2%$144/sqft |
Source: Keefe Real Estate, Inc. #1620325 Report a problem | ||
| 1/21/2019 | Listed for sale | $298,000+17.8%$145/sqft |
Source: Keefe Real Estate, Inc. #1620325 Report a problem | ||
| 7/19/2012 | Sold | $252,900-2.7%$123/sqft |
Source: Public Record Report a problem | ||
| 12/10/2011 | Price change | $259,900-1.9%$127/sqft |
Source: Stark Company Realtors #1639585 Report a problem | ||
| 10/29/2011 | Listed for sale | $264,900$129/sqft |
Source: Stark Company Realtors #1639585 Report a problem | ||
Public tax history
| Year | Property taxes | Tax assessment |
|---|---|---|
| 2025 | $6,724 +5.2% | $404,000 +2.4% |
| 2024 | $6,389 +3.9% | $394,400 +5.6% |
| 2023 | $6,150 +4.3% | $373,500 +11.5% |
| 2022 | $5,895 +1.8% | $335,100 +11.3% |
| 2021 | $5,788 +1.4% | $301,100 +3.8% |
| 2020 | $5,707 -8.1% | $290,000 -5.8% |
| 2019 | $6,209 +0% | $307,800 +3% |
| 2018 | $6,209 +4.6% | $298,800 +7.3% |
| 2017 | $5,936 +2.8% | $278,500 +4.3% |
| 2016 | $5,777 +5.5% | $267,100 +3.4% |
| 2015 | $5,474 -2.7% | $258,200 +2.1% |
| 2014 | $5,625 +1.2% | $252,900 -3.2% |
| 2013 | $5,560 -1.3% | $261,300 |
| 2012 | $5,635 +5% | $261,300 |
| 2011 | $5,368 | $261,300 |
| 2010 | $5,368 +5.2% | $261,300 |
| 2009 | $5,100 +4% | $261,300 |
| 2008 | $4,902 +0% | $261,300 +14.9% |
| 2007 | $4,900 +3.7% | $227,500 |
| 2006 | $4,726 +4.1% | $227,500 |
| 2005 | $4,539 | $227,500 |
| 2004 | $4,539 +1.3% | $227,500 +20.1% |
| 2003 | $4,482 +1.2% | $189,500 |
| 2002 | $4,429 +4.6% | $189,500 |
| 2001 | $4,236 +4.5% | $189,500 |
| 2000 | $4,055 | $189,500 |
Find assessor info on the county website
Monthly payment
Est. payment
Payment breakdown
Explore the cost of this home by adjusting the details. Changes won't be saved.Climate risks
Neighborhood: 53558
Nearby schools
Schools provided by the listing agent
- Middle: Indian Mound
- High: McFarland
- District: McFarland
Source: SCWMLS. This data may not be complete. We recommend contacting the local school district to confirm school assignments for this home.
Similar homes
- $400,0003 bd3 ba2.2k sqft3572 Rankin Rd, Mc Farland, WI 53558For Sale
 MLS ID #2034528, Dan Chin Homes Team. SCWMLS
- $398,9003 bd2 ba1.7k sqft6008 Exchange St, Mc Farland, WI 53558For Sale
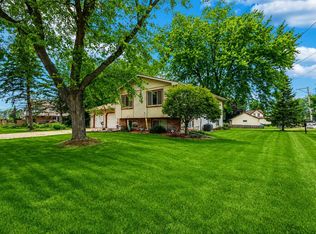 MLS ID #2026495, Mike Brennan. SCWMLS
- $439,9003 bd2 ba1.7k sqft2232 Tower Dr, Stoughton, WI 53589For Sale
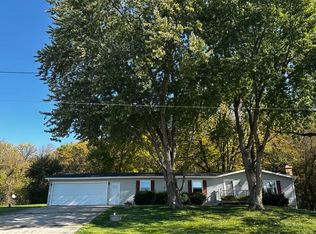 MLS ID #2035104, Tom Matson. SCWMLS
- $449,9004 bd2 ba2.2k sqft508 Woodvale Dr, Deforest, WI 53532For Sale
 MLS ID #2035051, Michael Weiss. SCWMLS
