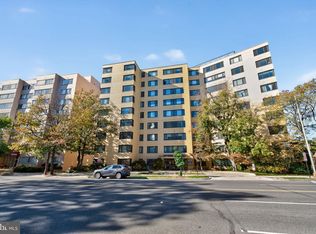
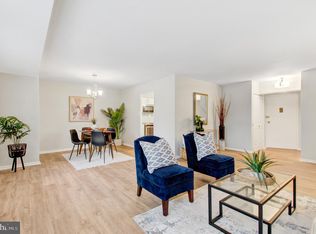
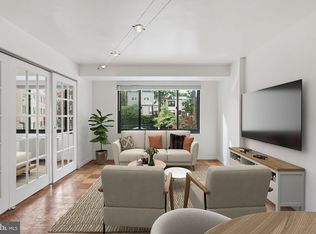
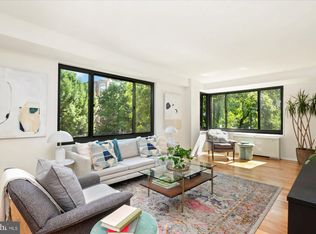
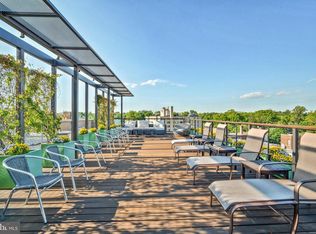
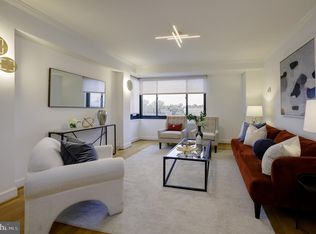
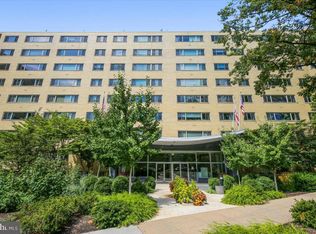
Welcome to this spacious and thoughtfully updated condominium in the heart of Northwest Washington, DC. Situated on the quiet side of the building, this north-facing residence enjoys beautiful natural light throughout the day while offering a peaceful setting away from Connecticut Avenue. The renovated kitchen and bathroom combine timeless style with everyday functionality. A generous floor plan features oversized living and dining areas, large bedrooms, and exceptional storage with six closets throughout the home. New windows enhance energy efficiency and provide excellent sound insulation, creating a quiet and comfortable living environment. A dedicated parking space adds valuable convenience, while the building offers an array of amenities, including a rooftop deck with sweeping city views, a fitness center, and a club room for residents to enjoy. Located near Metro, shopping, dining, and everyday conveniences, this home offers the perfect balance of comfort, space, and accessibility in one of Northwest DC's most established neighborhoods.
For sale
$369,000
5410 Connecticut Ave NW APT 718, Washington, DC 20015
2beds
962sqft
Condominium
Built in 1957
-- sqft lot
$365,100 Zestimate®
$384/sqft
$1,108/mo HOA
What's special
Large bedroomsGenerous floor planRenovated kitchenNorth-facing residence
- 34 days
- 190
- 1
Zillow last checked:
Listing updated:
Listed by:
Carlos Garcia 202-253-6177,
Keller Williams Capital Properties,
Listing Team: Eng Garcia Properties
Source: Bright MLS,MLS#: DCDC2275162
Facts & features
Interior
Bedrooms & bathrooms
- Bedrooms: 2
- Bathrooms: 1
- Full bathrooms: 1
- Main level bathrooms: 1
- Main level bedrooms: 2
Basement
- Area: 0
Heating
- Radiator, Natural Gas
Cooling
- Central Air, Electric
Appliances
- Included: Gas Water Heater
- Laundry: Has Laundry, Common Area, In Unit
Features
- Has basement: No
- Has fireplace: No
Interior area
- Total structure area: 962
- Total interior livable area: 962 sqft
- Finished area above ground: 962
- Finished area below ground: 0
Property
Parking
- Parking features: Assigned, Other
- Details: Assigned Parking, Assigned Space #: P5
Accessibility
- Accessibility features: Accessible Elevator Installed
Features
- Levels: One
- Stories: 1
- Pool features: None
Lot
- Features: Unknown Soil Type
Details
- Additional structures: Above Grade, Below Grade
- Parcel number: 1857//2127
- Zoning: RA-3
- Special conditions: Standard
Construction
Type & style
- Home type: Condo
- Architectural style: Contemporary
- Property subtype: Condominium
- Attached to another structure: Yes
Materials
- Concrete
Condition
- New construction: No
- Year built: 1957
- Major remodel year: 2026
Utilities & green energy
- Sewer: Public Sewer
- Water: Public
Community & HOA
Community
- Security: 24 Hour Security
- Condo and coop fee: $1,108 monthly
- Subdivision: Chevy Chase
HOA
- Has HOA: No
- Amenities included: Common Grounds, Elevator(s), Security, Fitness Center, Other
- Services included: Water, Sewer, Electricity, Gas
Location
- Region: Washington
Financial & listing details
- Price per square foot: $384/sqft
- Tax assessed value: $300,540
- Annual tax amount: $1,641
- Date on market: 9/17/2026
- Listing agreement: Exclusive Right To Sell
- Ownership: Condominium
Estimated market value
$365,100
$347,000 - $383,000
$2,464/mo
Price history
| Date | Event | Price |
|---|---|---|
| 9/17/2026 | Listed for sale | $369,000+13.9%$384/sqft |
Source:  Bright MLS #DCDC2275162 Report a problem Bright MLS #DCDC2275162 Report a problem | ||
| 5/20/2013 | Sold | $324,000-1.5%$337/sqft |
Source: Agent Provided Report a problem | ||
| 4/2/2013 | Pending sale | $329,000$342/sqft |
Source: Redfin Corporation #DC8015737 Report a problem | ||
| 2/23/2013 | Listed for sale | $329,000$342/sqft |
Source: Redfin Corporation #DC8015737 Report a problem | ||
Public tax history
| Year | Property taxes | Tax assessment |
|---|---|---|
| 2026 | $1,641 -5.7% | $301,010 -3% |
| 2025 | $1,740 -10.1% | $310,180 -6% |
| 2024 | $1,935 -1% | $329,820 +0.3% |
| 2023 | $1,955 -6.4% | $328,670 -2.8% |
| 2022 | $2,088 +5.9% | $338,060 +5.1% |
| 2021 | $1,971 -8% | $321,550 -1.9% |
| 2020 | $2,143 +8.7% | $327,800 +7.4% |
| 2018 | $1,970 +0.6% | $305,170 +0.8% |
| 2017 | $1,958 +1.9% | $302,830 +1.7% |
| 2016 | $1,922 +1.6% | $297,830 +1.3% |
| 2015 | $1,891 +0.9% | $293,920 +1.1% |
| 2014 | $1,875 -12.9% | $290,830 +1.1% |
| 2013 | $2,153 -13.9% | $287,800 -2.1% |
| 2012 | $2,499 | $294,040 |
| 2011 | $2,499 -3.5% | $294,040 -3.5% |
| 2010 | $2,590 -7.4% | $304,760 -7.4% |
| 2009 | $2,796 -3.3% | $328,960 +0.1% |
| 2007 | $2,892 +13.7% | $328,580 +18.9% |
| 2006 | $2,543 +19.2% | $276,370 +24.4% |
| 2005 | $2,133 +16.5% | $222,200 +16.5% |
| 2004 | $1,831 +106.4% | $190,770 +106.4% |
| 2003 | $887 0% | $92,435 |
| 2002 | $887 -16.5% | $92,435 |
| 2001 | $1,063 | $92,435 |
Find assessor info on the county website
Monthly payment
Est. payment
Payment breakdown
Explore the cost of this home by adjusting the details. Changes won't be saved.Climate risks
Neighborhood: Chevy Chase
Nearby schools
Schools provided by the listing agent
- District: District Of Columbia Public Schools
Source: Bright MLS. This data may not be complete. We recommend contacting the local school district to confirm school assignments for this home.
- $155,0001 bd1 ba509 sqft5410 Connecticut Ave NW SUITE 108, Washington, DC 20015Sold
- $345,0002 bd1 ba964 sqft5410 Connecticut Ave NW APT 206, Washington, DC 20015Sold
- $182,0001 bd1 ba504 sqft5410 Connecticut Ave NW APT 208, Washington, DC 20015Sold
- $320,0001 bd1 ba926 sqft5410 Connecticut Ave NW APT 302, Washington, DC 20015Sold
Similar homes
- $375,0002 bd2 ba1k sqftChevy Chase, Washington, DC 20015For Sale

 MLS ID #DCDC2260032, Vicki Porter, Long & Foster Real Estate, Inc.. Bright MLS
 - $375,0002 bd2 ba1k sqft5410 Connecticut #412, Washington, DC 20015For Sale
 MLS ID #DCDC2260032, Vicki Porter. Long & Foster Broker Feed
 - $430,0002 bd2 ba1k sqft5410 Connecticut Ave NW APT 905, Washington, DC 20015For Sale
 MLS ID #DCDC2282346, Heather Davenport, Compass. Bright MLS
 - $364,9002 bd2 ba1k sqft4600 Conn. Ave. Condominium, Washington, DC 20008For Sale
 MLS ID #DCDC2283350, Mario Ramon, REMAX Platinum Realty. Bright MLS
 - $380,0002 bd2 ba1.2k sqftGreenbriar, Washington, DC 20016For SaleMLS ID #DCDC2272154, Mitch Curtis, KW United. Bright MLS
- $---- bd1 ba488 sqftOld City 2, Washington, DC 20036For SaleMLS ID #DCDC2287212, Yue He, CENTURY 21 New Millennium. Bright MLS
- $369,9002 bd1 ba749 sqftGeorgetown Vista, Arlington, VA 22209For SaleMLS ID #VAAR2080770, Norm Odeneal, KW Metro Center. Bright MLS
- $399,0002 bd2 ba1.1k sqft4620 N Park Ave #Penthouse E-6, Chevy Chase, MD 20815For SaleMLS ID #MDMC2248930, William Newsome, Keller Williams Preferred Properties. Bright MLS
- $389,0002 bd2 ba1.2k sqftCleveland Park, Washington, DC 20016For SaleMLS ID #DCDC2246822, Tom Buerger, Compass. Bright MLS
- $349,0002 bd2 ba1k sqft4000 Tunlaw, Washington, DC 20007For SaleMLS ID #DCDC2247140, Corey Burr, TTR Sotheby's International Realty. Bright MLS
- $234,9001 bd1 ba694 sqftChevy Chase, Washington, DC 20015For SaleMLS ID #DCDC2260276, Dana Scanlon, Keller Williams Capital Properties. Bright MLS
- $350,0001 bd1 ba878 sqft4515 Willard Ave APT 2007S, Chevy Chase, MD 20815For SaleMLS ID #MDMC2250348, Margaret Babbington, Compass. Bright MLS
- $364,9002 bd2 ba1.2k sqftHeron House, Reston, VA 20190For SaleMLS ID #VAFX2344598, Cindy Metcalf, Coldwell Banker Realty. Bright MLS
- $292,5502 bd2 ba1k sqftWesley Heights, Washington, DC 20016For SaleMLS ID #DCDC2278332, Lavina Ramchandani, Compass. Bright MLS
- $335,0001 bd1 ba760 sqftWoodley Park, Washington, DC 20008For SaleMLS ID #DCDC2284582, Tiffany Dodson, Samson Properties. Bright MLS
- $285,000-- bd1 ba490 sqftCentral, Washington, DC 20037For SaleMLS ID #DCDC2288892, Aleksandar Pachedzhiev, Keller Williams Realty. Bright MLS
- $349,0002 bd2 ba1.3k sqftKenwood House, Chevy Chase, MD 20815For SaleMLS ID #MDMC2254574, Maura Shannon, TTR Sotheby's International Realty. Bright MLS
- $375,0001 bd1 ba755 sqftOld City 2, Washington, DC 20036For SaleMLS ID #DCDC2273570, Mr. Greg S Schwartz, Keller Williams Realty. Bright MLS
- $359,0002 bd1 ba763 sqftThe Mint Condominium, Washington, DC 20002For SaleMLS ID #DCDC2279296, Brittanie DeChino, TTR Sotheby's International Realty. Bright MLS
- $415,0002 bd1 ba907 sqft1260 21st St NW APT 111, Washington, DC 20036For SaleMLS ID #DCDC2267080, Brett West, Corcoran McEnearney. Bright MLS
