Welcome to 5413 Limestone Drive — Maintenance free living plus a super convenient location makes this home perfect for your family! Inside you’ll find all new flooring, new HVAC, a completely updated kitchen, and two renovated full bathrooms with clean, modern finishes throughout.
The layout offers 3 bedrooms and 2 full baths, including a primary suite with its own private bathroom. The kitchen features granite countertops and new appliances. There are hookups for a stackable washer and dryer for added convenience. The roof is approximately 10 years old.
Outside, the spacious yard gives you plenty of room for entertaining, gardening, pets, or simply enjoying the outdoors.
Conveniently located with quick access to I-95, Chippenham Parkway, and downtown Richmond. You’re also just minutes from shopping, restaurants, parks, and medical facilities including Chippenham Hospital. Nearby Richmond favorites like Forest Hill Park, the James River Park System, and Carytown are all within an easy drive. Maintenance free living plus super convenient location makes this home perfect for your family! Owner/Agent
Pending
$295,000
5413 Limestone Dr, Richmond, VA 23224
3beds
1,008sqft
:
Get pre-qualified$1,924/mo
Single Family Residence
Built in 1964
10,693 Square Feet Lot
$294,000 Zestimate®
$293/sqft
$-- HOA
What's special
Granite countertopsCompletely updated kitchenAll new flooringNew hvacNew appliances
- 60 days |
- 47 |
- 1 |
Likely to sell faster than
Zillow last checked:
Listing updated:
Listed by:
Lauri Giles 804-310-7105,
EXP Realty LLC 703-665-3362
Source: CVRMLS,MLS#: 2614390 Originating MLS: Central Virginia Regional MLS
Originating MLS: Central Virginia Regional MLSFacts & features
Interior
Bedrooms & bathrooms
- Bedrooms: 3
- Bathrooms: 2
- Full bathrooms: 2
Primary bedroom
- Level: First
- Dimensions: 0 x 0
Bedroom 2
- Level: First
- Dimensions: 0 x 0
Bedroom 3
- Level: First
- Dimensions: 0 x 0
Dining room
- Level: First
- Dimensions: 0 x 0
Other
- Description: Tub & Shower
- Level: First
Kitchen
- Level: First
- Dimensions: 0 x 0
Living room
- Level: First
- Dimensions: 0 x 0
Heating
- Electric, Heat Pump
Cooling
- Central Air
Appliances
- Included: Electric Water Heater
- Laundry: Washer Hookup, Dryer Hookup
Features
- Bedroom on Main Level, Ceiling Fan(s), Granite Counters
- Flooring: Vinyl, Wood
- Basement: Crawl Space
- Attic: Access Only
- Has fireplace: No
Interior area
- Total interior livable area: 1,008 sqft
- Finished area above ground: 1,008
- Finished area below ground: 0
Property
Parking
- Parking features: Driveway, Off Street, Unpaved
- Has uncovered spaces: Yes
Features
- Levels: One
- Stories: 1
- Patio & porch: Rear Porch, Front Porch
- Exterior features: Unpaved Driveway
- Pool features: None
- Fencing: None
Lot
- Size: 10,693 Square Feet
Details
- Parcel number: C0080375018
- Zoning description: R-4
Construction
Type & style
- Home type: SingleFamily
- Architectural style: Ranch
- Property subtype: Single Family Residence
Materials
- Frame, Vinyl Siding
- Roof: Composition
Condition
- Resale
- New construction: No
- Year built: 1964
Utilities & green energy
- Sewer: Public Sewer
- Water: Public
Community & HOA
Community
- Subdivision: Lancedale
Location
- Region: Richmond
Financial & listing details
- Price per square foot: $293/sqft
- Tax assessed value: $173,000
- Annual tax amount: $2,076
- Date on market: 5/27/2026
- Ownership: Individuals
- Ownership type: Sole Proprietor
Estimated market value
$294,000
$279,000 - $309,000
$1,877/mo
Price history
| Date | Event | Price |
|---|---|---|
| 6/26/2026 | Pending sale | $295,000$293/sqft |
Source:  CVRMLS #2614390 Report a problem CVRMLS #2614390 Report a problem | ||
| 5/28/2026 | Listed for sale | $295,000+104.9%$293/sqft |
Source: CVRMLS #2614390 Report a problem | ||
| 11/6/2025 | Sold | $144,000$143/sqft |
Source: Public Record Report a problem | ||
Public tax history
| Year | Property taxes | Tax assessment |
|---|---|---|
| 2025 | $2,076 +2.4% | $173,000 +2.4% |
| 2024 | $2,028 +17.4% | $169,000 +17.4% |
| 2023 | $1,728 | $144,000 |
| 2022 | $1,728 +45.5% | $144,000 +45.5% |
| 2021 | $1,188 +3.1% | $99,000 +3.1% |
| 2020 | $1,152 | $96,000 |
| 2019 | $1,152 +5.5% | $96,000 +5.5% |
| 2018 | $1,092 +197.4% | $91,000 +4.6% |
| 2017 | $367 | $87,000 -13% |
| 2016 | $367 | $100,000 -2% |
| 2015 | $367 | $102,000 |
| 2014 | $367 | $102,000 |
| 2013 | -- | $102,000 -3.8% |
| 2012 | -- | $106,000 -5.4% |
| 2011 | -- | $112,000 |
| 2010 | -- | $112,000 -0.1% |
| 2009 | -- | $112,100 |
| 2008 | -- | $112,100 |
| 2007 | -- | $112,100 +24.7% |
| 2006 | -- | $89,900 +13.8% |
| 2005 | -- | $79,000 +19.9% |
| 2003 | -- | $65,900 +2% |
| 2002 | -- | $64,600 +9.1% |
| 2001 | $847 | $59,230 |
Find assessor info on the county website
Monthly payment
Est. payment
Payment breakdown
Explore the cost of this home by adjusting the details. Changes won't be saved.Climate risks
Neighborhood: South Garden
Nearby schools
GreatSchools rating
- 1/10G.H. Reid Elementary SchoolGrades: PK-5Distance: 1 mi
- 1/10River City MiddleGrades: 6-8Distance: 1 mi
- 2/10Huguenot High SchoolGrades: 9-12Distance: 4.3 mi
Schools provided by the listing agent
- Elementary: Reid
- Middle: River City
- High: Huguenot
Source: CVRMLS. This data may not be complete. We recommend contacting the local school district to confirm school assignments for this home.
- $308,8003 bd2 ba1.2k sqft5407 Limestone Dr, Richmond, VA 23224Off Market
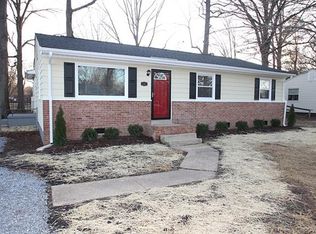
- $251,1003 bd2 ba1k sqft5419 Limestone Dr, Richmond, VA 23224Off Market
- $210,4003 bd1 ba1k sqft2201 Troy Ct, Richmond, VA 23224Off Market
- $229,3003 bd2 ba1k sqft5401 Limestone Dr, Richmond, VA 23224Off Market
- $240,4003 bd2 ba1.2k sqft5425 Limestone Dr, Richmond, VA 23224Off Market
- $332,0003 bd2 ba1.9k sqft2106 Powell Rd, Richmond, VA 23224Off Market
- $239,1003 bd1 ba1.4k sqft2203 Troy Ct, Richmond, VA 23224Off Market
- $260,0003 bd2 ba1.2k sqft5412 Limestone Dr, Richmond, VA 23224Sold
A local agent can set up tours, give advice and negotiate with sellers.
Similar homes
- $299,0004 bd2 ba1.2k sqft1516 Silver Ave, Richmond, VA 23224For Sale
 MLS ID #2618672, Bilal Hosn, The Sasso Group. CVRMLS
 - $315,0003 bd2 ba1.4k sqft6012 Keaneland Dr, Richmond, VA 23225For Sale
 MLS ID #2617891, Missie Ailor Dusett, Fathom Realty Virginia. CVRMLS
 - $292,5003 bd2 ba1k sqft5571 Heatherhill Dr, North Chesterfield, VA 23234For Sale
 MLS ID #2615350, Beth Waldrop, Real Broker LLC. CVRMLS
 - $310,0003 bd2 ba1.3k sqft1723 Porter St, Richmond, VA 23224For Sale
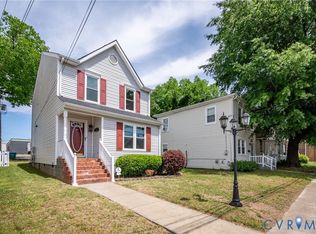 MLS ID #2619628, Shonda Howie, ICON Realty Group, ERA Powered. CVRMLS
 - $329,9293 bd2 ba1.1k sqft22 E 31st St, Richmond, VA 23224For SaleMLS ID #2616824, Daniel Hicks, Real Broker LLC. CVRMLS
- $254,9953 bd2 ba1.1k sqft1305 Overlook St, Richmond, VA 23224For SaleMLS ID #2609130, Kyle Linegar, Boyd Realty Group. CVRMLS
- $259,9002 bd1 ba872 sqft238 E 36th St, Richmond, VA 23224For SaleMLS ID #2616398, Shawn Derrick, KW Capital Properties. CVRMLS
- $287,0003 bd1 ba1.1k sqft2740 Brampton Way, North Chesterfield, VA 23234For SaleMLS ID #2615867, Stephanie Lennon, EXP Realty, LLC. CVRMLS
- $250,0003 bd2 ba1.1k sqft2015 Mansion Ave, Richmond, VA 23224For SaleMLS ID #2609470, Daniel Keeton, Keeton & Co Real Estate. CVRMLS
- $289,9903 bd2 ba984 sqft1016 Crafton Ln, Richmond, VA 23222For SaleMLS ID #2606647, Trina Jones, Teammates In Real Estate Inc. CVRMLS
- $304,9003 bd2 ba1k sqft1374 School House Rd, Henrico, VA 23231For SaleNextHome
- $324,9503 bd3 ba1.4k sqft3401 Lawson St, Richmond, VA 23224New ConstructionMLS ID #2617250, Steven Quinn, Virginia Capital Realty. CVRMLS
- $304,9993 bd2 ba912 sqft2201 Brockway Ln, Richmond, VA 23223For SaleMLS ID #2617629, Asha Wright, ICON Realty Group, ERA Powered. CVRMLS
- $249,9503 bd2 ba1.2k sqft2307 Whitcomb St, Richmond, VA 23223For SaleMLS ID #2619169, John Boushra, A Plus Realty and Associates Inc. CVRMLS
- $299,8003 bd1 ba1.2k sqft3406 Meadow Bridge Rd, Richmond, VA 23222For SaleMLS ID #2615617, Leah Coleman, ICON Realty Group, ERA Powered. CVRMLS
- $283,0003 bd1 ba1k sqft309 N Foxhill Rd, Richmond, VA 23223For SaleMLS ID #2616202, Christie Lomax, Virginia Capital Realty. CVRMLS
- $279,9503 bd1 ba1k sqft2800 Seibel Rd, Richmond, VA 23223For SaleMLS ID #2615396, Chuck Jenkins, Long & Foster REALTORS. CVRMLS
- $325,0003 bd2 ba1.4k sqft1815 Carlisle Ave, Richmond, VA 23231For SaleMLS ID #2618459, Luke Davis, Samson Properties. CVRMLS
- $339,9004 bd2 ba1.4k sqft25 Natural Bridge Ct, North Chesterfield, VA 23236For SaleMLS ID #2617301, Tina McCabe, EXP Realty LLC. CVRMLS
- $314,9503 bd2 ba1.2k sqft5210 Clarence St, Richmond, VA 23225New ConstructionMLS ID #2532447, Will Guza, Joyner Fine Properties. CVRMLS
