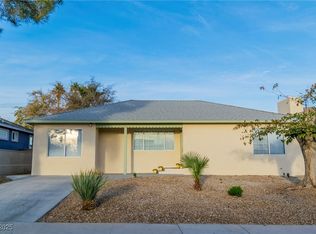
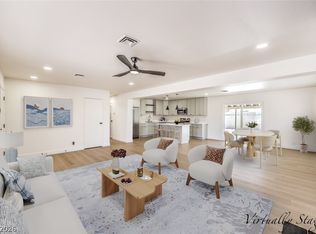
Don't miss this beautifully remodeled single-family home in the established Charleston Heights neighborhood! This charming 3-bedroom, 2-bathroom home has been thoughtfully updated from top to bottom and is truly move-in ready. Step inside to discover all-new flooring throughout and brand-new appliances, giving the home a fresh feel. The kitchen shines with elegant Corian countertops, and the stunning built-in locking china cabinets add a unique and sophisticated touch you won't find anywhere else. Stay comfortable year-round with a newer HVAC system still under warranty, providing added peace of mind for years to come. The home also features a dedicated safe room.
Seller is offering a rate buy-down for financing buyers — a fantastic opportunity to lower your monthly payment from day one! Conveniently located with easy access to the I-15, local schools, shopping, and dining, this gem won't last long. Schedule your private showing today!
Active under contract
Price cut: $15K (6/26)
$360,000
5416 Gipsy Ave, Las Vegas, NV 89107
3beds
1,705sqft
:
Get pre-qualified$2,319/mo
Single Family Residence
Built in 1955
6,098 Square Feet Lot
$360,000 Zestimate®
$211/sqft
$-- HOA
What's special
Dedicated safe roomElegant corian countertopsAll-new flooring throughoutBrand-new appliances
- 101 days |
- 198 |
- 17 |
Zillow last checked:
Listing updated:
Listed by:
Alex Vazquez S.0178128 (702)885-6605,
Coldwell Banker Premier
Source: LVR,MLS#: 2774840 Originating MLS: Greater Las Vegas Association of Realtors Inc
Originating MLS: Greater Las Vegas Association of Realtors IncFacts & features
Interior
Bedrooms & bathrooms
- Bedrooms: 3
- Bathrooms: 2
- Full bathrooms: 2
Primary bedroom
- Description: Ceiling Fan,Ceiling Light,Walk-In Closet(s)
- Dimensions: 19x10
Bedroom 2
- Description: Ceiling Fan,Ceiling Light,Closet
- Dimensions: 17x11
Bedroom 3
- Description: Ceiling Fan,Ceiling Light,Closet
- Dimensions: 15x10
Primary bathroom
- Description: Make Up Table,Tub With Jets
Great room
- Description: Built-in Bookcases
- Dimensions: 29x12
Kitchen
- Description: Breakfast Bar/Counter,Breakfast Nook/Eating Area
Heating
- Central, Gas
Cooling
- Central Air, Electric
Appliances
- Included: Built-In Gas Oven, Double Oven, Disposal
- Laundry: Gas Dryer Hookup, Main Level
Features
- Bedroom on Main Level, Primary Downstairs, None
- Flooring: Laminate, Tile
- Windows: Double Pane Windows
- Has fireplace: No
Interior area
- Total structure area: 1,705
- Total interior livable area: 1,705 sqft
Video & virtual tour
Property
Parking
- Total spaces: 1
- Parking features: Attached Carport, Garage, Private
- Carport spaces: 1
Features
- Stories: 1
- Patio & porch: Patio
- Exterior features: Patio
- Fencing: Block,Back Yard
Lot
- Size: 6,098 Square Feet
- Features: Desert Landscaping, Sprinklers In Front, Landscaped, < 1/4 Acre
Details
- Parcel number: 13836313034
- Zoning description: Single Family
- Horse amenities: None
Construction
Type & style
- Home type: SingleFamily
- Architectural style: One Story
- Property subtype: Single Family Residence
Materials
- Roof: Composition,Shingle
Condition
- Resale
- Year built: 1955
Utilities & green energy
- Electric: Photovoltaics None
- Sewer: Public Sewer
- Water: Public
- Utilities for property: Underground Utilities
Green energy
- Energy efficient items: Windows
Community & HOA
Community
- Subdivision: Charleston Heights Tr #03
HOA
- Has HOA: No
- Amenities included: None
Location
- Region: Las Vegas
Financial & listing details
- Price per square foot: $211/sqft
- Tax assessed value: $154,637
- Annual tax amount: $844
- Date on market: 4/23/2026
- Listing agreement: Exclusive Right To Sell
- Listing terms: Cash,Conventional,FHA,VA Loan
Estimated market value
$360,000
$342,000 - $378,000
$2,078/mo
Price history
| Date | Event | Price |
|---|---|---|
| 7/8/2026 | Contingent | $360,000$211/sqft |
Source:  LVR #2774840 Report a problem LVR #2774840 Report a problem | ||
| 6/26/2026 | Price change | $360,000-4%$211/sqft |
Source: LVR #2774840 Report a problem | ||
| 5/29/2026 | Price change | $375,000-3.8%$220/sqft |
Source: LVR #2774840 Report a problem | ||
| 5/18/2026 | Price change | $390,000-2.5%$229/sqft |
Source: LVR #2774840 Report a problem | ||
| 4/23/2026 | Listed for sale | $400,000+1.3%$235/sqft |
Source: LVR #2774840 Report a problem | ||
| 4/15/2026 | Listing removed | $395,000$232/sqft |
Source: LVR #2756049 Report a problem | ||
| 3/31/2026 | Price change | $395,000-1.2%$232/sqft |
Source: LVR #2756049 Report a problem | ||
| 2/12/2026 | Listed for sale | $399,999$235/sqft |
Source: LVR #2756049 Report a problem | ||
Public tax history
| Year | Property taxes | Tax assessment |
|---|---|---|
| 2026 | $847 +3% | $54,123 -1.2% |
| 2025 | $822 +2.9% | $54,754 +9.6% |
| 2024 | $798 +3% | $49,942 +20.4% |
| 2023 | $775 +3% | $41,466 +4.2% |
| 2022 | $753 +3.1% | $39,781 +1.2% |
| 2021 | $730 +3.1% | $39,318 +18.7% |
| 2020 | $708 +3% | $33,114 +10.1% |
| 2019 | $688 +5.7% | $30,063 |
| 2018 | $651 | $30,063 +10.9% |
| 2017 | $651 | $27,111 +15.6% |
| 2016 | $651 +0.4% | $23,444 +8.6% |
| 2015 | $648 +3% | $21,592 +11.8% |
| 2014 | $629 | $19,321 |
| 2013 | -- | $19,321 +2.8% |
| 2012 | -- | $18,790 -2.7% |
| 2011 | -- | $19,314 +13.6% |
| 2010 | -- | $17,003 -39% |
| 2009 | -- | $27,866 |
| 2008 | -- | $27,866 -41.7% |
| 2007 | -- | $47,774 +29% |
| 2006 | -- | $37,046 +35.5% |
| 2005 | -- | $27,342 +25.4% |
| 2004 | -- | $21,805 -0.5% |
| 2003 | -- | $21,921 -1.7% |
| 2002 | -- | $22,310 +8% |
| 2001 | -- | $20,660 |
Find assessor info on the county website
Monthly payment
Est. payment
Payment breakdown
Explore the cost of this home by adjusting the details. Changes won't be saved.Climate risks
Neighborhood: Charleston Heights
Nearby schools
GreatSchools rating
- 4/10Red Rock Elementary SchoolGrades: PK-5Distance: 0.2 mi
- 4/10Frank F Garside Junior High SchoolGrades: 6-8Distance: 1.1 mi
- 1/10Western High SchoolGrades: 9-12Distance: 1.1 mi
Schools provided by the listing agent
- Elementary: Red Rock,Red Rock
- Middle: Garside Frank F.
- High: Western
Source: LVR. This data may not be complete. We recommend contacting the local school district to confirm school assignments for this home.
- $331,9004 bd2 ba1.2k sqft5500 Gipsy Ave, Las Vegas, NV 89107Off Market
- $380,0003 bd2 ba1.4k sqft5412 Gipsy Ave, Las Vegas, NV 89107Sold
- $353,3004 bd2 ba1.3k sqft5405 Flower Cir, Las Vegas, NV 89107Off Market

- $300,9003 bd1 ba1.4k sqft5409 Flower Cir, Las Vegas, NV 89107Off Market
- $339,2003 bd1 ba1.3k sqft5504 Gipsy Ave, Las Vegas, NV 89107Off Market
- $355,6003 bd2 ba1.7k sqft5408 Gipsy Ave, Las Vegas, NV 89107Off Market
- $331,0003 bd2 ba1.3k sqft5401 Flower Cir, Las Vegas, NV 89107Off Market
- $341,5004 bd2 ba1.6k sqft5413 Flower Cir, Las Vegas, NV 89107Off Market
A local agent can set up tours, give advice and negotiate with sellers.
Similar homes
- $399,9993 bd2 ba1.4k sqft5913 Alta Dr, Las Vegas, NV 89107For Sale
 MLS ID #2800739, Jessica L. Beyer, Precision Realty. LVR
 - $389,9994 bd2 ba1.4k sqft5104 Churchill Ave, Las Vegas, NV 89107For Sale
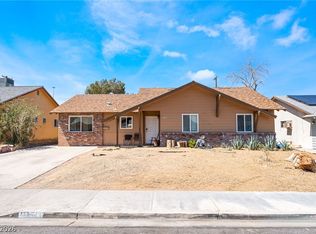 MLS ID #2793839, Ricardo Sanchez, Realty of America LLC. LVR
 - $374,9003 bd2 ba1.1k sqft4521 Exposition Ave, Las Vegas, NV 89102For Sale
 MLS ID #2795168, Robert J. Sibulkin, The Agency Las Vegas. LVR
 - $345,0003 bd2 ba1.1k sqft5820 Carmen Blvd, Las Vegas, NV 89108For Sale
 MLS ID #2798021, Aaron Taylor, eXp Realty. LVR
 - $329,9003 bd2 ba1.3k sqft5128 Doe Ave, Las Vegas, NV 89146For SaleMLS ID #2774725, Brayan Valdovinos-Saucedo, The Agency Las Vegas. LVR
- $349,0003 bd2 ba1.1k sqft1720 E Carson Ave, Las Vegas, NV 89101For SaleMLS ID #2802641, Niramol Manmalai, Weichert Realtors-Millennium. LVR
- $360,0003 bd2 ba1.5k sqft2161 Caravelle St, Las Vegas, NV 89142For SaleMLS ID #2804477, Eric Gonzalez, Realty of America LLC. LVR
- $449,0003 bd2 ba1.6k sqft220 Moller Cir, Las Vegas, NV 89107For SaleMLS ID #2784554, Brendan J. King III, Real Broker LLC. LVR
- $360,0003 bd2 ba1.3k sqft2228 Demetrius Ave, Las Vegas, NV 89101For SaleMLS ID #2772078, Juan A. Martinez Jr, Century 21 Americana. LVR
- $349,9003 bd3 ba1.6k sqft637 Bell Dr, Las Vegas, NV 89101For SaleMLS ID #2789046, Alex Ramirez, Simply Vegas. LVR
- $370,0002 bd1 ba922 sqft1127 Melville Dr, Las Vegas, NV 89102For SaleMLS ID #2766064, GiNie' W. Harris, Rossum Realty Unlimited. LVR
- $369,5003 bd2 ba1.1k sqft6811 Mangrum Cir, Las Vegas, NV 89103For SaleMLS ID #2786598, Jose A Rosales Lopez, Epique Realty. LVR
- $399,9993 bd2 ba1.9k sqft7916 Canoe Ln, Las Vegas, NV 89145For SaleMLS ID #2799025, Terique Vinson, Clear Sky Realty LLC. LVR
- $350,0004 bd3 ba1.7k sqft5380 Stirrup St, Las Vegas, NV 89119For SaleMLS ID #2801753, Osbaldo Lopez, Keller Williams MarketPlace. LVR
- $449,0003 bd2 ba1.2k sqft1805 Starbuck Dr, Las Vegas, NV 89108For SaleMLS ID #2802621, Roshanak Poursamadi, Realty ONE Group, Inc. LVR
- $399,9994 bd3 ba1.7k sqft6440 Hartwood Rd, Las Vegas, NV 89108For SaleMLS ID #2795054, Jamal F. Almosawy, Signature Real Estate Group. LVR
- $415,0004 bd3 ba1.7k sqft203 Earl St, Las Vegas, NV 89101For SaleMLS ID #2785653, Miguel Lopez, Signature Real Estate Group. LVR
- $395,0003 bd2 ba1.3k sqft5877 Tippin Dr, Las Vegas, NV 89130For SaleMLS ID #2795161, Christina Ferrer, LIFE Realty District. LVR
- $384,9003 bd2 ba1.5k sqft2469 Tournament St, Las Vegas, NV 89142For SaleMLS ID #2788619, Robert E. Salmons Jr, Entera Realty LLC. LVR
- $420,0004 bd3 ba2.3k sqft4013 Elkridge Dr, Las Vegas, NV 89129For SaleMLS ID #2804391, Julia A. Grambo, More Realty Incorporated. LVR
