MULTIPLE OFFERS RECEIVED. HIGHEST & BEST OFFERS DUE BY SUNDAY, OCT 4, 7PM. Steps from Berens Park! This move-in-ready 3-bedroom, 2-bath split-level offers the ideal combination of location, updates and flexible living space. The main level features spacious living and dining rooms plus an eat-in kitchen. Directly off the kitchen, the bright skylit sunroom provides a wonderful main-level retreat, with a sliding glass door leading to one of two patios and the large fenced backyard-perfect for morning coffee or entertaining. The kitchen flows to the lower-level family room with English windows, full bath and convenient laundry/mudroom. Upstairs are three generously sized bedrooms with new black out window treatments, and a full bath. Recent updates include new windows, fresh paint, closest organizers, bedroom lighting and ceiling fans, and updated knobs and hinges throughout. A classic white picket fence adds charm and curb appeal. Walk to amazing Berens Park with tennis, pickleball, batting cages, spray park and walking paths, and the new Wagner Community Center slated to open in 2027. A fantastic Elmhurst location!
Contingent
$579,000
542 W Armitage Ave, Elmhurst, IL 60126
3beds
2,012sqft
Single Family Residence
Built in 1986
0.25 Acres Lot
$-- Zestimate®
$288/sqft
$-- HOA
What's special
Large fenced backyardThree generously sized bedroomsFresh paintBright skylit sunroomEat-in kitchenNew blackout window treatments
- --
- 747
- views
- 66
- saves
Likely to sell faster than
Zillow last checked:
Listing updated:
Listed by:
Mary Beth Ryan, CSC,RENE 630-675-7835,
L.W. Reedy Real Estate
Source: MRED as distributed by MLS GRID,MLS#: 12772710
Facts & features
Interior
Bedrooms & bathrooms
- Bedrooms: 3
- Bathrooms: 2
- Full bathrooms: 2
Rooms
- Room types: Heated Sun Room, Foyer
Primary bedroom
- Features: Flooring (Wood Laminate)
- Level: Second
- Area: 182 Square Feet
- Dimensions: 13X14
Bedroom 2
- Features: Flooring (Wood Laminate)
- Level: Second
- Area: 130 Square Feet
- Dimensions: 10X13
Bedroom 3
- Features: Flooring (Wood Laminate)
- Level: Second
- Area: 120 Square Feet
- Dimensions: 10X12
Dining room
- Features: Flooring (Wood Laminate)
- Level: Main
- Area: 140 Square Feet
- Dimensions: 10X14
Family room
- Features: Flooring (Wood Laminate)
- Level: Lower
- Area: 380 Square Feet
- Dimensions: 20X19
Foyer
- Features: Flooring (Ceramic Tile)
- Level: Main
- Area: 44 Square Feet
- Dimensions: 4X11
Other
- Features: Flooring (Ceramic Tile)
- Level: Main
- Area: 90 Square Feet
- Dimensions: 9X10
Kitchen
- Features: Kitchen (Eating Area-Table Space), Flooring (Ceramic Tile)
- Level: Main
- Area: 195 Square Feet
- Dimensions: 13X15
Laundry
- Level: Lower
- Area: 210 Square Feet
- Dimensions: 15X14
Living room
- Features: Flooring (Wood Laminate)
- Level: Main
- Area: 216 Square Feet
- Dimensions: 18X12
Heating
- Natural Gas
Cooling
- Central Air
Appliances
- Included: Range, Microwave, Dishwasher, Refrigerator, Washer, Dryer, Disposal, Humidifier
- Laundry: Gas Dryer Hookup, Sink
Features
- Flooring: Laminate
- Windows: Screens, Skylight(s)
- Basement: Crawl Space
Interior area
- Total structure area: 2,012
- Total interior livable area: 2,012 sqft
Property
Parking
- Total spaces: 2
- Parking features: Garage Door Opener, Yes, Attached, Garage
- Attached garage spaces: 2
- Has uncovered spaces: Yes
Accessibility
- Accessibility features: No Disability Access
Features
- Patio & porch: Patio
- Fencing: Fenced
Lot
- Size: 0.25 Acres
- Dimensions: 60x185
Details
- Parcel number: 0334404003
- Special conditions: None
- Other equipment: Ceiling Fan(s)
Construction
Type & style
- Home type: SingleFamily
- Property subtype: Single Family Residence
Materials
- Vinyl Siding, Brick
Condition
- New construction: No
- Year built: 1986
Utilities & green energy
- Sewer: Public Sewer
- Water: Lake Michigan, Public
Community & HOA
Community
- Features: Park, Tennis Court(s), Sidewalks, Street Lights, Street Paved
- Security: Carbon Monoxide Detector(s)
HOA
- Services included: None
Location
- Region: Elmhurst
Financial & listing details
- Price per square foot: $288/sqft
- Tax assessed value: $171,565
- Annual tax amount: $9,593
- Date on market: 10/1/2026
- Ownership: Fee Simple
Estimated market value
Not available
Estimated sales range
Not available
Not available
Price history
| Date | Event | Price |
|---|---|---|
| 6/21/2023 | Sold | $448,000-0.4%$223/sqft |
Source:  MRED as distributed by MLS GRID #11779532 Report a problem MRED as distributed by MLS GRID #11779532 Report a problem | ||
| 5/22/2023 | Contingent | $450,000$224/sqft |
Source: MRED as distributed by MLS GRID #11779532 Report a problem | ||
| 5/18/2023 | Price change | $450,000-4.1%$224/sqft |
Source: MRED as distributed by MLS GRID #11779532 Report a problem | ||
| 5/10/2023 | Listed for sale | $469,000$233/sqft |
Source: MRED as distributed by MLS GRID #11779532 Report a problem | ||
| 5/5/2023 | Contingent | $469,000$233/sqft |
Source: MRED as distributed by MLS GRID #11766889 Report a problem | ||
| 5/4/2023 | Listed for sale | $469,000+20.3%$233/sqft |
Source: MRED as distributed by MLS GRID #11766889 Report a problem | ||
| 2/15/2019 | Sold | $390,000-9.1%$194/sqft |
Source: MRED as distributed by MLS GRID #10075587 Report a problem | ||
| 12/18/2018 | Pending sale | $429,000$213/sqft |
Source: Coldwell Banker Residential Brokerage - Elmhurst #10075587 Report a problem | ||
| 9/7/2018 | Price change | $429,000-4.6%$213/sqft |
Source: Coldwell Banker Residential Brokerage - Elmhurst #10075587 Report a problem | ||
| 7/16/2018 | Listed for sale | $449,900$224/sqft |
Source: Owner Report a problem | ||
Public tax history
| Year | Property taxes | Tax assessment |
|---|---|---|
| 2025 | $9,593 +3.7% | $171,565 +7.9% |
| 2024 | $9,247 +8.4% | $159,004 +8.8% |
| 2023 | $8,527 +5.1% | $146,170 +5.6% |
| 2022 | $8,115 +4.5% | $138,470 +4.4% |
| 2021 | $7,767 +6.3% | $132,630 +4.4% |
| 2020 | $7,307 +5.6% | $127,040 +4% |
| 2019 | $6,920 +140.5% | $122,150 +7.4% |
| 2018 | $2,877 -54.3% | $113,740 +4.6% |
| 2017 | $6,293 +4.9% | $108,710 +8.3% |
| 2016 | $5,998 +82.4% | $100,370 +8.3% |
| 2015 | $3,288 -8.1% | $92,720 +14% |
| 2014 | $3,577 +2.6% | $81,350 -2% |
| 2013 | $3,486 +7.2% | $83,010 -6.4% |
| 2012 | $3,253 +14.3% | $88,640 -10.1% |
| 2011 | $2,846 -50.4% | $98,610 -10.3% |
| 2010 | $5,733 +148% | $109,970 -9.1% |
| 2009 | $2,311 +5.2% | $120,930 |
| 2008 | $2,197 -5.4% | $120,930 +7.6% |
| 2007 | $2,324 -4.8% | $112,390 +6% |
| 2006 | $2,440 -3.9% | $106,000 +8% |
| 2005 | $2,540 +3.6% | $98,140 +6.5% |
| 2004 | $2,452 -9.5% | $92,150 +9% |
| 2003 | $2,710 -7.4% | $84,540 +16.1% |
| 2002 | $2,926 -1.9% | $72,820 +8.1% |
| 2001 | $2,983 -2% | $67,360 +5.8% |
| 2000 | $3,044 | $63,670 |
Find assessor info on the county website
Monthly payment
Est. payment
Payment breakdown
Explore the cost of this home by adjusting the details. Changes won't be saved.Climate risks
Neighborhood: 60126
Nearby schools
Schools provided by the listing agent
- Elementary: Emerson Elementary School
- Middle: Churchville Middle School
- High: York Community High School
- District: 205
Source: MRED as distributed by MLS GRID. This data may not be complete. We recommend contacting the local school district to confirm school assignments for this home.

Similar homes
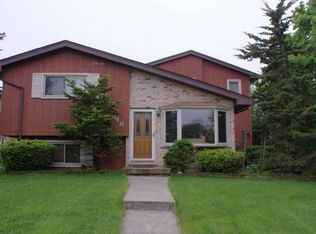
- $470,0003 bd1 ba1.1k sqft466 N Ridgeland Ave, Elmhurst, IL 60126Active
 MLS ID #12781149, Debbie Obradovich, @properties Christies Internal Real Estate. MRED as distributed by MLS GRID
 - $725,0004 bd4 ba2k sqft215 E Grantley Ave, Elmhurst, IL 60126Active
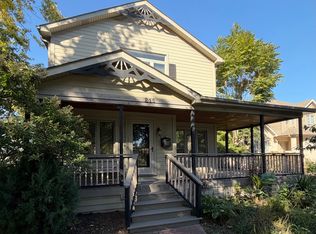 MLS ID #12732828, Kevin Layton, Keller Williams Premiere Properties. MRED as distributed by MLS GRID
 - $560,0004 bd3 ba2.1k sqft433 Kinkaid Ct, Des Plaines, IL 60016New
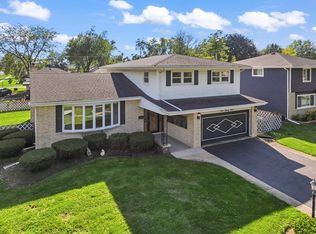 MLS ID #12791252, Tom Zander, Berkshire Hathaway HomeServices Starck Real Estate. MRED as distributed by MLS GRID
 - $575,0004 bd2 ba2.1k sqft44 Cranbrook Dr, Des Plaines, IL 60016New
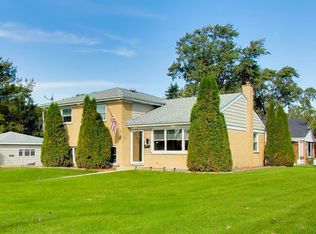 MLS ID #12789034, Stephanie Rollison, Corcoran Urban Real Estate. MRED as distributed by MLS GRID
