Under contract-accepting backup offers. Virtually Staged. NO HOA + Major Updates + Cul-de-Sac Location! If you've been searching for a move-in-ready home with the expensive updates already completed, this is the one. Located on a large 0.26-acre lot in desirable South Lakeland, this 4-bedroom, 2-bath home has been thoughtfully upgraded with all-new flooring, updated electrical, many new windows, and an HVAC system replaced within the last three years. Even better, it's wired for a direct generator hookup, providing extra peace of mind during hurricane season. The open floor plan with vaulted ceilings creates a bright, welcoming space that's perfect for entertaining or simply enjoying everyday life. The split-bedroom layout offers privacy, while the screened lanai overlooks an oversized backyard with endless possibilities for pets, play, gardening, or future outdoor living. Best of all, there's NO HOA, giving you the freedom to enjoy your property without additional monthly fees or restrictive community rules. Conveniently located just minutes from shopping, restaurants, top-rated schools, and major commuter routes, this home combines modern updates, an unbeatable location, and exceptional value. Homes with this combination of upgrades and **no HOA** don't stay on the market long—schedule your private tour today!
Under contract
$325,000
5432 SOUTHGROVE PLACE, LAKELAND, FL 33812
4beds
1,577sqft
:
Get pre-qualifiedN/A
Single Family Residence
Built in 1985
0.26 Acres Lot
$319,600 Zestimate®
$206/sqft
$-- HOA
What's special
Modern updatesScreened lanaiBright welcoming spaceMany new windowsAll-new flooringUpdated electricalOverlooks an oversized backyard
- 17 days |
- 1,234 |
- 145 |
Likely to sell faster than
Zillow last checked:
Listing updated:
Listed by:
Steve Montgomery 407-906-0248,
EXP REALTY LLC 888-883-8509
Source: Stellar MLS,MLS#: O6426864 Originating MLS: Sarasota - Manatee
Originating MLS: Sarasota - Manatee
Facts & features
Interior
Bedrooms & bathrooms
- Bedrooms: 4
- Bathrooms: 2
- Full bathrooms: 2
Rooms
- Room types: Attic
Primary bedroom
- Features: Walk-In Closet(s)
- Level: First
- Area: 260 Square Feet
- Dimensions: 20x13
Bedroom 2
- Features: Ceiling Fan(s), Walk-In Closet(s)
- Level: First
- Area: 150 Square Feet
- Dimensions: 15x10
Bedroom 3
- Features: Ceiling Fan(s), Walk-In Closet(s)
- Level: First
- Area: 182 Square Feet
- Dimensions: 14x13
Bedroom 4
- Features: Ceiling Fan(s), Walk-In Closet(s)
- Level: First
- Area: 143 Square Feet
- Dimensions: 11x13
Dining room
- Level: First
- Area: 156 Square Feet
- Dimensions: 13x12
Kitchen
- Features: Breakfast Bar, Granite Counters, Pantry
- Level: First
- Area: 121 Square Feet
- Dimensions: 11x11
Living room
- Features: Ceiling Fan(s)
- Level: First
- Area: 256 Square Feet
- Dimensions: 16x16
Heating
- Central
Cooling
- Central Air
Appliances
- Included: Dishwasher, Microwave, Range
- Laundry: In Garage
Features
- Ceiling Fan(s), High Ceilings, Open Floorplan, Stone Counters, Walk-In Closet(s)
- Flooring: Carpet, Vinyl
- Doors: Sliding Doors
- Has fireplace: No
Interior area
- Total structure area: 2,412
- Total interior livable area: 1,577 sqft
Video & virtual tour
Property
Parking
- Total spaces: 2
- Parking features: Garage Door Opener
- Attached garage spaces: 2
- Details: Garage Dimensions: 22x23
Features
- Levels: One
- Stories: 1
- Patio & porch: Front Porch, Patio, Rear Porch, Screened
- Exterior features: Storage
Lot
- Size: 0.26 Acres
- Features: Cul-De-Sac
Details
- Additional structures: Shed(s)
- Parcel number: 242915283543000440
- Special conditions: None
Construction
Type & style
- Home type: SingleFamily
- Property subtype: Single Family Residence
Materials
- Block, Stucco
- Foundation: Slab
- Roof: Shingle
Condition
- New construction: No
- Year built: 1985
Utilities & green energy
- Sewer: Septic Tank
- Water: Public
- Utilities for property: BB/HS Internet Available, Cable Available, Electricity Connected, Public, Street Lights
Community & HOA
Community
- Pet fee: $0 monthly
- Subdivision: SOUTHGROVE PH 02
HOA
- Has HOA: No
Location
- Region: Lakeland
Financial & listing details
- Price per square foot: $206/sqft
- Tax assessed value: $252,378
- Annual tax amount: $2,650
- Date on market: 7/21/2026
- Cumulative days on market: 17 days
- Listing terms: Cash,Conventional,FHA,VA Loan
- Ownership: Fee Simple
- Total actual rent: 0
- Electric utility on property: Yes
- Road surface type: Asphalt
Estimated market value
$319,600
$304,000 - $336,000
$2,243/mo
Price history
| Date | Event | Price |
|---|---|---|
| 7/28/2026 | Contingent | $325,000$206/sqft |
Source:  Stellar MLS #O6426864 Report a problem Stellar MLS #O6426864 Report a problem | ||
| 7/21/2026 | Listed for sale | $325,000+51.2%$206/sqft |
Source: Stellar MLS #O6426864 Report a problem | ||
| 10/18/2019 | Sold | $215,000$136/sqft |
Source: Public Record Report a problem | ||
| 10/3/2019 | Pending sale | $215,000$136/sqft |
Source: XCELLENCE REALTY, INC #L4910628 Report a problem | ||
| 9/12/2019 | Listed for sale | $215,000+41.7%$136/sqft |
Source: XCELLENCE REALTY, INC #L4910628 Report a problem | ||
| 7/20/2016 | Sold | $151,750+1.2%$96/sqft |
Source: Public Record Report a problem | ||
| 6/6/2016 | Pending sale | $149,900$95/sqft |
Source: LIST NOW REALTY, LLC #G4828076 Report a problem | ||
| 5/27/2016 | Listed for sale | $149,900+107%$95/sqft |
Source: LIST NOW REALTY, LLC #G4828076 Report a problem | ||
| 3/24/2016 | Sold | $72,400$46/sqft |
Source: Public Record Report a problem | ||
Public tax history
| Year | Property taxes | Tax assessment |
|---|---|---|
| 2025 | $1,890 +3.3% | $186,387 +2.9% |
| 2024 | $1,830 +2.4% | $181,134 +3% |
| 2023 | $1,786 +2.6% | $175,858 +3% |
| 2022 | $1,742 -0.4% | $170,736 +3% |
| 2021 | $1,750 +0.9% | $165,763 +1.4% |
| 2020 | $1,734 +42.3% | $163,474 +26.6% |
| 2019 | $1,219 -25.3% | $129,085 +1.9% |
| 2018 | $1,632 +2.6% | $126,678 +2.1% |
| 2017 | $1,592 -3.4% | $124,072 +11.4% |
| 2016 | $1,647 +338.9% | $111,400 +46.2% |
| 2015 | $375 -43.8% | $76,204 +0.8% |
| 2014 | $668 +74.4% | $75,599 +1.5% |
| 2013 | $383 +3.2% | $74,482 +1.7% |
| 2012 | $371 +2.1% | $73,237 +3% |
| 2011 | $363 -24.9% | $71,104 -16% |
| 2010 | $484 +12% | $84,615 +6.1% |
| 2009 | $432 -0.5% | $79,753 +0.1% |
| 2008 | $434 | $79,673 |
| 2007 | -- | -- |
| 2006 | $889 | -- |
| 2005 | -- | -- |
| 2004 | $769 +3% | -- |
| 2003 | $747 +1.3% | $69,807 +2.4% |
| 2002 | $737 +2.6% | $68,171 +1.6% |
| 2001 | $718 | $67,097 |
Find assessor info on the county website
Monthly payment
Est. payment
Payment breakdown
Explore the cost of this home by adjusting the details. Changes won't be saved.Climate risks
Neighborhood: 33813
Nearby schools
GreatSchools rating
- 5/10Highland City Elementary SchoolGrades: PK-5Distance: 0.5 mi
- 3/10Bartow Middle SchoolGrades: 6-8Distance: 6.8 mi
- 3/10Bartow Senior High SchoolGrades: 9-12Distance: 6.5 mi
- $253,4003 bd2 ba1.1k sqft5438 Southgrove Pl, Lakeland, FL 33813Off Market
- $328,5004 bd2 ba1.5k sqft5446 Southgrove Dr, Lakeland, FL 33812Off Market
- $289,5003 bd2 ba1.5k sqft5426 Southgrove Pl, Lakeland, FL 33812Off Market
- $319,9003 bd2 ba1.2k sqft5420 Southgrove Pl, Lakeland, FL 33812Off Market
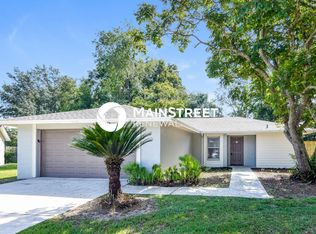
- $299,9003 bd2 ba1.2k sqft5452 Southgrove Dr, Lakeland, FL 33812Sold
- $299,9003 bd2 ba1.2k sqft5452 Southgrove Dr, Lakeland, FL 33813Sold
- $347,3003 bd2 ba1.4k sqft5408 Southgrove Pl, Lakeland, FL 33812Off Market
- $337,9003 bd2 ba1.6k sqft5402 Southgrove Pl, Lakeland, FL 33813Off Market
A local agent can set up tours, give advice and negotiate with sellers.
Similar homes
- $339,5004 bd2 ba1.7k sqft5249 NICHOLS DRIVE W, LAKELAND, FL 33812For Sale
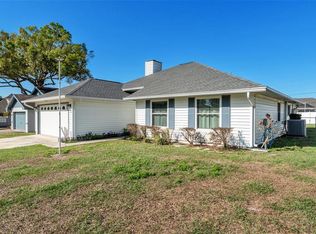
 MLS ID #L4959977, Brian Stephens, EXP REALTY LLC. Stellar MLS
 - $299,0003 bd2 ba1.6k sqft3533 CRESTWOOD COURT, LAKELAND, FL 33812For Sale
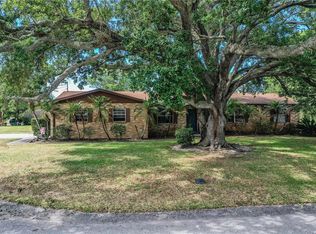 MLS ID #L4962543, Jill Bartley, AVERY PROPERTIES INC.. Stellar MLS
 - $385,0003 bd2 ba2k sqft6312 PROMINENCE POINT DRIVE, LAKELAND, FL 33813For Sale
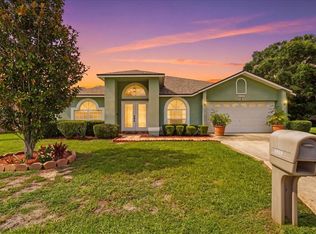 MLS ID #L4964056, Ernie Napoles, HOUSE OF GLASS REAL ESTATE PM. Stellar MLS
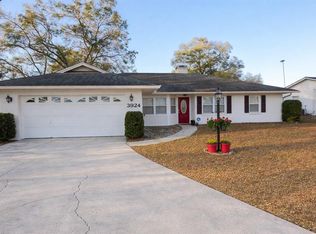
 - $324,9003 bd2 ba1.6k sqft3924 CREWS LAKE DRIVE, LAKELAND, FL 33813For Sale
 MLS ID #L4959379, Dawn Manz, XCELLENCE. Stellar MLS
 - $329,9003 bd2 ba1.8k sqft5140 LAKELAND HIGHLANDS ROAD, LAKELAND, FL 33813For SaleMLS ID #L4963529, Robert Sanders, KELLER WILLIAMS REALTY. Stellar MLS
- $320,0003 bd2 ba1.2k sqft4119 SUNNY LAND DRIVE, LAKELAND, FL 33813For SaleMLS ID #L4962595, Lisa Ford, KELLER WILLIAMS REALTY. Stellar MLS
- $320,0003 bd2 ba1.4k sqft4169 MAYFAIR WAY, LAKELAND, FL 33812For SaleMLS ID #L4963108, Alysia Cortes, HELLO FLORIDA REAL ESTATE LLC. Stellar MLS
- $325,0003 bd2 ba1.5k sqft5576 MOON VALLEY DRIVE, LAKELAND, FL 33812For SaleMLS ID #TB8521297, Bethany Cromwell, KELLER WILLIAMS REALTY. Stellar MLS
- $354,0004 bd2 ba2k sqft6352 PROMINENCE POINT DRIVE, LAKELAND, FL 33813For SaleMLS ID #L4962085, Carla Morey, LAKELAND HOMES AND REALTY, LLC. Stellar MLS
- $320,0004 bd2 ba1.8k sqft4049 BYRDS CROSSING DRIVE, LAKELAND, FL 33812For SaleMLS ID #TB8413819, Renee Dewolf, PREMIER PROPERTY SOLUTIONS. Stellar MLS
- $279,9003 bd2 ba1.3k sqft3974 LIME TREE LANE, LAKELAND, FL 33813For SaleMLS ID #B4902314, Doug Madden, CRAIG BURKE REAL ESTATE GROUP, LLC. Stellar MLS
- $305,0003 bd2 ba1.3k sqft4052 LANA DRIVE, LAKELAND, FL 33813For SaleMLS ID #L4963153, Jordan Prais, 54 REALTY LLC. Stellar MLS
- $319,9003 bd2 ba1.6k sqft1534 HALLAM COURT S, LAKELAND, FL 33813For SaleMLS ID #O6407818, Robert Salmons, ENTERA REALTY LLC. Stellar MLS
- $354,9994 bd3 ba1.5k sqft1517 HALLAM COURT N, LAKELAND, FL 33813For SaleMLS ID #A4685916, Jeff Mann, LPT REALTY, LLC. Stellar MLS
- $349,9004 bd2 ba1.8k sqft6328 GARDNER DRIVE, LAKELAND, FL 33813For SaleMLS ID #L4962051, John Ullrich, LOKATION. Stellar MLS
- $344,9003 bd2 ba1.8k sqft4643 VALLEY VIEW DRIVE W, LAKELAND, FL 33813For SaleMLS ID #O6393551, Robert Salmons, ENTERA REALTY LLC. Stellar MLS
- $374,9004 bd2 ba1.7k sqft1234 FAIRFAX N, LAKELAND, FL 33813For SaleMLS ID #O6403203, Robert Salmons, ENTERA REALTY LLC. Stellar MLS
- $310,0003 bd2 ba1.9k sqft6059 HILLSIDE HEIGHTS DRIVE, LAKELAND, FL 33812For SaleMLS ID #L4963769, Glenn Offutt, LAKELAND HOMETOWN PROPERTIES. Stellar MLS
- $365,0004 bd2 ba1.6k sqft3425 STONEWAY DRIVE, LAKELAND, FL 33812For SaleMLS ID #P4937162, Sallie Meadows, CENTURY 21 MYERS REALTY. Stellar MLS
- $355,0003 bd2 ba2k sqft6360 GARDNER DRIVE, LAKELAND, FL 33813For SaleMLS ID #L4963185, Cyleste Goodson, FLORIDA REAL ESTATE COMPANY. Stellar MLS
