Beautifully preserved 1928 Tudor situated on a premier block in the coveted M-Streets. Thoughtfully renovated in 2009 with historical accuracy by architect William Briggs, this beautifully maintained home seamlessly blends timeless architectural character with sophisticated modern updates.
Rich in gorgeous period details, the home showcases beautiful stained-glass windows, original hardwood floors, and the distinctive charm and craftsmanship of a classic 1920s Tudor. The well appointed kitchen features a professional Wolf range, a convenient butler's area, abundant storage, and a spacious sit up bar perfect for casual dining and entertaining. The primary bath was thoughtfully renovated in 2025 and features a beautiful soaking tub, separate walk-in shower, dual vanities and a spacious walk-in closet. You are welcomed into a sophisticated living room filled with natural light as well as a first floor den that offers exceptional flexibility, with the den providing the option to be converted into a fourth bedroom. Hardwood floors flow throughout the entire home, adding warmth and elegance to every room. The home offers wonderful living flexibility, including a spacious second-floor living room that provides an ideal retreat, media space, or gathering area. Recent improvements include a new downstairs HVAC system in 2024, a new upstairs HVAC system in 2026, a new two-car garage, and a new roof, both completed in 2026. The expansive front porch is the perfect place to relax and take in the beauty of this exceptional home and its picturesque street. From its stunning stained-glass windows and historic architectural details to its thoughtful renovations and extensive recent updates, this is a truly special M-Streets home.
Pending
$1,450,000
5435 Mercedes Ave, Dallas, TX 75206
3beds
3,100sqft
Single Family Residence
Built in 1928
7,797 Square Feet Lot
$1,465,100 Zestimate®
$468/sqft
$-- HOA
What's special
Sophisticated modern updatesStunning stained-glass windowsBeautiful stained-glass windowsOriginal hardwood floorsPicturesque streetSpacious walk-in closetNew two-car garage
- 15 days
- 900
- 95
Likely to sell faster than
Zillow last checked:
Listing updated:
Listed by:
Annamari Lannon 0513044 214-558-1224,
Allie Beth Allman & Assoc. 214-521-7355
Source: NTREIS,MLS#: 21399227
Facts & features
Interior
Bedrooms & bathrooms
- Bedrooms: 3
- Bathrooms: 3
- Full bathrooms: 3
Primary bedroom
- Level: First
- Dimensions: 17 x 20
Bedroom
- Level: Second
- Dimensions: 18 x 11
Bedroom
- Level: Second
- Dimensions: 18 x 11
Den
- Features: Built-in Features
- Level: First
- Dimensions: 17 x 10
Dining room
- Level: First
- Dimensions: 15 x 13
Kitchen
- Features: Butler's Pantry
- Level: First
- Dimensions: 26 x 9
Living room
- Features: Fireplace
- Level: First
- Dimensions: 20 x 14
Living room
- Level: Second
- Dimensions: 21 x 14
Utility room
- Level: Second
- Dimensions: 7 x 5
Heating
- Natural Gas
Cooling
- Central Air, Ceiling Fan(s)
Appliances
- Included: Some Gas Appliances, Disposal, Gas Range, Plumbed For Gas, Tankless Water Heater, Vented Exhaust Fan
- Laundry: Laundry in Utility Room
Features
- Decorative/Designer Lighting Fixtures, Eat-in Kitchen, Open Floorplan, Walk-In Closet(s)
- Flooring: Ceramic Tile, Hardwood
- Windows: Window Coverings
- Has basement: No
- Number of fireplaces: 1
- Fireplace features: Living Room, Other
Interior area
- Total interior livable area: 3,100 sqft
Video & virtual tour
Property
Parking
- Total spaces: 2
- Parking features: Detached Carport, Driveway, Epoxy Flooring, Electric Gate, Garage, Garage Door Opener, Garage Faces Rear
- Garage spaces: 2
Features
- Levels: Two
- Stories: 2
- Patio & porch: Covered
- Exterior features: Rain Gutters
- Pool features: None
- Fencing: Wood
Lot
- Size: 7,797 Square Feet
- Features: Interior Lot, Landscaped, Few Trees
Details
- Parcel number: 00000205615000000
Construction
Type & style
- Home type: SingleFamily
- Architectural style: Historic/Antique
- Property subtype: Single Family Residence
Materials
- Foundation: Pillar/Post/Pier
- Roof: Composition
Condition
- Resale
- Year built: 1928
Utilities & green energy
- Sewer: Public Sewer
- Water: Public
- Utilities for property: Sewer Available, Water Available
Community & HOA
Community
- Subdivision: Greenland Hills 60 Foot Sec
HOA
- Has HOA: No
Location
- Region: Dallas
Financial & listing details
- Price per square foot: $468/sqft
- Tax assessed value: $1,136,100
- Annual tax amount: $25,298
- Date on market: 10/6/2026
- Cumulative days on market: 5 days
Estimated market value
$1,465,100
$1.39M - $1.54M
$4,974/mo
Price history
| Date | Event | Price |
|---|---|---|
| 10/19/2026 | Pending sale | $1,450,000$468/sqft |
Source: NTREIS #21399227 Report a problem | ||
| 10/8/2026 | Contingent | $1,450,000$468/sqft |
Source: NTREIS #21399227 Report a problem | ||
| 10/6/2026 | Listed for sale | $1,450,000+119.7%$468/sqft |
Source: NTREIS #21399227 Report a problem | ||
| 11/5/2013 | Listing removed | $659,900$213/sqft |
Source: Dave Perry Miller & Associates - An Ebby Halliday Company #12019328 Report a problem | ||
| 9/4/2013 | Price change | $659,900-1.4%$213/sqft |
Source: Dave Perry Miller & Associates - An Ebby Halliday Company #12019328 Report a problem | ||
| 6/23/2013 | Price change | $669,000-2.9%$216/sqft |
Source: Ebby Halliday Realtors #11966304 Report a problem | ||
| 6/7/2013 | Listed for sale | $689,000+10.2%$222/sqft |
Source: Ebby Halliday Realtors #11966304 Report a problem | ||
| 10/28/2011 | Listing removed | $625,000$202/sqft |
Source: David Bush Realtors #11641612 Report a problem | ||
| 9/14/2011 | Price change | $625,000-0.6%$202/sqft |
Source: David Bush Realtors #11641612 Report a problem | ||
| 8/11/2011 | Listed for sale | $629,000-3.2%$203/sqft |
Source: David Bush Realtors #11641612 Report a problem | ||
| 9/16/2010 | Listing removed | $649,900$210/sqft |
Source: Prudential Real Estate #11291989 Report a problem | ||
| 4/22/2010 | Listed for sale | $649,900-2.9%$210/sqft |
Source: Prudential Real Estate #11291989 Report a problem | ||
| 10/22/2009 | Listed for sale | $669,000$216/sqft |
Source: Prudential Real Estate #11291989 Report a problem | ||
Public tax history
| Year | Property taxes | Tax assessment |
|---|---|---|
| 2025 | $18,823 +7.9% | $1,136,100 |
| 2024 | $17,448 +7.7% | $1,136,100 +5.1% |
| 2023 | $16,194 -3% | $1,081,060 +25.4% |
| 2022 | $16,701 +3.7% | $861,810 +17.4% |
| 2021 | $16,097 -2.8% | $734,120 |
| 2020 | $16,560 +4.5% | $734,120 +5.2% |
| 2019 | $15,850 -2.6% | $697,920 +0.1% |
| 2018 | $16,267 +15.6% | $697,490 +9.1% |
| 2017 | $14,077 -2.3% | $639,500 |
| 2016 | $14,411 +3.6% | $639,500 +5.4% |
| 2015 | $13,906 | $607,000 |
| 2014 | $13,906 | $607,000 |
| 2013 | -- | -- |
| 2012 | -- | -- |
| 2011 | -- | -- |
| 2010 | -- | -- |
| 2009 | -- | -- |
| 2008 | -- | -- |
| 2007 | -- | -- |
| 2005 | -- | -- |
| 2004 | -- | -- |
| 2003 | -- | -- |
| 2002 | -- | -- |
| 2001 | -- | -- |
Find assessor info on the county website
Monthly payment
Est. payment
Payment breakdown
Explore the cost of this home by adjusting the details. Changes won't be saved.Climate risks
Neighborhood: 75206
Nearby schools
Schools provided by the listing agent
- Elementary: Mockingbird
- Middle: Long
- High: Woodrow Wilson
- District: Dallas ISD
Source: NTREIS. This data may not be complete. We recommend contacting the local school district to confirm school assignments for this home.
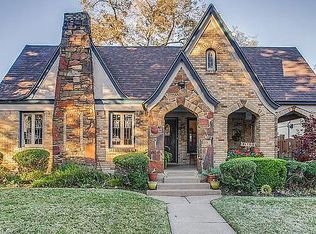

Similar homes
- $1,499,0004 bd3 ba3.3k sqft5331 Willis Ave, Dallas, TX 75206For Sale
 MLS ID #21412038, Betsy Sorenson. NTREIS
- $1,599,0005 bd5 ba3.9k sqft5338 Mercedes Ave, Dallas, TX 75206For Sale
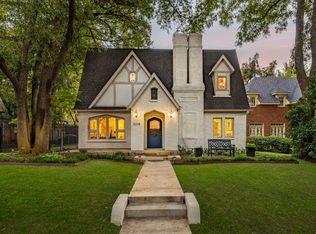 MLS ID #21383077, Natalie Hatchett. NTREIS
- $1,299,9993 bd2 ba1.9k sqft5906 Mercedes Ave, Dallas, TX 75206For Sale
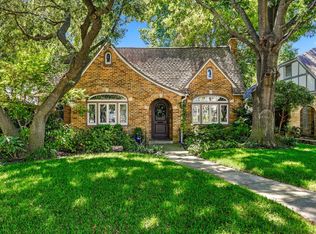 MLS ID #21401978, Blair Hillis. NTREIS
- $1,390,0003 bd4 ba3.8k sqft5243 Willis Ave, Dallas, TX 75206For Sale
 MLS ID #21346921, Carmen DiPenti. NTREIS
