**NO HOA** Originally built as the model home for the Sunnyvale community and lovingly maintained by only two owners, this beautifully updated home offers timeless quality, thoughtful improvements, and an exceptional backyard retreat. Situated on a quiet cul-de-sac on an oversized pie-shaped lot, you'll enjoy mature trees, established landscaping, and a peaceful setting just minutes from shopping, dining, and parks.
Inside, the open-concept kitchen and dining area create an inviting space for everyday living and entertaining, complemented by gorgeous 3/4-inch Brazilian maple hardwood flooring, fresh interior paint, and updated flooring throughout. The spacious primary suite features an on suite bathroom, while abundant built-in storage adds convenience throughout the home.
Step outside to your own backyard oasis featuring mature trees, apple and pear trees, raspberry plants, grapevines, a covered patio, gardening sink and work station, storage shed, and plenty of space to relax, entertain, or garden. The welcoming TimberTech front porch offers another perfect place to enjoy Colorado's beautiful seasons.
This home has been meticulously cared for with numerous valuable updates, including seamless metal siding and energy-efficient windows (2019), a new roof (2020), dishwasher (2023), professionally tested radon with excellent results (2024), professionally cleaned and inspected main sewer line (2025), and a new furnace, tankless water heater, washer, and dryer (2025). Additional features include a spacious two-car garage, an attached covered carport with electricity, Toro sprinkler system with additional soaker hoses, backyard storage shed, and 220-volt wiring ready for a future hot tub.
With only two owners, quality craftsmanship, meaningful updates, and an incredible outdoor setting, this is a rare opportunity to own a home that's be thoughtfully cared for inside and out. ** NO HOA **
Accepting backups
$579,000
544 Hilltop Street, Longmont, CO 80504
5beds
2,150sqft
:
Get pre-qualified$3,680/mo
Single Family Residence
Built in 1976
9,225 Square Feet Lot
$-- Zestimate®
$269/sqft
$-- HOA
What's special
- 9 days |
- 1,434 |
- 136 |
Zillow last checked:
Listing updated:
Listed by:
Jaclyn Kinney 630-981-4784 jaclyn@boulderhomesource.com,
RE/MAX Alliance,
Colorado Home Source 303-543-5720,
RE/MAX Alliance
Source: REcolorado as distributed by MLS GRID,MLS#: 5552070
Facts & features
Interior
Bedrooms & bathrooms
- Bedrooms: 5
- Bathrooms: 3
- Full bathrooms: 3
- Main level bathrooms: 2
Bedroom
- Features: Primary Suite
- Level: Upper
Bedroom
- Level: Upper
Bedroom
- Level: Upper
Bedroom
- Level: Basement
Bedroom
- Level: Basement
Bathroom
- Level: Main
Bathroom
- Level: Main
Bathroom
- Level: Basement
Bonus room
- Level: Basement
Kitchen
- Level: Main
Living room
- Level: Main
Living room
- Level: Basement
Sun room
- Description: Off The Kitchen, Doorway Into Garage
- Level: Main
Heating
- Forced Air
Cooling
- Evaporative Cooling
Appliances
- Included: Dishwasher, Disposal, Dryer, Gas Water Heater, Microwave, Oven, Refrigerator, Self Cleaning Oven, Tankless Water Heater, Washer
Features
- Built-in Features, Ceiling Fan(s)
- Flooring: Wood
- Windows: Double Pane Windows
- Basement: Finished
Interior area
- Total structure area: 2,150
- Total interior livable area: 2,150 sqft
- Finished area above ground: 1,152
Video & virtual tour
Property
Parking
- Total spaces: 3
- Parking features: Concrete
- Attached garage spaces: 2
- Details: Off Street Spaces: 1
Features
- Levels: Two
- Stories: 2
- Patio & porch: Covered, Front Porch, Patio
- Exterior features: Garden, Private Yard
- Fencing: Full
Lot
- Size: 9,225 Square Feet
- Features: Cul-De-Sac, Sprinklers In Rear
Details
- Parcel number: R0046674
- Zoning: Residential
- Special conditions: Standard
Construction
Type & style
- Home type: SingleFamily
- Property subtype: Single Family Residence
Materials
- Brick, Frame, Metal Siding
- Foundation: Concrete Perimeter
Condition
- Updated/Remodeled
- Year built: 1976
Utilities & green energy
- Electric: 220 Volts
- Sewer: Public Sewer
- Utilities for property: Electricity Connected, Internet Access (Wired)
Community & HOA
Community
- Security: Carbon Monoxide Detector(s)
- Subdivision: Sunnyvale
HOA
- Has HOA: No
Location
- Region: Longmont
Financial & listing details
- Price per square foot: $269/sqft
- Tax assessed value: $450,500
- Annual tax amount: $2,300
- Date on market: 7/18/2026
- Listing terms: Cash,Conventional
- Exclusions: Staging Furniture
- Ownership: Individual
- Electric utility on property: Yes
- Road surface type: Paved
Estimated market value
Not available
Estimated sales range
Not available
Not available
Price history
| Date | Event | Price |
|---|---|---|
| 7/27/2026 | Pending sale | $579,000$269/sqft |
Source:  REcolorado as distributed by MLS GRID #5552070 Report a problem REcolorado as distributed by MLS GRID #5552070 Report a problem | ||
| 7/18/2026 | Listed for sale | $579,000$269/sqft |
Source: REcolorado as distributed by MLS GRID #5552070 Report a problem | ||
Public tax history
| Year | Property taxes | Tax assessment |
|---|---|---|
| 2025 | $1,916 +1.4% | $28,156 -7.4% |
| 2024 | $1,889 +20.1% | $30,411 -1% |
| 2023 | $1,573 -1.3% | $30,707 +34.4% |
| 2022 | $1,593 +21.1% | $22,845 -2.8% |
| 2021 | $1,316 | $23,502 +13.5% |
| 2020 | $1,316 +28.2% | $20,699 |
| 2019 | $1,027 | $20,699 +14.9% |
| 2018 | $1,027 | $18,007 -9.5% |
| 2017 | $1,027 +39.5% | $19,908 +29.3% |
| 2016 | $736 +4.9% | $15,402 +16% |
| 2015 | $701 +13.1% | $13,277 |
| 2014 | $620 +0% | $13,277 |
| 2013 | $620 -47.6% | $13,277 -2.5% |
| 2012 | $1,182 +2.3% | $13,612 |
| 2011 | $1,155 +1.8% | -- |
| 2010 | $1,135 -12.3% | $13,420 |
| 2009 | $1,294 +12.1% | $13,420 -24.2% |
| 2008 | $1,154 +4.8% | $17,700 |
| 2007 | $1,101 -1.8% | $17,700 +5.1% |
| 2006 | $1,121 -1% | $16,840 |
| 2005 | $1,132 +1.2% | $16,840 -1.7% |
| 2004 | $1,119 +7% | $17,130 |
| 2003 | $1,046 +10.5% | $17,130 +24.1% |
| 2002 | $946 | $13,800 -90.8% |
| 2001 | -- | $150,800 |
Find assessor info on the county website
Monthly payment
Est. payment
Payment breakdown
Explore the cost of this home by adjusting the details. Changes won't be saved.Climate risks
Neighborhood: Kensington
Nearby schools
GreatSchools rating
- 5/10Columbine Elementary SchoolGrades: PK-5Distance: 0.6 mi
- 4/10Trail Ridge Middle SchoolGrades: 6-8Distance: 1.5 mi
- 3/10Skyline High SchoolGrades: 9-12Distance: 1 mi
Schools provided by the listing agent
- Elementary: Columbine
- Middle: Trail Ridge
- High: Skyline
- District: St. Vrain Valley RE-1J
Source: REcolorado as distributed by MLS GRID. This data may not be complete. We recommend contacting the local school district to confirm school assignments for this home.
- $569,4004 bd3 ba2 sqft552 Hilltop St, Longmont, CO 80504Off Market

- $398,9003 bd1 ba1k sqft543 Alpine St, Longmont, CO 80504Off Market
- $409,5003 bd1 ba1k sqft537 Alpine St, Longmont, CO 80504Off Market
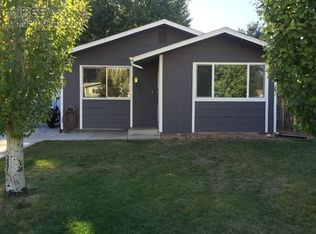
- $543,4004 bd2 ba2.2k sqft541 Hilltop St, Longmont, CO 80504Off Market
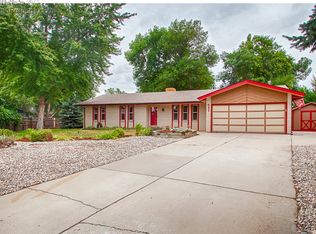
- $466,2004 bd1 ba2k sqft549 Alpine St, Longmont, CO 80504Off Market
- $493,2004 bd1 ba2k sqft549 Alpine St, Longmont, CO 80501Off Market
- $499,9005 bd2 ba2.1k sqft531 Alpine St, Longmont, CO 80504For Sale
- $537,5004 bd2 ba2.9k sqft570 Hilltop St, Longmont, CO 80504Off Market
A local agent can set up tours, give advice and negotiate with sellers.
A local lender can help you make sure your offer is ready when you are.
Similar homes
- $499,9005 bd2 ba2.1k sqft531 Alpine St, Longmont, CO 80504For Sale

 MLS ID #1064385, Craig Habermehl, JPAR Modern Real Estate. IRES as distributed by MLS GRID
 - $599,0004 bd2 ba1.5k sqft712 Cameron Ln, Longmont, CO 80504For Sale
 MLS ID #1060300, Abigail Hummel, 8z Real Estate. IRES as distributed by MLS GRID
 - $549,8506 bd2 ba2.6k sqft405 Elliott Street, Longmont, CO 80504For Sale
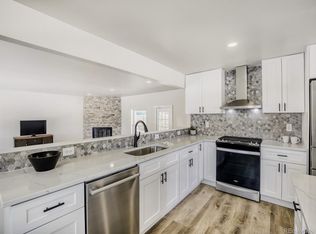
 MLS ID #5992411, Sarah Gooch, Keller Williams Preferred Realty. REcolorado as distributed by MLS GRID
 - $554,0005 bd3 ba2.4k sqft1739 Shavano St, Longmont, CO 80504For Sale
 MLS ID #1062828, Kimberly Sheperek, eXp Realty LLC. IRES as distributed by MLS GRID
 - $575,0003 bd2 ba1.8k sqft202 8th Ave, Longmont, CO 80501For SaleMLS ID #1065020, Jim Green, WK Real Estate Longmont. IRES as distributed by MLS GRID
- $545,0003 bd4 ba1.9k sqft1415 Deerwood Dr, Longmont, CO 80504For SaleMLS ID #1064538, Marta Loachamin, LoKation Real Estate-Longmont. IRES as distributed by MLS GRID
- $630,0004 bd4 ba3k sqft584 Sugar Mill Pl, Longmont, CO 80504For SaleMLS ID #1059915, Ed Weaver, Madison & Company Properties - Boulder. IRES as distributed by MLS GRID
- $649,0004 bd4 ba2.9k sqft501 Saint Andrews Drive, Longmont, CO 80504For SaleMLS ID #2348836, Gerrianne (Gigi) Hudson, HomeSmart. REcolorado as distributed by MLS GRID
- $525,0004 bd3 ba2.4k sqft1254 Fremont Court, Longmont, CO 80504For SaleMLS ID #1874622, Devin Martinez, RE/MAX Professionals. REcolorado as distributed by MLS GRID
- $525,0003 bd3 ba1.5k sqft1213 Fremont Court, Longmont, CO 80504For SaleMLS ID #5115861, Christy Hepp, eXp Realty, LLC. REcolorado as distributed by MLS GRID
- $455,0003 bd2 ba1.2k sqft927 E 4th Ave, Longmont, CO 80504For SaleMLS ID #1064567, Nohami Arreola, Better Homes and Gardens Real Estate - Neuhaus. IRES as distributed by MLS GRID
- $700,0005 bd4 ba3.1k sqft1524 Red Mountain Drive, Longmont, CO 80504For SaleMLS ID #6116956, Carissa Sargent, RE/MAX of Cherry Creek. REcolorado as distributed by MLS GRID
- $589,0003 bd4 ba2k sqftHighlands at Fox Hill Minor, Longmont, CO 80504New ConstructionMLS ID #7773121, Larry Lewis, Real Broker, LLC DBA Real. REcolorado as distributed by MLS GRID
- $400,0004 bd2 ba1.8k sqft247 Wadsworth Circle, Longmont, CO 80504For SaleMLS ID #8189029, Donna Harmon, Fathom Realty Colorado LLC. REcolorado as distributed by MLS GRID
- $525,0003 bd3 ba1.6k sqft1512 Redtail Ct, Longmont, CO 80504For SaleMLS ID #1062696, Kate Blalack, Compass - Boulder. IRES as distributed by MLS GRID
- $615,0005 bd3 ba2k sqft128 Bowen St, Longmont, CO 80501For SaleMLS ID #1062241, Joshua Legare, RE/MAX of Boulder, Inc. IRES as distributed by MLS GRID
- $310,0002 bd1 ba1.3k sqft500 Lashley St #45, Longmont, CO 80504For SaleMLS ID #1064944, Carol Vanlandingham, eXp Realty LLC. IRES as distributed by MLS GRID
- $699,0005 bd4 ba3.2k sqft1464 Cherrywood Way, Longmont, CO 80504For SaleMLS ID #2939120, Kendra Bajcar, LPT Realty. REcolorado as distributed by MLS GRID
- $578,0002 bd2 ba2.1k sqft345 Mountain View Avenue, Longmont, CO 80501For SaleMLS ID #4917395, Jenna Davis, First Summit Realty. REcolorado as distributed by MLS GRID
- $539,0003 bd1 ba1.5k sqft824 Kimbark St, Longmont, CO 80501For SaleMLS ID #1063967, John Larkin, eXp Realty LLC. IRES as distributed by MLS GRID
