FANTASTIC HOME IN GREAT LOCATION! CLEAN & READY TO GO! BEAUTIFULLY MAINTAINED HOME! UPGRADES INCLUDE NEWER INTERIOR DOORS, HARDWOOD FLOORING, AND BATHROOMS! NEWER DISHWASHER, A/C, SMART THERMOSTAT & WATER HEATER!, GARAGE DOOR & OPENERS! FINISHED BASEMENT COULD BE ADDITIONAL BEDROOM! BEAUTIFUL LARGE YARD WITH AWESOME PATIO, PERFECT FOR ENTERTAINING! BACKYARD ALSO FEATURES A NEWER FENCE AND STORAGE SHED! CLOSE TO PARKS, WALKING TRAILS, SCHOOLS, RECREATION CENTER AND NUMEROUS RESTAURANTS AND SHOPPING! GREAT HOME! HURRY ON
THIS ONE!
Pending
Price cut: $25K (9/5)
$550,000
544 Timberline Place, Littleton, CO 80126
3beds
2,153sqft
Single Family Residence
Built in 1983
9,583 Square Feet Lot
$546,200 Zestimate®
$255/sqft
$58/mo HOA
What's special
- 45 days
- 824
- 48
Zillow last checked:
Listing updated:
Listed by:
Phillip D. Eisendrath PHIL@PHILSHOMES.COM,
Eisendrath Properties Unlimited
Source: REcolorado as distributed by MLS GRID,MLS#: 1955747
Facts & features
Interior
Bedrooms & bathrooms
- Bedrooms: 3
- Bathrooms: 3
- Full bathrooms: 2
- 3/4 bathrooms: 1
Bedroom
- Level: Upper
Bedroom
- Features: Primary Suite
- Level: Upper
Bedroom
- Features: Primary Suite
- Level: Upper
Bathroom
- Features: Primary Suite
- Level: Lower
Bathroom
- Level: Upper
Bathroom
- Level: Upper
Dining room
- Level: Main
Family room
- Level: Lower
Kitchen
- Level: Main
Living room
- Level: Main
Heating
- Forced Air
Cooling
- Central Air
Features
- Flooring: Carpet, Laminate
- Basement: Finished
Interior area
- Total structure area: 2,153
- Total interior livable area: 2,153 sqft
- Finished area above ground: 1,663
- Finished area below ground: 245
Property
Parking
- Total spaces: 2
- Parking features: Garage - Attached
- Attached garage spaces: 2
Features
- Levels: Multi/Split
- Patio & porch: Patio
- Fencing: Partial
Lot
- Size: 9,583 Square Feet
- Features: Cul-De-Sac
Details
- Parcel number: R0261711
- Zoning: PDU
- Special conditions: Standard
Construction
Type & style
- Home type: SingleFamily
- Architectural style: Contemporary
- Property subtype: Single Family Residence
Materials
- Wood Siding
- Roof: Composition
Condition
- Updated/Remodeled
- Year built: 1983
Utilities & green energy
- Sewer: Public Sewer
- Water: Public
Community & HOA
Community
- Subdivision: Northridge
HOA
- Has HOA: Yes
- Amenities included: Fitness Center, Park, Playground, Pool, Tennis Court(s), Trail(s)
- HOA fee: $696 annually
- HOA name: HIGHLANDS RANCH COMMUNITY ASSOCIATION
- HOA phone: 303-791-2500
Location
- Region: Highlands Ranch
Financial & listing details
- Price per square foot: $255/sqft
- Tax assessed value: $606,851
- Annual tax amount: $3,969
- Date on market: 8/13/2026
- Listing terms: Cash,Conventional,FHA,VA Loan
- Exclusions: Washer And Dryer, Personal
- Ownership: Individual
- Road surface type: Paved
Estimated market value
$546,200
$519,000 - $574,000
$3,262/mo
Price history
| Date | Event | Price |
|---|---|---|
| 9/9/2026 | Pending sale | $550,000$255/sqft |
Source:  REcolorado as distributed by MLS GRID #1955747 Report a problem REcolorado as distributed by MLS GRID #1955747 Report a problem | ||
| 9/5/2026 | Price change | $550,000-4.3%$255/sqft |
Source: REcolorado as distributed by MLS GRID #1955747 Report a problem | ||
| 8/12/2026 | Listed for sale | $575,000+114.6%$267/sqft |
Source: REcolorado as distributed by MLS GRID #1955747 Report a problem | ||
| 3/25/2008 | Sold | $268,000-4.3%$124/sqft |
Source: Public Record Report a problem | ||
| 11/30/2007 | Listing removed | $280,000$130/sqft |
Source: Obeo #566445 Report a problem | ||
| 11/14/2007 | Listed for sale | $280,000+19.1%$130/sqft |
Source: Obeo #566445 Report a problem | ||
| 6/17/2005 | Sold | $235,000$109/sqft |
Source: Public Record Report a problem | ||
Public tax history
| Year | Property taxes | Tax assessment |
|---|---|---|
| 2025 | $3,789 +0.2% | $37,920 -13.6% |
| 2024 | $3,782 +31% | $43,880 -0.9% |
| 2023 | $2,888 -3.9% | $44,300 +40.1% |
| 2022 | $3,004 | $31,610 -2.8% |
| 2021 | -- | $32,520 +8.5% |
| 2020 | $2,781 +13.4% | $29,980 |
| 2019 | $2,452 0% | $29,980 +15.6% |
| 2018 | $2,452 +9.8% | $25,940 |
| 2017 | $2,232 +7.9% | $25,940 +9.9% |
| 2016 | $2,069 -2.1% | $23,600 |
| 2015 | $2,114 +13.9% | $23,600 +23.3% |
| 2014 | $1,856 | $19,140 |
| 2013 | -- | $19,140 -0.5% |
| 2012 | -- | $19,240 |
| 2011 | -- | $19,240 +2.8% |
| 2010 | -- | $18,710 -1.6% |
| 2009 | $911 | $19,020 |
| 2008 | -- | $19,020 +6.3% |
| 2007 | -- | $17,900 |
| 2006 | $1,713 +5.5% | $17,900 +5.5% |
| 2004 | $1,624 -30.2% | $16,970 +1.5% |
| 2003 | $2,327 | $16,720 |
| 2002 | -- | $16,720 +15.5% |
| 2001 | $1,432 -2.4% | $14,480 0% |
| 2000 | $1,467 | $14,481 |
Find assessor info on the county website
Monthly payment
Est. payment
Payment breakdown
Explore the cost of this home by adjusting the details. Changes won't be saved.Climate risks
Neighborhood: 80126
Nearby schools
Schools provided by the listing agent
- Elementary: Northridge
- Middle: Mountain Ridge
- High: Mountain Vista
- District: Douglas RE-1
Source: REcolorado as distributed by MLS GRID. This data may not be complete. We recommend contacting the local school district to confirm school assignments for this home.
- $564,1004 bd3 ba2.1k sqft504 Timberline Pl, Highlands Ranch, CO 80126Off Market
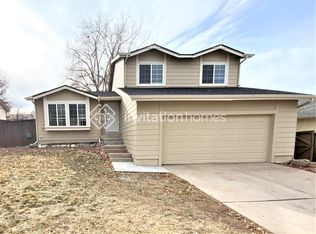
- $661,5004 bd3 ba2.1k sqft504 Timberline Pl, Littleton, CO 80126Off Market
- $480,8002 bd2 ba1k sqft534 Timberline Pl, Highlands Ranch, CO 80126Off Market
- $589,3003 bd2 ba1.7k sqft554 Timberline Pl, Highlands Ranch, CO 80126Off Market
Similar homes
- $600,0005 bd3 ba2.6k sqft9062 Woodland Drive, Littleton, CO 80126For Sale
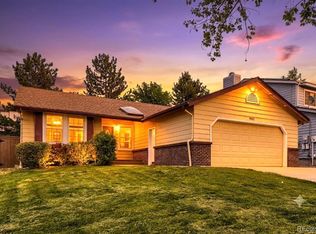
 MLS ID #8963066, Stacey Greenlee, Your Castle Real Estate Inc. REcolorado as distributed by MLS GRID
 - $518,0004 bd4 ba2.8k sqft9516 Sherrelwood Lane, Littleton, CO 80126For Sale
 MLS ID #2087415, Sue Kenner, Keller Williams DTC. REcolorado as distributed by MLS GRID
 - $575,0003 bd3 ba1.9k sqft9499 Rockhurst Street #C, Littleton, CO 80129For Sale
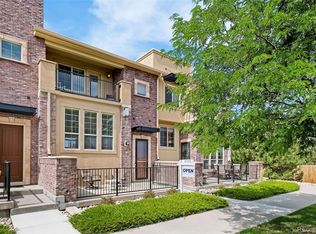 MLS ID #1561341, Jim Hendry, Open Real Estate Inc.. REcolorado as distributed by MLS GRID
 - $599,0003 bd3 ba2k sqft5172 Sydney Avenue, Highlands Ranch, CO 80130For Sale
 MLS ID #6183273, Pamala Carter, West and Main Homes Inc. REcolorado as distributed by MLS GRID
 - $598,0004 bd3 ba2.3k sqft8118 S Marshall Street, Littleton, CO 80128For SaleMLS ID #2562514, Kelly Zinke, Compass - Denver. REcolorado as distributed by MLS GRID
- $599,9003 bd3 ba2.4k sqft6521 S Allison Street, Littleton, CO 80123For SaleMLS ID #3866672, David Schlichter, Compass - Denver. REcolorado as distributed by MLS GRID
- $555,5004 bd2 ba1.8k sqft5600 S Queen Street, Littleton, CO 80127For SaleMLS ID #3381597, Chris Hartsfield, eXp Realty, LLC. REcolorado as distributed by MLS GRID
- $540,0003 bd2 ba1.8k sqft5556 S Simms Way, Littleton, CO 80127For SaleMLS ID #3410573, Susan Schell, MB Schell Real Estate Group. REcolorado as distributed by MLS GRID
- $610,0004 bd2 ba2.4k sqft7740 W Meadow Drive, Littleton, CO 80128For SaleMLS ID #6568402, Todd Runyan, Keller Williams Action Realty LLC. REcolorado as distributed by MLS GRID
- $529,0004 bd2 ba1.8k sqft5997 S Pierson Street, Littleton, CO 80127For SaleMLS ID #2574199, Ann Roy, Brokers Guild Real Estate. REcolorado as distributed by MLS GRID
- $460,0003 bd3 ba2.3k sqft3147 E Long Circle, Littleton, CO 80122For SaleMLS ID #1616231, Eric Tack, Coldwell Banker Global Luxury Denver. REcolorado as distributed by MLS GRID
- $517,0003 bd3 ba2.2k sqft18854 E Quincy Place, Aurora, CO 80015For SaleMLS ID #9217180, Nick Zimmerman, A to Z Realty. REcolorado as distributed by MLS GRID
- $549,0003 bd3 ba2k sqftThe Villas Homes, Lakewood, CO 80226For SaleMLS ID #3109890, JOY A BRANDT, RE/MAX Alliance. REcolorado as distributed by MLS GRID
- $565,0004 bd2 ba2.1k sqft967 Mountain View Drive, Castle Rock, CO 80104For SaleMLS ID #4454650, Greg Newman, Newman Realty Group. REcolorado as distributed by MLS GRID
- $500,0004 bd2 ba2.1k sqft15882 E Girard Place, Aurora, CO 80013For SaleMLS ID #3623248, Ewelina Kurka, Your Castle Realty LLC. REcolorado as distributed by MLS GRID
- $529,9003 bd3 ba1.8k sqft22295 E Belleview Lane, Aurora, CO 80015For SaleMLS ID #9118411, David P Danek, HomeSmart. REcolorado as distributed by MLS GRID
- $679,9004 bd3 ba2.5k sqft7273 S Yarrow Way, Littleton, CO 80128For Sale
 MLS ID #3341178, Jacob Graber, Better Homes and Gardens Real Estate Kenney & Company. elevateMLS
 - $519,9003 bd3 ba2.5k sqft16406 E Kentucky Avenue, Aurora, CO 80017For SaleMLS ID #5718625, Nancy Griffin, Metro Design Realty. REcolorado as distributed by MLS GRID
- $560,0004 bd2 ba2k sqft1654 S Endicott Street, Denver, CO 80232For SaleMLS ID #8746152, Matt English, Trailhead Residential Group. REcolorado as distributed by MLS GRID
- $590,0004 bd2 ba1.9k sqft9471 W Tennessee Avenue, Lakewood, CO 80226For SaleMLS ID #9406173, Margie Jackson, Real Estate Sales. REcolorado as distributed by MLS GRID
