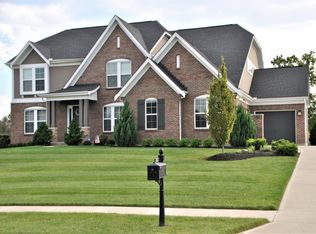
Great buyer opportunity for Mason 2021 newer built home! Beautifully designed with today's most sought-after features. Soaring ceilings, abundant natural light, open floor plan, first-floor guest suite with private bath providing flexibility for multigenerational living or overnight guests. The chef's kitchen features large island, eat-in area, butler & walk-in pantries all open to the dramatic 2 story great room with floor to ceiling stone fireplace & walkout to covered deck. Upstairs, unwind & escape to the Primary suites own private covered balcony, 3 spacious bedrooms & desired laundry room. Lower-level walkout is great for kids & entertaining & offers spacious storage. A highlight is multi covered decks overlooking the beautifully landscaped backyard & amazing custom designed paver walkway & patio with a built-in fire pit. All in a prime Mason location just minutes from parks, top-rated schools, shopping, dining & Hwys.
Pending
$1,250,000
5441 Sentinel Oak Dr, Mason, OH 45040
5beds
5,026sqft
:
Get pre-qualified$8,382/mo
Single Family Residence
Built in 2021
0.47 Acres Lot
$-- Zestimate®
$249/sqft
$88/mo HOA
What's special
Large islandOpen floor planLower-level walkoutWalkout to covered deckSoaring ceilingsDesired laundry roomEat-in area
- 21 days |
- 871 |
- 25 |
Zillow last checked:
Listing updated:
Listed by:
Sandra L. Peters 513-300-2518,
Comey & Shepherd 513-777-2333,
Carol A. Grubb 513-505-7971,
Comey & Shepherd
Source: Cincy MLS,MLS#: 1885357 Originating MLS: Cincinnati Area Multiple Listing Service
Originating MLS: Cincinnati Area Multiple Listing Service
Facts & features
Interior
Bedrooms & bathrooms
- Bedrooms: 5
- Bathrooms: 6
- Full bathrooms: 5
- 1/2 bathrooms: 1
Primary bedroom
- Features: Bath Adjoins, Walk-In Closet(s), Wall-to-Wall Carpet, Other
- Level: Second
- Area: 304
- Dimensions: 19 x 16
Bedroom 2
- Level: First
- Area: 225
- Dimensions: 15 x 15
Bedroom 3
- Level: Second
- Area: 168
- Dimensions: 14 x 12
Bedroom 4
- Level: Second
- Area: 165
- Dimensions: 15 x 11
Bedroom 5
- Level: Second
- Area: 144
- Dimensions: 12 x 12
Primary bathroom
- Features: Built-In Shower Seat, Shower, Tile Floor, Double Vanity, Tub
Bathroom 1
- Features: Full
- Level: Second
Bathroom 2
- Features: Full
- Level: First
Bathroom 3
- Features: Full
- Level: Second
Bathroom 4
- Features: Full
- Level: Second
Dining room
- Features: Laminate Floor, Chandelier, Open, Formal
- Level: First
- Area: 182
- Dimensions: 14 x 13
Family room
- Features: Fireplace, Laminate Floor
- Area: 360
- Dimensions: 20 x 18
Kitchen
- Features: Butler's Pantry, Pantry, Quartz Counters, Walkout, Gourmet, Kitchen Island, Wood Cabinets, Laminate Floor
- Area: 252
- Dimensions: 18 x 14
Living room
- Area: 0
- Dimensions: 0 x 0
Office
- Features: Bookcases, French Doors, Laminate Floor
- Level: First
- Area: 156
- Dimensions: 13 x 12
Heating
- Forced Air, Gas
Cooling
- Central Air
Appliances
- Included: Dishwasher, Dryer, Disposal, Gas Cooktop, Microwave, Oven/Range, Refrigerator, Washer, Water Softener, Gas Water Heater
Features
- High Ceilings, Ceiling Fan(s), Recessed Lighting
- Doors: French Doors, Multi Panel Doors
- Windows: Vinyl, Insulated Windows
- Basement: Full,Finished,Walk-Out Access,WW Carpet
- Number of fireplaces: 1
- Fireplace features: Stone, Gas, Family Room
Interior area
- Total structure area: 5,026
- Total interior livable area: 5,026 sqft
Video & virtual tour
Property
Parking
- Total spaces: 3
- Parking features: Garage - Attached
- Attached garage spaces: 3
Features
- Levels: Two
- Stories: 2
- Patio & porch: Covered Deck/Patio, Patio
- Exterior features: Balcony, Fire Pit
Lot
- Size: 0.47 Acres
- Features: Sprinklers, Less than .5 Acre
Details
- Parcel number: 1232251007
- Zoning description: Residential
- Other equipment: Radon System, Sump Pump w/Backup
Construction
Type & style
- Home type: SingleFamily
- Architectural style: Traditional
- Property subtype: Single Family Residence
Materials
- Brick, Stone, Fiber Cement
- Foundation: Concrete Perimeter
- Roof: Shingle
Condition
- New construction: No
- Year built: 2021
Utilities & green energy
- Gas: Natural
- Sewer: Public Sewer
- Water: Public
Community & HOA
Community
- Subdivision: Crooked Tree Preserve
HOA
- Has HOA: Yes
- Services included: Community Landscaping, Pool
- HOA fee: $1,050 annually
- HOA name: Association Admin
Location
- Region: Mason
Financial & listing details
- Price per square foot: $249/sqft
- Tax assessed value: $841,080
- Annual tax amount: $11,888
- Date on market: 7/6/2026
- Listing terms: No Special Financing
Estimated market value
Not available
Estimated sales range
Not available
Not available
Price history
| Date | Event | Price |
|---|---|---|
| 7/10/2026 | Pending sale | $1,250,000$249/sqft |
Source:  Cincy MLS #1885357 Report a problem Cincy MLS #1885357 Report a problem | ||
| 7/6/2026 | Listed for sale | $1,250,000+53.4%$249/sqft |
Source: Cincy MLS #1885357 Report a problem | ||
| 7/20/2021 | Sold | $814,977+0.7%$162/sqft |
Source: Cincy MLS #1690422 Report a problem | ||
| 2/22/2021 | Pending sale | $809,639$161/sqft |
Source: Cincy MLS #1690422 Report a problem | ||
| 1/27/2021 | Listed for sale | $809,639$161/sqft |
Source: Drees Homes Report a problem | ||
Public tax history
| Year | Property taxes | Tax assessment |
|---|---|---|
| 2025 | $11,889 -0.5% | $294,380 |
| 2024 | $11,947 -1.2% | $294,380 +17% |
| 2023 | $12,087 +1.3% | $251,600 +0% |
| 2022 | $11,931 +453.9% | $251,597 +436.9% |
| 2021 | $2,154 -11.9% | $46,865 +3% |
| 2020 | $2,446 +8.5% | $45,500 |
| 2019 | $2,254 -0.3% | $45,500 |
| 2018 | $2,262 -6.6% | $45,500 |
| 2017 | $2,423 | $45,500 |
| 2016 | -- | -- |
Find assessor info on the county website
Monthly payment
Est. payment
Payment breakdown
Explore the cost of this home by adjusting the details. Changes won't be saved.Climate risks
Neighborhood: 45040
Nearby schools
GreatSchools rating
- NAMason Early Childhood Center Elementary SchoolGrades: PK-2Distance: 1.5 mi
- 8/10Mason Middle SchoolGrades: 7-8Distance: 3.1 mi
- 9/10William Mason High SchoolGrades: 9-12Distance: 2.7 mi
- $1,077,2005 bd6 ba4.6k sqft5425 Sentinel Oak Dr, Mason, OH 45040Off Market
- $1,314,3007 bd5 ba4.5k sqft5451 Sentinel Oak Dr, Mason, OH 45040Off Market
- $975,8005 bd5 ba3.8k sqft5440 Sentinel Oak Dr, Mason, OH 45040Off Market
- $204,000-- bd-- ba-- sqft5324 Walnut View Dr, Mason, OH 45040Sold
- $1,164,9005 bd6 ba6.1k sqft5461 Sentinel Oak Dr, Mason, OH 45040Off Market
- $1,400,0005 bd6 ba5.2k sqft5450 Sentinel Oak Dr, Mason, OH 45040Sold
- $1,033,9005 bd5 ba-- sqft5405 Sentinel Oak Dr, Mason, OH 45040Off Market
- $1,035,0005 bd5 ba4.4k sqft5430 Sentinel Oak Dr, Mason, OH 45040Sold
A local agent can set up tours, give advice and negotiate with sellers.
A local lender can help you make sure your offer is ready when you are.
Similar homes
- $1,325,0005 bd6 ba5.6k sqft4727 Medallion Way, Mason, OH 45040For Sale

 MLS ID #964919, Carol Grubb, Comey & Shepherd REALTORS. DABR MLS
 - $1,350,0004 bd5 ba5k sqft6551 Palmetto Dr, Mason, OH 45040For Sale

 MLS ID #1885343, Linda T Destefano, Sibcy Cline, Inc.. Cincy MLS
 - $1,585,0005 bd5 ba6.9k sqft4793 Braid Ln, Mason, OH 45040For Sale
 MLS ID #1887851, Sandra L. Peters, Comey & Shepherd. Cincy MLS
 - $664,0004 bd4 ba3.6k sqft5476 Bentwood Dr, Mason, OH 45040For Sale
 MLS ID #1887909, Sheila R McIlvaine, ERA REAL Solutions Realty. LLC. Cincy MLS
 - $925,0005 bd5 ba3.8k sqft4354 Highland Green Dr, Mason, OH 45040For SaleMLS ID #1888026, Melissa L. Brooks, Coldwell Banker Realty. Cincy MLS
- $875,0005 bd5 ba4.7k sqft4030 Granite Ct, Mason, OH 45040For SaleMLS ID #1886030, Pawan Kumar, Coldwell Banker Realty. Cincy MLS
- $1,050,0006 bd6 ba5.3k sqft4123 Highland Green Dr, Mason, OH 45040For SaleMLS ID #1877291, Melissa L. Brooks, Coldwell Banker Realty. Cincy MLS
- $749,0004 bd4 ba3.5k sqft4378 Serpentine Way, Mason, OH 45040For SaleMLS ID #1887299, May Xuemei Wu, Comey & Shepherd. Cincy MLS
- $1,099,0004 bd4 ba4.2k sqft8948 Suncrest Ln, Mason, OH 45040For SaleMLS ID #1886371, Tiffany B. Allen-Zeuch, Sibcy Cline, Inc.. Cincy MLS
- $799,0005 bd4 ba3.4k sqft6622 Palmetto Dr, Mason, OH 45040For SaleMLS ID #1884121, Lauren K. Root, eXp Realty. Cincy MLS
- $849,0005 bd5 ba3.5k sqft4464 Brookview Pl, Mason, OH 45040For SaleMLS ID #1885894, Javaria Usmani, Plum Tree Realty. Cincy MLS
- $719,9994 bd4 ba4.3k sqft3596 Riverside Dr, Mason, OH 45040For SaleMLS ID #1886211, Robert R Smith, Coldwell Banker Realty. Cincy MLS
- $675,0004 bd3 ba4.3k sqft9142 Knightsridge Ln, Mason, OH 45040For SaleMLS ID #1887991, Tiffany B. Allen-Zeuch, Sibcy Cline, Inc.. Cincy MLS
- $1,190,0004 bd4 ba5.4k sqft2964 Golden Fox Trl, Lebanon, OH 45036For SaleMLS ID #964976, Beth Brown Ciul, eXp Realty. DABR MLS
- $990,0004 bd3 ba2.8k sqft6208 Snidercrest Dr, Mason, OH 45040For SaleMLS ID #1881225, Deborah Watters, Coldwell Banker Heritage. Cincy MLS
- $764,9006 bd5 ba5.4k sqft4391 Starling Way, Mason, OH 45040For SaleMLS ID #1874928, Feruza G Fuzalova, eXp Realty. Cincy MLS
- $699,0005 bd4 ba3.2k sqft4208 Embassy Ct, Mason, OH 45040For SaleMLS ID #1881041, Adam G Marit, Real Link. Cincy MLS
- $799,0003 bd5 ba3.5k sqft4053 Royal Dornoch Ln, Mason, OH 45040For SaleMLS ID #1885552, Sue S Lewis, Sibcy Cline, Inc.. Cincy MLS
- $1,200,0004 bd4 ba3.8k sqft10036 Laurel Glen Dr, Loveland, OH 45140For SaleMLS ID #1886931, Sean Chmura, Robinson Sotheby's Internat'l. Cincy MLS
- $679,0004 bd4 ba3.4k sqft4642 Blue Jay Way, Mason, OH 45040For SaleMLS ID #1884301, Mitchell Allison, Keller Williams Pinnacle Group. Cincy MLS
