Renovated and move-in ready, this beautifully updated 3-bedroom, 1.5-bath home offers the perfect blend of style, comfort, and functionality. Brand new roof last year with transferrable warranty! Nestled on a spacious, wooded cul-de-sac lot, you'll enjoy added privacy and a peaceful setting while still being close to everyday conveniences. Inside, newer vinyl plank flooring flows through the main living areas, complemented by plush carpet in the bedrooms and updated windows that fill the home with natural light. The versatile floor plan features a generous dining room that can easily serve as a second living area, home office, or playroom to fit your lifestyle. The spacious kitchen offers plenty of room for meal preparation and entertaining, while the updated full bathroom showcases a beautifully tiled tub surround and modern finishes. All three bedrooms are generously sized, including the primary suite with a walk-in closet and convenient private half bath. The laundry room, complete with built-in cabinetry, provides additional storage and functionality. Step outside to the fully fenced backyard where you'll find a large 15' x 12' deck with built-in seating-perfect for relaxing, entertaining guests, or enjoying the privacy of your backyard retreat. Full HVAC system replaced within the past six years. With thoughtful updates throughout, a fantastic location, and nothing left to do but move in, this home is ready for its next owner. Don't miss your opportunity to make it yours!
Pending
$209,900
5442 Chisolm Ct, Indianapolis, IN 46237
3beds
1,162sqft
Residential, Single Family Residence
Built in 1979
6,969 Square Feet Lot
$-- Zestimate®
$181/sqft
$-- HOA
What's special
Spacious wooded cul-de-sac lotVersatile floor planFully fenced backyard
- 48 days
- 88
- 3
Likely to sell faster than
Zillow last checked:
Listing updated:
Listed by:
Steve Lew steve@listwithlew.com,
Steve Lew Real Estate Group, LLC
Source: MIBOR as distributed by MLS GRID,MLS#: 22122857
Facts & features
Interior
Bedrooms & bathrooms
- Bedrooms: 3
- Bathrooms: 2
- Full bathrooms: 1
- 1/2 bathrooms: 1
- Main level bathrooms: 2
- Main level bedrooms: 3
Primary bedroom
- Level: Main
- Area: 143 Square Feet
- Dimensions: 13x11
Bedroom 2
- Level: Main
- Area: 100 Square Feet
- Dimensions: 10x10
Bedroom 3
- Level: Main
- Area: 90 Square Feet
- Dimensions: 10x9
Dining room
- Level: Main
- Area: 144 Square Feet
- Dimensions: 12x12
Kitchen
- Level: Main
- Area: 154 Square Feet
- Dimensions: 14x11
Laundry
- Level: Main
- Area: 15 Square Feet
- Dimensions: 5x3
Living room
- Level: Main
- Area: 168 Square Feet
- Dimensions: 14x12
Heating
- Forced Air, Electric
Cooling
- Heat Pump
Appliances
- Included: Dishwasher, Disposal, Electric Oven, Refrigerator, Electric Water Heater
- Laundry: Main Level
Features
- Attic Access, High Speed Internet
- Has basement: No
- Attic: Access Only
Interior area
- Total structure area: 1,162
- Total interior livable area: 1,162 sqft
Property
Parking
- Total spaces: 1
- Parking features: Attached
- Attached garage spaces: 1
Features
- Levels: One
- Stories: 1
- Patio & porch: Deck, Covered
- Fencing: Fenced,Full
Lot
- Size: 6,969 Square Feet
- Features: Cul-De-Sac, Curbs, Mature Trees, Wooded
Details
- Parcel number: 491503112063000300
- Horse amenities: None
Construction
Type & style
- Home type: SingleFamily
- Architectural style: Ranch
- Property subtype: Residential, Single Family Residence
Materials
- Wood Siding
- Foundation: Slab
Condition
- New construction: No
- Year built: 1979
Utilities & green energy
- Water: Public
Community & HOA
Community
- Subdivision: Southern View
HOA
- Has HOA: No
Location
- Region: Indianapolis
Financial & listing details
- Price per square foot: $181/sqft
- Tax assessed value: $212,100
- Annual tax amount: $4,334
- Date on market: 8/27/2026
- Cumulative days on market: 41 days
Estimated market value
Not available
Estimated sales range
Not available
Not available
Price history
| Date | Event | Price |
|---|---|---|
| 9/9/2026 | Pending sale | $209,900$181/sqft |
Source:  MIBOR as distributed by MLS GRID #22122857 Report a problem MIBOR as distributed by MLS GRID #22122857 Report a problem | ||
| 8/27/2026 | Listed for sale | $209,900+7.6%$181/sqft |
Source: MIBOR as distributed by MLS GRID #22122857 Report a problem | ||
| 9/20/2024 | Listing removed | $1,600$1/sqft |
Source: Zillow Rentals Report a problem | ||
| 7/4/2024 | Listed for rent | $1,600+2.2%$1/sqft |
Source: Zillow Rentals Report a problem | ||
| 6/27/2023 | Listing removed | -- |
Source: Zillow Rentals Report a problem | ||
| 6/14/2023 | Price change | $1,565-2.2%$1/sqft |
Source: Zillow Rentals Report a problem | ||
| 6/6/2023 | Listed for rent | $1,600+12.3%$1/sqft |
Source: Zillow Rentals Report a problem | ||
| 5/19/2022 | Listing removed | -- |
Source: Zillow Rental Network Premium Report a problem | ||
| 5/10/2022 | Listed for rent | $1,425$1/sqft |
Source: Zillow Rental Network Premium Report a problem | ||
| 5/3/2022 | Sold | $195,000+6%$168/sqft |
Source: MIBOR as distributed by MLS GRID #21845390 Report a problem | ||
| 3/28/2022 | Pending sale | $184,000$158/sqft |
Source: MIBOR as distributed by MLS GRID #21845390 Report a problem | ||
| 3/27/2022 | Listed for sale | $184,000+52.1%$158/sqft |
Source: MIBOR as distributed by MLS GRID #21845390 Report a problem | ||
| 10/7/2021 | Sold | $121,000+39.1%$104/sqft |
Source: Public Record Report a problem | ||
| 6/30/2014 | Sold | $87,000$75/sqft |
Source: MIBOR as distributed by MLS GRID #21279686 Report a problem | ||
| 5/24/2014 | Pending sale | $87,000$75/sqft |
Source: Carpenter Realtors #21279686 Report a problem | ||
| 3/18/2014 | Listed for sale | $87,000$75/sqft |
Source: Carpenter Realtors #21279686 Report a problem | ||
Public tax history
| Year | Property taxes | Tax assessment |
|---|---|---|
| 2025 | $3,344 +11.1% | $212,100 +26.9% |
| 2024 | $3,010 +7.2% | $167,200 +11.1% |
| 2023 | $2,808 +137.8% | $150,500 +7.2% |
| 2022 | $1,181 -2.9% | $140,400 +18.9% |
| 2021 | $1,216 +9.2% | $118,100 -2.9% |
| 2020 | $1,114 +28.8% | $121,600 +9.4% |
| 2019 | $865 +0.3% | $111,200 +17.5% |
| 2018 | $862 +3.8% | $94,600 +3.3% |
| 2017 | $831 +24% | $91,600 +7.3% |
| 2016 | $670 +7.4% | $85,400 +10.8% |
| 2014 | $624 -17.4% | $77,100 +3.6% |
| 2013 | $755 | $74,400 -6.1% |
| 2012 | $755 | $79,200 +17.9% |
| 2011 | -- | $67,200 |
| 2010 | $585 +27.2% | $67,200 |
| 2009 | $460 | $67,200 -23% |
| 2007 | -- | $87,300 +0.6% |
| 2006 | -- | $86,800 +15.6% |
| 2005 | -- | $75,100 |
| 2004 | -- | $75,100 |
| 2003 | -- | $75,100 +81% |
| 2002 | -- | $41,500 +200.1% |
| 2001 | -- | $13,830 |
| 2000 | -- | $13,830 |
Find assessor info on the county website
Monthly payment
Est. payment
Payment breakdown
Explore the cost of this home by adjusting the details. Changes won't be saved.Climate risks
Neighborhood: South Emerson
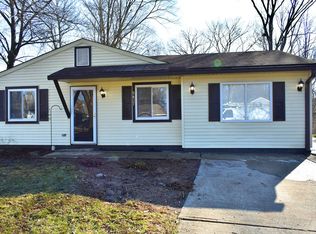
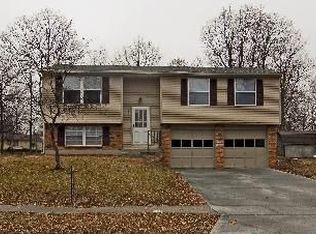
Similar homes
- $260,0003 bd2 ba1.4k sqft4626 Citation Cir, Indianapolis, IN 46237Active
 MLS ID #22100579, Deanna Baird, Highgarden Real Estate. MIBOR as distributed by MLS GRID
 - $220,0003 bd2 ba1.1k sqft3230 Fisher Rd, Indianapolis, IN 46239Active
 MLS ID #22120983, Tyler Provence, Carpenter, REALTORS®. MIBOR as distributed by MLS GRID
 - $240,0003 bd2 ba1.3k sqft1134 Gilbert Ave, Indianapolis, IN 46227Active
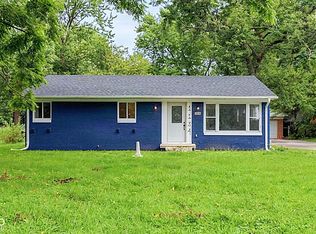 MLS ID #22119619, Brooke Arnold, BluPrint Real Estate Group. MIBOR as distributed by MLS GRID
 - $197,4993 bd2 ba1k sqft2646 Walker Ave, Indianapolis, IN 46203Active
 MLS ID #22117095, Rachel Bradbury, Highgarden Real Estate. MIBOR as distributed by MLS GRID
