Remarks & Directions
WAKE UP! BEST 1.5 STORY BUY IN LEAWOOD! Rare, pampered Leawood home by award-winning builder Bruce Rieke has favorite floorplan with first-floor primary bedroom suite in fave Leawood neighborhood, Carriage Crossing! Discover so many special features! The open first-floor includes an office/music room, formal dining, greatroom, hearthroom kitchen, informal dining, utility room and half-bath PLUS private. spacious Primary Bedroom Suite with luxe bath and 2 walk-in-closets! Upstairs: 2 spacious bedrooms share a Jack-&- Jill Bath, and a 4th bedroom with private bath and walk-in closet. Today's colors, hardwood floors throughout the spacious and open 1st floor, all windows, have been updated and replaced, LED lighting, updated electrical outlets and switches. The sunny, hearthroom kitchen features white cabinets, stainless appliances and walks out onto newer deck, porch and big fenced yard. Lower level is carpeted and ready for future finish. Want a gym, media room, home office or playroom? There's plenty of room to do it all. Award Winning Blue Valley Schools, community pool, easy access to 119th and 135th corridors for shopping, dining, FUN! We can't wait to show you!
Pending
Price cut: $10K (6/14)
$665,000
5444 W 130th Ter, Leawood, KS 66209
4beds
3,005sqft
:
Get pre-qualified$4,401/mo
Single Family Residence
Built in 1992
10,869 Square Feet Lot
$-- Zestimate®
$221/sqft
$71/mo HOA
What's special
- 53 days |
- 100 |
- 4 |
Likely to sell faster than
Zillow last checked:
Listing updated:
Listed by:
Suzy Goldstein 816-589-8309,
BHG Kansas City Homes,
Erich Goldstein 913-558-2722,
BHG Kansas City Homes
Source: Heartland MLS as distributed by MLS GRID,MLS#: 2620502
Facts & features
Interior
Bedrooms & bathrooms
- Bedrooms: 4
- Bathrooms: 4
- Full bathrooms: 3
- 1/2 bathrooms: 1
Primary bedroom
- Features: No Drapes, Walk-In Closet(s), Wood Floor
- Level: First
- Area: 255 Square Feet
- Dimensions: 17 x 15
Bedroom 2
- Features: Carpet, No Drapes
- Level: Second
- Area: 192 Square Feet
- Dimensions: 16 x 12
Bedroom 3
- Features: Carpet, Ceiling Fan(s), No Drapes, Part Drapes/Curtains
- Level: Second
- Area: 182 Square Feet
- Dimensions: 14 x 13
Bedroom 4
- Features: Carpet
- Level: Second
- Area: 180 Square Feet
- Dimensions: 15 x 12
Primary bathroom
- Features: Separate Shower And Tub, Walk-In Closet(s)
- Level: First
- Area: 126 Square Feet
- Dimensions: 14 x 9
Other
- Features: Wood Floor
Breakfast room
- Level: First
- Area: 72 Square Feet
- Dimensions: 12 x 6
Dining room
- Features: Wood Floor
- Level: First
- Area: 132 Square Feet
- Dimensions: 12 x 11
Great room
- Features: Built-in Features, Fireplace, Wood Floor
- Level: First
- Area: 320 Square Feet
- Dimensions: 20 x 16
Hearth room
- Features: Fireplace
- Level: First
- Area: 156 Square Feet
- Dimensions: 13 x 12
Kitchen
- Features: Pantry, Solid Surface Counter, Wood Floor
- Level: First
- Area: 144 Square Feet
- Dimensions: 12 x 12
Office
- Level: First
- Area: 132 Square Feet
- Dimensions: 12 x 11
Heating
- Natural Gas
Cooling
- Electric
Appliances
- Included: Dishwasher, Disposal, Microwave, Refrigerator, Stainless Steel Appliance(s)
- Laundry: Main Level, Off The Kitchen
Features
- Ceiling Fan(s), Pantry, Vaulted Ceiling(s), Walk-In Closet(s)
- Flooring: Carpet, Wood
- Windows: Thermal Windows
- Basement: Concrete,Daylight,Radon Mitigation System
- Number of fireplaces: 2
- Fireplace features: Gas Starter, Great Room, Hearth Room, Fireplace Equip, Fireplace Screen
Interior area
- Total structure area: 3,005
- Total interior livable area: 3,005 sqft
- Finished area above ground: 3,005
- Finished area below ground: 0
Video & virtual tour
Property
Parking
- Total spaces: 2
- Parking features: Attached, Garage Door Opener, Garage Faces Front
- Attached garage spaces: 2
Features
- Patio & porch: Deck
- Spa features: Bath
- Fencing: Wood
Lot
- Size: 10,869 Square Feet
Details
- Parcel number: HP09500000 0172
Construction
Type & style
- Home type: SingleFamily
- Architectural style: Traditional
- Property subtype: Single Family Residence
Materials
- Brick/Mortar
- Roof: Composition
Condition
- Year built: 1992
Details
- Builder name: Rieke
Utilities & green energy
- Sewer: Public Sewer
- Water: Public
Community & HOA
Community
- Security: Smoke Detector(s)
- Subdivision: Carriage Crossing
HOA
- Has HOA: Yes
- Amenities included: Pool
- Services included: All Amenities, Trash
- HOA fee: $850 annually
- HOA name: CCHOA
Location
- Region: Leawood
Financial & listing details
- Price per square foot: $221/sqft
- Tax assessed value: $673,200
- Annual tax amount: $8,608
- Date on market: 6/1/2026
- Listing terms: Cash,Conventional
- Ownership: Private
- Road surface type: Paved
Estimated market value
Not available
Estimated sales range
Not available
Not available
Price history
| Date | Event | Price |
|---|---|---|
| 6/21/2026 | Pending sale | $665,000$221/sqft |
Source:  Heartland MLS as distributed by MLS GRID #2620502 Report a problem Heartland MLS as distributed by MLS GRID #2620502 Report a problem | ||
| 6/20/2026 | Contingent | $665,000$221/sqft |
Source: Heartland MLS as distributed by MLS GRID #2620502 Report a problem | ||
| 6/14/2026 | Price change | $665,000-1.5%$221/sqft |
Source: Heartland MLS as distributed by MLS GRID #2620502 Report a problem | ||
| 6/8/2026 | Price change | $675,000-2%$225/sqft |
Source: Heartland MLS as distributed by MLS GRID #2620502 Report a problem | ||
| 6/1/2026 | Listed for sale | $689,000+25.3%$229/sqft |
Source: Heartland MLS as distributed by MLS GRID #2620502 Report a problem | ||
| 12/8/2022 | Sold | -- |
Source: Heartland MLS as distributed by MLS GRID #2404993 Report a problem | ||
| 10/29/2022 | Pending sale | $549,900$183/sqft |
Source: Heartland MLS as distributed by MLS GRID #2404993 Report a problem | ||
| 10/21/2022 | Contingent | $549,900$183/sqft |
Source: Heartland MLS as distributed by MLS GRID #2404993 Report a problem | ||
| 10/7/2022 | Price change | $549,900-4.3%$183/sqft |
Source: Heartland MLS as distributed by MLS GRID #2404993 Report a problem | ||
| 9/30/2022 | Listed for sale | $574,900+64.3%$191/sqft |
Source: Heartland MLS as distributed by MLS GRID #2404993 Report a problem | ||
| 6/29/2016 | Sold | -- |
Source: Heartland MLS as distributed by MLS GRID #45001_1993311 Report a problem | ||
| 5/26/2016 | Pending sale | $350,000$116/sqft |
Source: ReeceNichols College Blvd #1993311 Report a problem | ||
| 5/25/2016 | Listed for sale | $350,000$116/sqft |
Source: ReeceNichols College Blvd #1993311 Report a problem | ||
Public tax history
| Year | Property taxes | Tax assessment |
|---|---|---|
| 2025 | $8,609 +5.1% | $77,418 +5.3% |
| 2024 | $8,192 +16% | $73,554 +17.4% |
| 2023 | $7,061 +4% | $62,675 +6.3% |
| 2022 | $6,789 | $58,983 +12.1% |
| 2021 | -- | $52,613 +6.6% |
| 2020 | $6,073 | $49,370 +5.7% |
| 2019 | -- | $46,724 +10.4% |
| 2018 | -- | $42,332 +6.7% |
| 2017 | $5,139 +14.4% | $39,675 +14.1% |
| 2016 | $4,493 +5.7% | $34,765 +6.9% |
| 2015 | $4,251 +6.4% | $32,511 +4.8% |
| 2013 | $3,995 -3.8% | $31,027 -1.8% |
| 2012 | $4,153 -1% | $31,591 -2.7% |
| 2010 | $4,193 +1.5% | $32,453 -3.3% |
| 2009 | $4,130 -1.8% | $33,546 -2.1% |
| 2008 | $4,206 +1.9% | $34,270 |
| 2007 | $4,127 +11% | $34,270 +9.4% |
| 2006 | $3,718 | $31,314 +7.8% |
| 2005 | -- | $29,049 |
Find assessor info on the county website
Monthly payment
Est. payment
Payment breakdown
Explore the cost of this home by adjusting the details. Changes won't be saved.Climate risks
Neighborhood: 66209
Nearby schools
GreatSchools rating
- 9/10Overland Trail Elementary SchoolGrades: K-5Distance: 0.7 mi
- 8/10Overland Trail Middle SchoolGrades: 6-8Distance: 0.6 mi
- 9/10Blue Valley North High SchoolGrades: 9-12Distance: 1.2 mi
Schools provided by the listing agent
- Elementary: Overland Trail
- Middle: Overland Trail
- High: Blue Valley North
Source: Heartland MLS as distributed by MLS GRID. This data may not be complete. We recommend contacting the local school district to confirm school assignments for this home.
- $--4 bd5 ba3.7k sqft5440 W 130th Ter, Leawood, KS 66209Sold
- $576,4005 bd5 ba3.2k sqft5448 W 130th Ter, Leawood, KS 66209Off Market

- $678,4004 bd4 ba2.9k sqft13008 Ash St, Leawood, KS 66209Off Market
- $691,5005 bd5 ba2.9k sqft13004 Ash St, Leawood, KS 66209Off Market
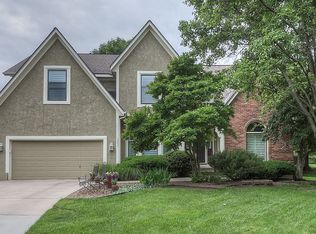
- $673,3004 bd3 ba3.2k sqft13012 Ash St, Leawood, KS 66209Off Market
- $633,2004 bd3 ba2.7k sqft5344 W 130th Ter, Leawood, KS 66209Off Market
- $653,9004 bd3 ba3k sqft5357 W 130th Ter, Leawood, KS 66209Off Market
- $645,2004 bd3 ba3k sqft13016 Ash St, Leawood, KS 66209Off Market
A local agent can set up tours, give advice and negotiate with sellers.
A local lender can help you make sure your offer is ready when you are.
Similar homes
- $650,0004 bd4 ba3.4k sqft5308 W 140th St, Overland Park, KS 66224For Sale
 MLS ID #2631888, Bryson Burroughs, ReeceNichols - Leawood. Heartland MLS as distributed by MLS GRID
 - $615,0004 bd5 ba3.8k sqft13001 Hemlock St, Overland Park, KS 66213For Sale
 MLS ID #2627887, Kathy O'Grady, Kansas City Regional Homes Inc. Heartland MLS as distributed by MLS GRID
 - $869,0005 bd5 ba3.8k sqft13283 Fairway St, Leawood, KS 66209For Sale
 MLS ID #2629971, Suzy Goldstein, BHG Kansas City Homes. Heartland MLS as distributed by MLS GRID
 - $500,0004 bd3 ba3k sqft13878 S Kaw St, Olathe, KS 66062For Sale
 MLS ID #2632795, Brenda Hanson, KW Diamond Partners. Heartland MLS as distributed by MLS GRID
 - $720,0005 bd5 ba4.1k sqft14304 England St, Overland Park, KS 66221For SaleMLS ID #2623381, Jayan Abraham, Platinum Realty LLC. Heartland MLS as distributed by MLS GRID
- $650,0004 bd5 ba3.9k sqft14226 S Shannan Ln, Olathe, KS 66062For SaleMLS ID #2602823, Cory Stewart, Weichert, Realtors Welch & Co.. Heartland MLS as distributed by MLS GRID
- $537,5004 bd3 ba3.3k sqft8910 W 132nd Ter, Overland Park, KS 66213For SaleMLS ID #2627963, Skyler Taylor, Essential One RE Services Inc. Heartland MLS as distributed by MLS GRID
- $649,7505 bd3 ba2.5k sqft3705 W 213th Ter, Bucyrus, KS 66013For SaleMLS ID #2625775, Brendon Harper, RE/MAX State Line. Heartland MLS as distributed by MLS GRID
- $525,9005 bd4 ba3.2k sqft1109 W 120th Ter, Kansas City, MO 64145For SaleMLS ID #2628192, Rose Freeman-Krell, Keller Williams Realty Partners Inc.. Heartland MLS as distributed by MLS GRID
- $544,5004 bd4 ba3.4k sqft12443 Benson St, Overland Park, KS 66213For SaleMLS ID #2621938, Rose Freeman-Krell, Keller Williams Realty Partners Inc.. Heartland MLS as distributed by MLS GRID
- $650,0004 bd4 ba3k sqft20305 W 98th St, Lenexa, KS 66220For SaleMLS ID #2629799, Susan Rahe, ReeceNichols- Leawood Town Center. Heartland MLS as distributed by MLS GRID
- $614,0004 bd5 ba3.2k sqft23920 W 124th Ct, Olathe, KS 66061For SaleMLS ID #2629777, Joanna Brown, BHG Kansas City Homes. Heartland MLS as distributed by MLS GRID
- $650,0004 bd3 ba2.8k sqft202 NW Joshua Dr, Lees Summit, MO 64081For SaleMLS ID #2617127, Elizabeth Knipp, ReeceNichols - Lees Summit. Heartland MLS as distributed by MLS GRID
- $450,0004 bd4 ba2.9k sqft15294 W 147th Dr, Olathe, KS 66062For SaleMLS ID #2631552, Hendrix Group, Real Broker, LLC. Heartland MLS as distributed by MLS GRID
- $745,0004 bd4 ba3.1k sqft1629 SW Hedgewood Ln, Lees Summit, MO 64081For SaleMLS ID #2631771, Pete Lahner, 360 Realty. Heartland MLS as distributed by MLS GRID
- $685,0004 bd3 ba3.7k sqft13416 W 172nd St, Overland Park, KS 66221For SaleMLS ID #2628676, Bill Gerue, Weichert, Realtors Welch & Co.. Heartland MLS as distributed by MLS GRID
- $650,0004 bd4 ba2.2k sqft13105 W 171st St, Overland Park, KS 66221For SaleMLS ID #2601531, Dan O'Dell, Real Broker, LLC. Heartland MLS as distributed by MLS GRID
- $495,0004 bd3 ba3k sqft15249 W 139th Ter, Olathe, KS 66062For SaleMLS ID #2630354, Susan Wiley, KW Diamond Partners. Heartland MLS as distributed by MLS GRID
- $635,0005 bd5 ba3.8k sqft16140 S Brookfield St, Olathe, KS 66062For SaleMLS ID #2619325, Christine Johnson, kc HOMEGIRLS & Associates. Heartland MLS as distributed by MLS GRID
- $725,0005 bd4 ba3k sqft12000 W 184th St, Overland Park, KS 66013For SaleMLS ID #2630746, Shannon Brimacombe, Compass Realty Group. Heartland MLS as distributed by MLS GRID
