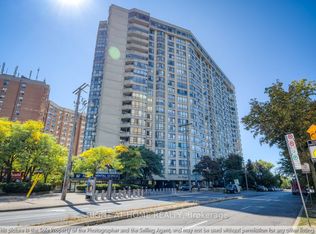
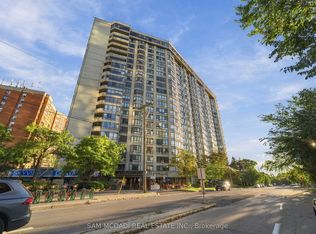
Welcome to 5444 Yonge St. - Skyview on Yonge by Tridel! Exceptional executive-style living in a prime location on a quiet side street just steps to Yonge St. & Finch Subway. Restaurants, shops, groceries and transit are all right at your doorstep. Completely renovated & redesigned in 2022, this spacious 1,665 sq. ft. suite features 2 beds plus solarium and 2 full baths, a bright open-concept layout, unobstructed sunny south views, and luxurious finishes throughout. Stunning kitchen with large centre island, abundant cabinetry, quartz counters & huge eat-in area. Spa-like bathrooms with oversized showers, upgraded vanities & soaker tub. White oak laminate flooring, LED pot lights, smooth ceilings, crown mouldings, high baseboards, wainscotting and motorized blinds throughout. Sun-filled office can easily be used as a 3rd bedroom. Separate walk-in laundry room with full-size side-by-side machines & hanging area. Includes huge locker + tandem parking for 2 cars. Enjoy 24/7 concierge and resort-style amenities including indoor/outdoor pools, tennis & squash courts. Maintenance fees include all utilities & cable TV. A beautifully renovated home offering space, style, convenience & an exceptional lifestyle!
For sale
C$1,175,000
5444 Yonge St #905, Toronto, ON M2N 6J4
3beds
2baths
Apartment
Built in ----
-- sqft lot
$-- Zestimate®
C$--/sqft
C$1,682/mo HOA
What's special
Bright open-concept layoutUnobstructed sunny south viewsLuxurious finishes throughoutAbundant cabinetryQuartz countersHuge eat-in areaUpgraded vanities
- 19 days
- 11
- 0
Zillow last checked:
Listing updated:
Listed by:
UNION CAPITAL REALTY
Source: TRREB,MLS®#: C13783562 Originating MLS®#: Toronto Regional Real Estate Board
Originating MLS®#: Toronto Regional Real Estate BoardFacts & features
Interior
Bedrooms & bathrooms
- Bedrooms: 3
- Bathrooms: 2
Primary bedroom
- Level: Flat
- Dimensions: 4.93 x 3.51
Bedroom 2
- Level: Flat
- Dimensions: 7.7 x 3.07
Dining room
- Level: Flat
- Dimensions: 2.6 x 4.7
Kitchen
- Level: Flat
- Dimensions: 5.05 x 2.92
Laundry
- Level: Flat
- Dimensions: 2.5 x 1.86
Living room
- Level: Flat
- Dimensions: 5.37 x 3.74
Office
- Level: Flat
- Dimensions: 3.44 x 3.63
Heating
- Forced Air, Gas
Cooling
- Central Air
Appliances
- Laundry: In Area
Features
- Flooring: Carpet Free
- Basement: None
- Has fireplace: No
Interior area
- Living area range: 1600-1799 null
Video & virtual tour
Property
Parking
- Total spaces: 2
- Parking features: Garage Door Opener
- Has garage: Yes
Lot
- Features: Park, Public Transit, School
Details
- Parcel number: 116800136
Construction
Type & style
- Home type: Apartment
- Property subtype: Apartment
Materials
- Brick, Concrete
Community & HOA
Community
- Security: Concierge/Security
HOA
- Amenities included: Exercise Room, Gym, Indoor Pool, Outdoor Pool, Party Room/Meeting Room, Tennis Court
- Services included: Heat Included, Hydro Included, Water Included, Cable TV Included, CAC Included, Common Elements Included, Building Insurance Included, Parking Included
- HOA fee: C$1,682 monthly
- HOA name: MTCC
Location
- Region: Toronto
Financial & listing details
- Annual tax amount: C$4,036
- Date on market: 9/15/2026
Price history
Price history is unavailable.
Public tax history
Tax history is unavailable.
Climate risks
Neighborhood: Willowdale West
Nearby schools
GreatSchools rating
No schools nearby
We couldn't find any schools near this home.

Similar homes
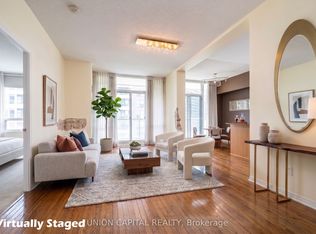
- C$590,0002 bd2 ba-- sqft509 Beecroft Rd #2002, Toronto, ON M2N 0A3For Sale
 MLS ID #C13818706, UNION CAPITAL REALTY. TRREB
 - C$1,100,0003 bd2 ba-- sqft3181 Bayview Ave #703, Toronto, ON M2K 2Y2For Sale
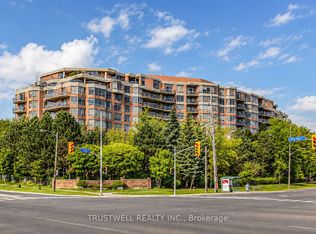 MLS ID #C13637462, TRUSTWELL REALTY INC.. TRREB
 - C$769,0003 bd2 ba-- sqft33 Elmhurst Ave #1904, Toronto, ON M2N 6G8For Sale
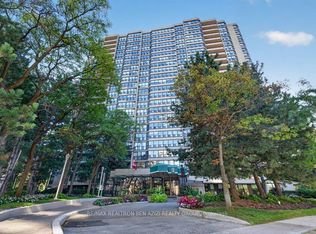 MLS ID #C13835458, RE/MAX REALTRON BEN AZIZI REALTY GROUP. TRREB
 - C$1,149,0002 bd2 ba-- sqftPalace Pier, Toronto, ON M8V 3W9For Sale
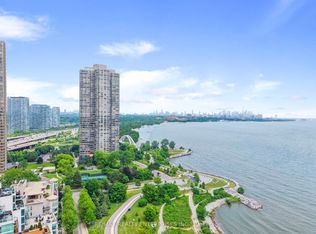 MLS ID #W13859196, RE/MAX REALTY ENTERPRISES INC.. TRREB
