PENDING ! Discover the Florida lifestyle you’ve dreamed of in this 2-bedroom, 2-bath gem located in Williamsburg’s premier Somerset community. This rare opportunity features a coveted screen-enclosed private pool overlooking serene water views—a combination seldom available in this neighborhood. Designed for relaxed living, this home offers a 2-car garage, low HOA fees that include lawn maintenance, and access to a vibrant community clubhouse. Bring your design vision and transform this waterfront canvas into your personal oasis. Centrally located just minutes from SeaWorld, Disney, Universal, the Orange County Convention Center, Orlando International Airport, and top-tier dining/shopping. Schedule your showing today! ***** NO RENTALS,SHEDS OR FENCES PERMITTED ***** CASH OFFERS ONLY!
Pending
Price cut: $38K (6/24)
$350,000
5445 Sandy Hill Dr, Orlando, FL 32821
2beds
2,190sqft
:
Get pre-qualified$2,445/mo
Single Family Residence
Built in 1987
10,043 Square Feet Lot
$-- Zestimate®
$160/sqft
$80/mo HOA
What's special
Coveted screen-enclosed private poolOverlooking serene water views
- 99 days |
- 1,029 |
- 49 |
Zillow last checked:
Listing updated:
Listed by:
Dan Murphy 407-492-5111,
DTM REALTY LLC 407-492-5111
Source: Stellar MLS,MLS#: O6397864 Originating MLS: Orlando Regional
Originating MLS: Orlando Regional
Facts & features
Interior
Bedrooms & bathrooms
- Bedrooms: 2
- Bathrooms: 2
- Full bathrooms: 2
Primary bedroom
- Description: Room2
- Features: Walk-In Closet(s)
- Level: First
- Area: 196 Square Feet
- Dimensions: 14x14
Bedroom 2
- Description: Room3
- Features: Built-in Closet
- Level: First
- Area: 140 Square Feet
- Dimensions: 10x14
Family room
- Description: Room4
- Level: First
- Area: 490 Square Feet
- Dimensions: 14x35
Great room
- Description: Room5
- Level: First
- Area: 484 Square Feet
- Dimensions: 22x22
Kitchen
- Description: Room1
- Features: Storage Closet
- Level: First
- Area: 120 Square Feet
- Dimensions: 10x12
Heating
- Central, Electric, Natural Gas
Cooling
- Central Air
Appliances
- Included: Dishwasher, Dryer, Gas Water Heater, Microwave, Range, Refrigerator, Washer
- Laundry: Gas Dryer Hookup, Inside, Laundry Closet, Washer Hookup
Features
- Ceiling Fan(s), Living Room/Dining Room Combo, Walk-In Closet(s)
- Flooring: Ceramic Tile
- Windows: Skylight(s)
- Has fireplace: No
Interior area
- Total structure area: 2,790
- Total interior livable area: 2,190 sqft
Video & virtual tour
Property
Parking
- Total spaces: 2
- Parking features: Garage - Attached
- Attached garage spaces: 2
Features
- Levels: One
- Stories: 1
- Patio & porch: Screened
- Exterior features: Irrigation System, Lighting
- Has private pool: Yes
- Pool features: In Ground
- Has view: Yes
- View description: Water, Pond
- Has water view: Yes
- Water view: Water,Pond
Lot
- Size: 10,043 Square Feet
- Features: In County, Unincorporated
Details
- Parcel number: 172429814201610
- Zoning: P-D
- Special conditions: None
Construction
Type & style
- Home type: SingleFamily
- Property subtype: Single Family Residence
Materials
- Block, Stucco, Wood Frame
- Foundation: Slab
- Roof: Shingle
Condition
- New construction: No
- Year built: 1987
Utilities & green energy
- Sewer: Public Sewer
- Water: Public
- Utilities for property: BB/HS Internet Available, Electricity Connected, Natural Gas Connected, Phone Available, Public, Sewer Connected, Street Lights, Underground Utilities
Community & HOA
Community
- Features: Association Recreation - Owned, Clubhouse, Deed Restrictions, Fitness Center, Pool, Sidewalks, Tennis Court(s)
- Pet fee: $0 monthly
- Subdivision: SOMERSET VILLAGE
HOA
- Has HOA: Yes
- Amenities included: Fence Restrictions
- HOA fee: $80 monthly
- HOA name: WINDSOR OR DENISE
- HOA phone: 407-239-6400
Location
- Region: Orlando
Financial & listing details
- Price per square foot: $160/sqft
- Tax assessed value: $361,107
- Annual tax amount: $2,659
- Date on market: 4/15/2026
- Cumulative days on market: 89 days
- Listing terms: Cash
- Ownership: Fee Simple
- Total actual rent: 0
- Electric utility on property: Yes
- Road surface type: Paved
Estimated market value
Not available
Estimated sales range
Not available
Not available
Price history
| Date | Event | Price |
|---|---|---|
| 7/16/2026 | Pending sale | $350,000$160/sqft |
Source:  Stellar MLS #O6397864 Report a problem Stellar MLS #O6397864 Report a problem | ||
| 7/11/2026 | Listed for sale | $350,000$160/sqft |
Source: Stellar MLS #O6397864 Report a problem | ||
| 7/1/2026 | Pending sale | $350,000$160/sqft |
Source: Stellar MLS #O6397864 Report a problem | ||
| 6/24/2026 | Price change | $350,000-9.8%$160/sqft |
Source: Stellar MLS #O6397864 Report a problem | ||
| 5/13/2026 | Price change | $388,000-2.5%$177/sqft |
Source: Stellar MLS #O6397864 Report a problem | ||
| 4/27/2026 | Price change | $398,000-7.2%$182/sqft |
Source: Stellar MLS #O6397864 Report a problem | ||
| 4/15/2026 | Listed for sale | $429,000+84.5%$196/sqft |
Source: Stellar MLS #O6397864 Report a problem | ||
| 4/8/2005 | Sold | $232,500+90.6%$106/sqft |
Source: Public Record Report a problem | ||
| 9/4/1998 | Sold | $122,000$56/sqft |
Source: Public Record Report a problem | ||
Public tax history
| Year | Property taxes | Tax assessment |
|---|---|---|
| 2024 | $2,485 +7.9% | $179,951 +3% |
| 2023 | $2,303 +5.3% | $174,710 +3% |
| 2022 | $2,187 +2.1% | $169,621 +3% |
| 2021 | $2,141 +1.3% | $164,681 +1.4% |
| 2020 | $2,114 +2.1% | $162,407 +2.3% |
| 2019 | $2,070 +1.6% | $158,756 +1.9% |
| 2018 | $2,038 | $155,796 -31.2% |
| 2017 | $2,038 +2.7% | $226,475 +13.6% |
| 2016 | $1,984 +1.3% | $199,370 +4.8% |
| 2015 | $1,958 -3.9% | $190,219 +13.2% |
| 2014 | $2,037 +2.3% | $167,967 +15.8% |
| 2013 | $1,991 -7.4% | $145,060 -5.1% |
| 2012 | $2,151 -3.2% | $152,905 -2.1% |
| 2011 | $2,223 -0.8% | $156,229 -3.1% |
| 2010 | $2,240 | $161,232 -12.4% |
| 2009 | -- | $184,100 -24.5% |
| 2008 | $3,640 -1.5% | $243,863 -11.6% |
| 2007 | $3,695 -5.8% | $275,781 +21.7% |
| 2006 | $3,924 +51.3% | $226,672 +27.4% |
| 2005 | $2,594 +4.6% | $177,916 +13.9% |
| 2004 | $2,480 +0.7% | $156,198 +1% |
| 2003 | $2,462 +3% | $154,603 +10% |
| 2002 | $2,391 +34.2% | $140,536 +29.5% |
| 2001 | $1,781 +2.1% | $108,527 +5.9% |
| 2000 | $1,744 | $102,519 |
Find assessor info on the county website
Monthly payment
Est. payment
Payment breakdown
Explore the cost of this home by adjusting the details. Changes won't be saved.Climate risks
Neighborhood: Williamsburg
Nearby schools
GreatSchools rating
- 2/10Sunshine ElementaryGrades: PK-5Distance: 3.1 mi
- 5/10Freedom Middle SchoolGrades: 6-8Distance: 1.8 mi
- 5/10LAKE BUENA VISTA HIGH SCHOOL-0932Grades: 9-12Distance: 3 mi
Schools provided by the listing agent
- Elementary: Sunshine Elementary
- Middle: Freedom Middle
- High: Lake Buena Vista High School
Source: Stellar MLS. This data may not be complete. We recommend contacting the local school district to confirm school assignments for this home.
- $394,9003 bd2 ba1.4k sqft5439 Sandy Hill Dr, Orlando, FL 32821Sold

- $413,4003 bd2 ba1.4k sqft5505 Sandy Hill Dr, Orlando, FL 32821Off Market
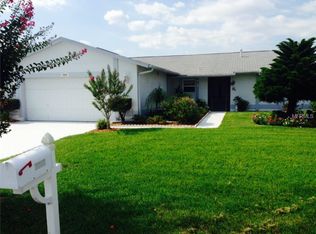
- $343,0002 bd2 ba1.2k sqft5511 Sandy Hill Dr, Orlando, FL 32821Off Market
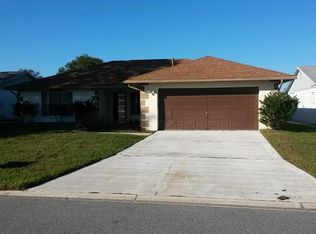
- $320,0002 bd2 ba1k sqft5433 Sandy Hill Dr, Orlando, FL 32821Off Market
- $298,0002 bd2 ba1.7k sqft11405 Stamfield Dr, Orlando, FL 32821Sold
- $381,2003 bd2 ba1.5k sqft5517 Sandy Hill Dr, Orlando, FL 32821Off Market
- $365,2002 bd2 ba1.2k sqft11406 Stamfield Dr, Orlando, FL 32821Off Market
- $427,0003 bd2 ba2.1k sqft5427 Sandy Hill Dr, Orlando, FL 32821Off Market
A local agent can set up tours, give advice and negotiate with sellers.
A local lender can help you make sure your offer is ready when you are.
Similar homes
- $425,0003 bd2 ba1.6k sqft11333 Pink Blossom Ct, Orlando, FL 32821For Sale

 MLS ID #O6425943, Kalex Espinosa, RALISTO, LLC. Stellar MLS
 - $335,0002 bd2 ba1.4k sqft10640 Deergrass Ln, Orlando, FL 32821For Sale
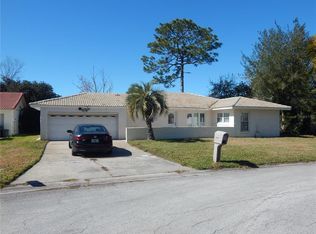 MLS ID #O6378774, Mark Morgan, MARK MORGAN REALTY LLC. Stellar MLS
 - $339,9003 bd2 ba1.4k sqft11534 Kenley Cir, Orlando, FL 32824For Sale
 MLS ID #S5148514, Consuelo Zea, ZEA REALTY & ASSOCIATES. Stellar MLS
 - $350,0003 bd2 ba1.9k sqft(Undisclosed Address), Kissimmee, FL 34746For Sale
 MLS ID #O6426400, Emy Matos, UNIQUE HOMES & INVESTMENTS. Stellar MLS
 - $385,0003 bd2 ba1.7k sqft14958 Lake Azure Dr, Orlando, FL 32824For SaleMLS ID #O6406888, Llwellyn Edwards, PARTNERSHIP REALTY INC.. Stellar MLS
- $365,0003 bd2 ba1.5k sqft10630 Eastview Dr, Orlando, FL 32825For SaleMLS ID #O6427259, Waseem Saedi, LA ROSA REALTY PREMIER LLC. Stellar MLS
- $339,0003 bd2 ba1.6k sqft2808 Jebidiah Ct, Saint Cloud, FL 34772For SaleMLS ID #S5150220, Yoannya Garcia, KEN BAKER REAL ESTATE. Stellar MLS
- $369,9003 bd2 ba1.8k sqft4576 N Ln, Orlando, FL 32808For SaleMLS ID #O6410187, Everard Daley, ADVANCED AGE REALTY, INC.. Stellar MLS
- $345,0003 bd2 ba1.3k sqft5626 Stull Ave, Orlando, FL 32810For SaleMLS ID #O6416692, James Rouadi, CARLISLE REALTY, LLC. Stellar MLS
- $349,0004 bd2 ba1.8k sqft4109 Cannon Ct, Kissimmee, FL 34746For SaleMLS ID #S5137701, Renee Clark, CLARK INVESTMENT PROPERTIES. Stellar MLS
- $340,0003 bd2 ba1.4k sqft3050 Golden Rock Dr, Orlando, FL 32818For SaleMLS ID #O6402581, Scott Taylor LLC, RE/MAX PRIME PROPERTIES. Stellar MLS
- $390,0003 bd2 ba1.8k sqft1721 Freeman Dr, Kissimmee, FL 34744For SaleMLS ID #O6424008, Miguel Marchan, AGENT TRUST REALTY CORPORATION. Stellar MLS
- $375,0004 bd2 ba2k sqft1410 Monitor Ave, Orlando, FL 32818For SaleMLS ID #O6397157, William Jusme, MILLENNIUM REALTY CENTER LLC. Stellar MLS
- $342,0003 bd2 ba1.2k sqft5350 Inca St, Orlando, FL 32807For SaleMLS ID #O6396614, Emma Brothers, COMPLETE FLORIDA REALTY LLC. Stellar MLS
- $350,0003 bd2 ba1.2k sqft5400 San Juan Blvd, Orlando, FL 32807For SaleMLS ID #O6388819, Kelsey Payton, ALL REAL ESTATE & INVESTMENTS. Stellar MLS
- $439,9904 bd2 ba2k sqft12702 Enclave Dr, Orlando, FL 32837For SaleMLS ID #O6384137, Ramon Morales, SANCTUM REALTY PROFESSIONALS LLC. Stellar MLS
- $350,0003 bd2 ba1.3k sqft6769 Ebans Bnd, Orlando, FL 32807For SaleMLS ID #S5148891, Marilyn Mercado, NONA LEGACY POWERED BY LA ROSA. Stellar MLS
- $495,0004 bd3 ba3.1k sqft14613 Lone Eagle Dr, Orlando, FL 32837For SaleMLS ID #O6412735, Mike Allende, BETTER HOMES AND GARDENS REAL ESTATE MANN GLOBAL P. Stellar MLS
- $411,6004 bd2 ba2.5k sqft1677 Sackett Cir, Orlando, FL 32818For SaleMLS ID #O6415947, Kavita Uttamchandani, CENTURY 21 CARIOTI. Stellar MLS
- $399,9993 bd2 ba1.9k sqft858 Mendoza Dr, Kissimmee, FL 34758For SaleMLS ID #O6398283, Mirta Sucena, UNITED REALTY GROUP INC.. Stellar MLS
