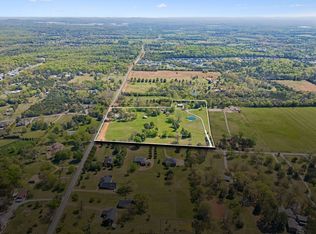
ADJACENT LOTS AND HOMES CAN BE PURCHASED WITH THIS ONE~Rare and compelling offering of one tract on a premier corner property with over 900 feet of road frontage on two roads. This one-of-a-kind estate delivers privacy, scale, and exceptional versatility, all set within a picturesque landscape.Currently the owners that are operating the adjacent property known as “Rockhaven Cabins” on Airbnb, this property presents a possible short-term rental opportunity with immediate income potential and room to expand. Also available for purchase is an estate featuring five distinct living quarters, including another primary home that has been thoughtfully updated in recent years with refined, modern interiors while preserving character and warmth. Two fully furnished cabins are turnkey and ready for continued rental use, complemented by a charming tiny house that enhances the property’s unique appeal.Beyond the residences, the grounds are equally impressive—featuring a workshop, shed, chicken coop, and a scenic pond with fountain that creates a tranquil focal point.But this home is situated on a tract that can offer flexibility for guest accommodations, rental income, or private use. The extensive road frontage and corner positioning provide multiple access points and increase possible long-term development potential.Whether envisioned as a boutique short-term rental retreat, private family compound, or future development investment, these properties could deliver a rare combination of income, lifestyle, and opportunity. Properties offering this level of scale, infrastructure, and positioning are seldom available. Listing includes ONLY tax ids 118 021.00
Active
$605,000
5454 Stewarts Ferry Pike Lot 3, Mount Juliet, TN 37122
3beds
1,446sqft
Single Family Residence, Residential
Built in 1925
5.6 Acres Lot
$-- Zestimate®
$418/sqft
$-- HOA
What's special
Chicken coop
- 5 days
- 402
- 26
Zillow last checked:
Listing updated:
Listed by:
Amanda L. Bell 615-406-9988,
At Home Realty 615-792-6100
Source: RealTracs MLS as distributed by MLS GRID,MLS#: 3528018
Facts & features
Interior
Bedrooms & bathrooms
- Bedrooms: 3
- Bathrooms: 2
- Full bathrooms: 2
- Main level bedrooms: 3
Primary bathroom
- Features: Double Vanity
- Level: Double Vanity
Heating
- Central, Electric
Cooling
- Central Air, Electric
Appliances
- Included: Electric Oven, Electric Range, Dishwasher, Microwave, Refrigerator
- Laundry: Electric Dryer Hookup, Washer Hookup
Features
- Ceiling Fan(s), Extra Closets, Walk-In Closet(s), High Speed Internet
- Flooring: Carpet, Luxury Vinyl, Tile
- Basement: Crawl Space
- Number of fireplaces: 1
Interior area
- Total structure area: 1,446
- Total interior livable area: 1,446 sqft
- Finished area above ground: 1,446
Property
Parking
- Total spaces: 4
- Parking features: Driveway
- Uncovered spaces: 4
Features
- Levels: One
- Stories: 1
- Patio & porch: Porch, Covered
- Waterfront features: Pond
Lot
- Size: 5.6 Acres
- Features: Level
- Topography: Level
Details
- Additional structures: Barn(s)
- Parcel number: 118 02100 000
- Special conditions: Standard
Construction
Type & style
- Home type: SingleFamily
- Architectural style: Ranch
- Property subtype: Single Family Residence, Residential
Materials
- Vinyl Siding
- Roof: Metal
Condition
- New construction: No
- Year built: 1925
Utilities & green energy
- Sewer: Septic Tank
- Water: Public
- Utilities for property: Electricity Available, Water Available
Community & HOA
Community
- Subdivision: None
HOA
- Has HOA: No
Location
- Region: Mount Juliet
Financial & listing details
- Price per square foot: $418/sqft
- Annual tax amount: $1,595
- Date on market: 8/28/2026
- Electric utility on property: Yes
Estimated market value
Not available
Estimated sales range
Not available
Not available
Price history
| Date | Event | Price |
|---|---|---|
| 8/28/2026 | Listed for sale | $605,000$418/sqft |
Source:  RealTracs MLS as distributed by MLS GRID #3528018 Report a problem RealTracs MLS as distributed by MLS GRID #3528018 Report a problem | ||
Public tax history
Tax history is unavailable.
Monthly payment
Est. payment
Payment breakdown
Explore the cost of this home by adjusting the details. Changes won't be saved.Climate risks
Neighborhood: 37122
Nearby schools
Schools provided by the listing agent
- Elementary: Gladeville Elementary
- Middle: Gladeville Middle School
- High: Wilson Central High School
Source: RealTracs MLS as distributed by MLS GRID. This data may not be complete. We recommend contacting the local school district to confirm school assignments for this home.
- $1,800,00014.26 acres5454 Stewarts Ferry Park, Mount Juliet, TN 37122Lot/Land
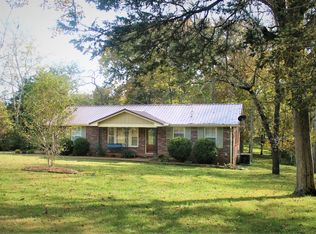
- $363,7003 bd1 ba1.3k sqft5500 Stewarts Ferry Pike, Mount Juliet, TN 37122Off Market
- $376,3003 bd1 ba1.3k sqft5500 Stewarts Ferry Park, Mount Juliet, TN 37122Off Market
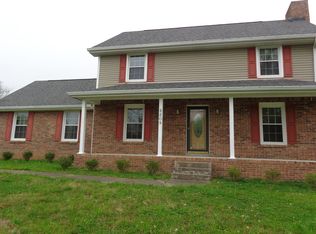
- $563,1003 bd3 ba2.2k sqft2209 Logue Rd, Mount Juliet, TN 37122Off Market
Similar homes
- $550,0003 bd2 ba1.8k sqft6220 Saundersville Rd, Mount Juliet, TN 37122For Sale
 MLS ID #3277714, Rebecca Driver. RealTracs MLS as distributed by MLS GRID
 - $520,8983 bd2 ba1.8k sqft2024 Hunters Pl, Mount Juliet, TN 37122For Sale
 MLS ID #3514197, Tina Dorow. RealTracs MLS as distributed by MLS GRID
 - $550,0003 bd3 ba2.1k sqft3406 Acadia Ln, Mount Juliet, TN 37122For Sale
 MLS ID #3511220, Jarod Sadler. RealTracs MLS as distributed by MLS GRID
 - $505,9903 bd2 ba1.6k sqft421 Butler Rd, Mount Juliet, TN 37122For Sale
 MLS ID #3501201, Kitt Pupel. RealTracs MLS as distributed by MLS GRID
 - $425,0003 bd2 ba1.4k sqft1530 Stonehill Rd, Mount Juliet, TN 37122For SaleMLS ID #3513472, Andy Lusk, SRES. RealTracs MLS as distributed by MLS GRID
- $440,0004 bd3 ba2k sqft1444 Saddle Crst, Mount Juliet, TN 37122For SaleMLS ID #3499665, Marcus Heflin. RealTracs MLS as distributed by MLS GRID
- $--3 bd2 ba1.8k sqft6923 Nolensville Rd, Brentwood, TN 37027AuctionMLS ID #3513488, Jay Cash. RealTracs MLS as distributed by MLS GRID
- $449,9003 bd3 ba1.8k sqft1605 Glen Trail Dr, Mount Juliet, TN 37122For SaleMLS ID #3524669, Bernie Gallerani. RealTracs MLS as distributed by MLS GRID
- $525,0003 bd2 ba2.1k sqft5034 Winslow Dr, Mount Juliet, TN 37122For SaleMLS ID #3255752, Melonie Rich. RealTracs MLS as distributed by MLS GRID
- $445,0003 bd2 ba2k sqft506 Fallacy Ct, Murfreesboro, TN 37129For SaleMLS ID #3529546, Angie Warren. RealTracs MLS as distributed by MLS GRID
- $529,9003 bd3 ba2k sqft209 Karen Dr, Mount Juliet, TN 37122For SaleMLS ID #3205664, Ethan McCormack. RealTracs MLS as distributed by MLS GRID
- $565,0003 bd2 ba2k sqft620 Central Valley Rd, Murfreesboro, TN 37129For SaleMLS ID #3506105, Julie Perkins. RealTracs MLS as distributed by MLS GRID
- $--3 bd3 ba2k sqft510 Irongate Blvd, Murfreesboro, TN 37129AuctionMLS ID #3514278, Vandy VanMeter. RealTracs MLS as distributed by MLS GRID
- $449,0003 bd2 ba1.3k sqft1280B McCrary Rd, Lebanon, TN 37090For SaleMLS ID #3246095, Joseph Goodman CCIN. RealTracs MLS as distributed by MLS GRID
- $419,0004 bd3 ba1.9k sqft622 Oakwood Ter, Mount Juliet, TN 37122For SaleMLS ID #3264321, Tammy Porter. RealTracs MLS as distributed by MLS GRID
- $495,0003 bd2 ba1.9k sqft4013 Cumberland Ave, Old Hickory, TN 37138For SaleMLS ID #3528468, Shannan Maxwell. RealTracs MLS as distributed by MLS GRID
- $599,9003 bd2 ba1.8k sqft6529 Frye Ln, Hermitage, TN 37076For SaleMLS ID #3514529, Courtney Morton. RealTracs MLS as distributed by MLS GRID
- $400,0003 bd2 ba1.6k sqft2804 Chapelwood Dr, Hermitage, TN 37076For SaleMLS ID #3295010, Jessi Sgarlata. RealTracs MLS as distributed by MLS GRID
- $775,0003 bd1 ba1.6k sqft2972 Cainsville Rd, Lebanon, TN 37090For SaleMLS ID #3190423, Scott Harris. RealTracs MLS as distributed by MLS GRID
- $489,0004 bd3 ba1.9k sqft1163 Fitzpatrick Rd, Nashville, TN 37214For SaleMLS ID #3525865, Sherrie Hudson. RealTracs MLS as distributed by MLS GRID
