Welcome to this amazing opportunity nestled on a .42-acre lot! We are proud to introduce this beauty for the very first time to the home market! The pride in ownership shines! You will love the spaciousness and the well-thought-out floor plan. The east-facing backyard with sunrises over the pond lends to the light that floods this home! So much to boast about: the amazing updated primary bedroom suite to retreat to after a busy day, 9’ ceilings, 4-season porch with a wraparound deck that overlooks the pond, hardwood floors, main floor office, huge walk-out recreation/family room, Craftsman dream indoor shop (this could be finished into a theater room, a smaller shop with a second office perhaps, you decide. Lower level walks out to an expansive patio, fenced yard, beautiful sport court, ample garden space and fire pit beyond the fence and plenty of green space to run and play! Imagine skating on the pond in the winter! Things to note: 2018 updates include the roof, entire home resided, Marvin windows, and patio doors. 2019 updates include the furnace, water heater, and air conditioner. 2020 RO drinking water installed. This sale includes the outdoor deck table and chairs, and sport court equipment. Private Park is nestled amongst the homes on the other side of the pond and includes a ball field and a playground. Available to look at by walking the trail back to it. Miles of trails to hike and bike around; nature abounds here! You will not have to go far to find freeway access, restaurants, shopping, golf, beaches, parks, Centennial Schools, etc. Love where you live!
Pending
$700,000
546 Linden Ln, Lino Lakes, MN 55014
4beds
3,645sqft
:
Get pre-qualified$4,343/mo
Single Family
Built in 1993
0.43 Acres Lot
$-- Zestimate®
$192/sqft
$-- HOA
What's special
Fenced yardHardwood floorsBeautiful sport courtCraftsman dream indoor shopAmple garden spaceMain floor office
- 70 days |
- 573 |
- 8 |
Zillow last checked:
Listing updated:
Listed by:
Pamela J. Wilson 320-500-4397,
eXp Realty
Source: NorthstarMLS as distributed by MLS GRID,MLS#: 7048507
Facts & features
Interior
Bedrooms & bathrooms
- Bedrooms: 4
- Bathrooms: 4
- Full bathrooms: 1
- 3/4 bathrooms: 2
- 1/2 bathrooms: 1
Bedroom
- Level: Upper
- Area: 130 Square Feet
- Dimensions: 10x13
Bedroom 2
- Level: Upper
- Area: 533 Square Feet
- Dimensions: 41x13
Bedroom 3
- Level: Upper
- Area: 182 Square Feet
- Dimensions: 14x13
Bedroom 4
- Level: Upper
- Area: 460 Square Feet
- Dimensions: 23x20
Deck
- Level: Main
- Area: 441 Square Feet
- Dimensions: 21x21
Dining room
- Level: Main
- Area: 143 Square Feet
- Dimensions: 13x11
Family room
- Level: Lower
- Area: 448 Square Feet
- Dimensions: 32x14
Other
- Level: Main
- Area: 132 Square Feet
- Dimensions: 12x11
Foyer
- Level: Main
- Area: 96 Square Feet
- Dimensions: 12x8
Great room
- Level: Main
- Area: 224 Square Feet
- Dimensions: 16x14
Kitchen
- Level: Main
- Area: 208 Square Feet
- Dimensions: 16x13
Laundry
- Level: Main
- Area: 39 Square Feet
- Dimensions: 6.5x6
Living room
- Level: Main
- Area: 156 Square Feet
- Dimensions: 13x12
Office
- Level: Main
- Area: 120 Square Feet
- Dimensions: 12x10
Utility room
- Level: Lower
- Area: 192 Square Feet
- Dimensions: 16x12
Workshop
- Level: Lower
- Area: 286 Square Feet
- Dimensions: 22x13
Heating
- Forced Air, In-Floor Heating
Cooling
- Central Air
Appliances
- Included: Dishwasher, Disposal, Dryer, Humidifier, Gas Water Heater, Water Filtration System, Water Osmosis System, Microwave, Range, Refrigerator, Stainless Steel Appliance(s), Washer, Water Softener Owned
- Laundry: Laundry Room, Main Level
Features
- Basement: Block,Daylight,Finished,Full,Storage Space,Sump Basket,Sump Pump,Walk-Out Access
- Number of fireplaces: 1
- Fireplace features: Gas
Interior area
- Total structure area: 3,645
- Total interior livable area: 3,645 sqft
- Finished area above ground: 3,009
- Finished area below ground: 636
Property
Parking
- Total spaces: 3
- Parking features: Attached, Concrete, Garage Door Opener
- Attached garage spaces: 3
- Has uncovered spaces: Yes
- Details: Garage Dimensions (32x24)
Accessibility
- Accessibility features: None
Features
- Levels: Two
- Stories: 2
- Patio & porch: Deck, Rear Porch, Wrap Around
- Fencing: Chain Link
- Waterfront features: Pond
Lot
- Size: 0.43 Acres
- Dimensions: 80 x 179 x 140 x 170
- Features: Tree Coverage - Light
Details
- Additional structures: Storage Shed
- Foundation area: 1292
- Parcel number: 323122210057
- Zoning description: Residential-Single Family
Construction
Type & style
- Home type: SingleFamily
- Property subtype: Single Family
Materials
- Block, Frame
- Roof: Architectural Shingle
Condition
- New construction: No
- Year built: 1993
Utilities & green energy
- Electric: Circuit Breakers, 200+ Amp Service, Power Company: Xcel Energy
- Gas: Natural Gas
- Sewer: City Sewer/Connected
- Water: City Water/Connected
Community & HOA
Community
- Subdivision: Park Grove
HOA
- Has HOA: No
Location
- Region: Lino Lakes
Financial & listing details
- Price per square foot: $192/sqft
- Tax assessed value: $505,500
- Annual tax amount: $6,360
- Date on market: 5/18/2026
- Cumulative days on market: 68 days
- Road surface type: Paved
Estimated market value
Not available
Estimated sales range
Not available
Not available
Price history
| Date | Event | Price |
|---|---|---|
| 7/2/2026 | Pending sale | $700,000$192/sqft |
Source:  NorthstarMLS as distributed by MLS GRID #7048507 Report a problem NorthstarMLS as distributed by MLS GRID #7048507 Report a problem | ||
| 5/21/2026 | Listed for sale | $700,000$192/sqft |
Source: NorthstarMLS as distributed by MLS GRID #7048507 Report a problem | ||
Public tax history
| Year | Property taxes | Tax assessment |
|---|---|---|
| 2025 | $5,812 +3.4% | $504,445 +4.2% |
| 2024 | $5,622 +1.1% | $484,280 -4.3% |
| 2023 | $5,559 +13% | $506,200 +0.9% |
| 2022 | $4,919 +1.4% | $501,700 +31.5% |
| 2021 | $4,850 -1.5% | $381,429 +6% |
| 2019 | $4,926 +1.7% | $359,800 +7.1% |
| 2018 | $4,844 +12.2% | $336,000 +2.6% |
| 2017 | $4,317 +2.7% | $327,500 +5.6% |
| 2016 | $4,205 -5.6% | $310,000 |
| 2015 | $4,454 +3.3% | $310,000 +16.1% |
| 2014 | $4,313 -2.8% | $267,100 |
| 2013 | $4,440 +1.2% | -- |
| 2012 | $4,388 -3.5% | -- |
| 2011 | $4,547 -0.1% | -- |
| 2010 | $4,550 +0.8% | -- |
| 2008 | $4,516 +0.2% | -- |
| 2007 | $4,506 +2.3% | -- |
| 2006 | $4,403 +19.1% | -- |
| 2005 | $3,698 +2.2% | -- |
| 2004 | $3,619 -1.2% | -- |
| 2003 | $3,663 +6.8% | -- |
| 2002 | $3,430 -32.6% | -- |
| 2001 | $5,091 | -- |
Find assessor info on the county website
Monthly payment
Est. payment
Payment breakdown
Explore the cost of this home by adjusting the details. Changes won't be saved.Climate risks
Neighborhood: 55014
Nearby schools
GreatSchools rating
- 10/10Rice Lake Elementary SchoolGrades: K-5Distance: 0.5 mi
- 8/10Centennial Middle SchoolGrades: 6-8Distance: 2.3 mi
- 10/10Centennial High SchoolGrades: 9-12Distance: 2 mi
- $615,1004 bd4 ba3.8k sqft542 Linden Ln, Lino Lakes, MN 55014Off Market
- $555,0005 bd4 ba3.2k sqft550 Linden Ln, Lino Lakes, MN 55014Sold
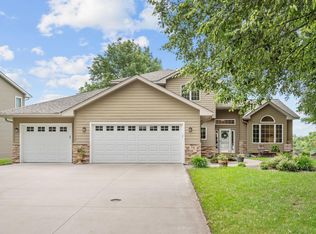
- $486,2003 bd3 ba2.2k sqft538 Linden Ln, Lino Lakes, MN 55014Off Market
- $486,9004 bd3 ba2.3k sqft552 Linden Ln, Lino Lakes, MN 55014Off Market
- $544,3004 bd2 ba2.5k sqft543 Linden Ln, Lino Lakes, MN 55014Off Market
- $553,6004 bd3 ba3.2k sqft539 Linden Ln, Lino Lakes, MN 55014Off Market
- $600,0005 bd4 ba3.3k sqft534 Linden Ln, Lino Lakes, MN 55014Sold
- $524,8004 bd2 ba2.3k sqft556 Lonesome Pine Trl, Lino Lakes, MN 55014Off Market
A local agent can set up tours, give advice and negotiate with sellers.
Similar homes
- $550,0004 bd3 ba2.9k sqft1173 Ruffed Grouse Ct, Lino Lakes, MN 55014For Sale

 MLS ID #7109076, Jonathan Severson, Real Broker, LLC. NorthstarMLS as distributed by MLS GRID
 - $685,0004 bd4 ba3.5k sqft4283 Hillview Ln, Vadnais Heights, MN 55127For Sale
 MLS ID #7105847, Scott R. Smith, Keller Williams Premier Realty. NorthstarMLS as distributed by MLS GRID
 - $620,0005 bd3 ba3.3k sqft1511 Oakview Ct, Lino Lakes, MN 55038For Sale
 MLS ID #7095758, Tyanne Ly Chuong, National Realty Guild. NorthstarMLS as distributed by MLS GRID
 - $759,9004 bd4 ba3.3k sqft5524 188th Ave NE, Columbus, MN 55092For Sale
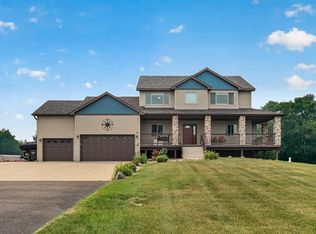 MLS ID #7048920, Stan Weber, RE/MAX Results. NorthstarMLS as distributed by MLS GRID
 - $699,9004 bd4 ba3.2k sqft25188 Firefly Ave, Wyoming, MN 55092For SaleMLS ID #7111680, Sara Ofstead, GRI, LPT Realty, LLC. NorthstarMLS as distributed by MLS GRID
- $689,9004 bd4 ba4.6k sqft2488 Hillwood Dr E, Maplewood, MN 55119For SaleMLS ID #7115084, Lyn Bockert, Keller Williams Premier Realty. NorthstarMLS as distributed by MLS GRID
- $425,0004 bd2 ba1.9k sqft7164 Gray Heron Dr, Lino Lakes, MN 55014For SaleMLS ID #7097162, Tracy Peltier, Edina Realty, Inc.. NorthstarMLS as distributed by MLS GRID
- $590,0004 bd4 ba2.7k sqft4377 Garden Way N, Hugo, MN 55038For SaleMLS ID #7109528, Hames-McDonough Real Estate Group, Keller Williams Premier Realty. NorthstarMLS as distributed by MLS GRID
- $699,9005 bd3 ba3.8k sqft14731 Naples St NE, Ham Lake, MN 55304For SaleMLS ID #7103030, Dennie Meyer, RE/MAX Results. NorthstarMLS as distributed by MLS GRID
- $504,9005 bd3 ba2.3k sqft715 Tanglewood Dr, Shoreview, MN 55126For SaleMLS ID #7114653, Hannah Johnson GRI, Carriage Realty, Inc.. NorthstarMLS as distributed by MLS GRID
- $715,0003 bd3 ba4.1k sqft2434 Arnold Palmer Dr, Blaine, MN 55449For SaleMLS ID #7091304, David G Meyer, RE/MAX Advantage Plus. NorthstarMLS as distributed by MLS GRID
- $614,9004 bd4 ba3.2k sqft4429 Cosette Ln N, Hugo, MN 55038For SaleMLS ID #7095343, Joe Walsh, POP Realty MN. NorthstarMLS as distributed by MLS GRID
- $639,9004 bd3 ba2.9k sqft19010 Albatross St NW, Oak Grove, MN 55011For SaleMLS ID #7103967, Chris North, Prandium Group Real Estate. NorthstarMLS as distributed by MLS GRID
- $675,0004 bd4 ba3k sqft6650 235th Ave NE, Stacy, MN 55079For SaleMLS ID #7073624, Catherine Carchedi, GRI, CRS, RE/MAX Synergy. NorthstarMLS as distributed by MLS GRID
- $600,0004 bd4 ba3k sqft156 Red Oaks Dr, Vadnais Heights, MN 55127For SaleMLS ID #7091807, Karla Blomberg, Sundial Realty. NorthstarMLS as distributed by MLS GRID
- $659,9994 bd3 ba3.4k sqft3459 166th Ln NW, Andover, MN 55304For SaleMLS ID #7091982, Lauren Janoski, Coldwell Banker Realty. NorthstarMLS as distributed by MLS GRID
- $610,0004 bd3 ba2.2k sqft12213 Kenyon Ct NE, Blaine, MN 55449For SaleMLS ID #7090830, Gregory Hiniker, Realty Inc. NorthstarMLS as distributed by MLS GRID
- $825,0004 bd3 ba3.5k sqft1928 140th Ln NE, Ham Lake, MN 55304For SaleMLS ID #7080344, Kerby & Cristina Real Estate Experts, RE/MAX Results. NorthstarMLS as distributed by MLS GRID
- $750,0003 bd4 ba3.2k sqft365 Windsor Ln, Saint Paul, MN 55115For SaleMLS ID #7110693, Sarah Larkin Hoff, Keller Williams Premier Realty. NorthstarMLS as distributed by MLS GRID
- $649,9004 bd3 ba2.5k sqft840 Hallam Ave N, Mahtomedi, MN 55115For SaleMLS ID #7098013, Thomas R. Carr, Coldwell Banker Realty. NorthstarMLS as distributed by MLS GRID
