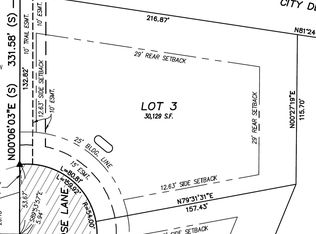
Two new homes are underway side by side on beautiful, tree-lined White Rose Lane in the Ladue School District. 546 White Rose Lane (right side) is currently under construction on a level .46-acre lot, with anticipated completion in July 2026. This elegant 1.5-story plan offers five bedrooms and 5.5 baths with approximately 6,144 square feet of living space, including a finished lower level. The main floor features a chef’s kitchen with quartz or marble countertops, a gas cooktop, stainless-steel appliances, and a luxurious primary suite. Upstairs, three bedrooms, three full baths, and a spacious loft provide ample living space. The finished lower level adds approximately 2,000 square feet, including a fifth bedroom and bath, a recreation room, and a playroom. Additional highlights include Andersen windows, hardwood floors, first- and second-floor laundry areas, a concrete driveway, zoned HVAC, an irrigation system, and a three-car garage. The sought-after, central location offers easy access to highways, the airport, and Clayton, and is adjacent to the bike and walking path to Stacy Park and Old Bonhomme Elementary School, with several private schools nearby. This is a rare opportunity to personalize finishes and choose colors—an ideal setting to custom build your dream home.
Pending
Listed by: Coldwell Banker Realty - Gundaker • Steven S Mathes • 314-503-6533
$1,799,000
546 White Rose Ln, Saint Louis, MO 63132
5beds
6,144sqft
:
Get pre-qualified$11,434/mo
Single Family Residence
Built in ----
0.46 Acres Lot
$-- Zestimate®
$293/sqft
$42/mo HOA
What's special
Three-car garageSpacious loftLuxurious primary suiteFinished lower levelHardwood floorsAndersen windowsIrrigation system
- 335 days |
- 45 |
- 0 |
Zillow last checked:
Listing updated:
Listed by:
Steven S Mathes 314-503-6533,
Coldwell Banker Realty - Gundaker,
Joe L Mathes 314-276-1604,
Coldwell Banker Realty - Gundaker
Source: MARIS,MLS#: 25061319 Originating MLS: St. Louis Association of REALTORS
Originating MLS: St. Louis Association of REALTORSFacts & features
Interior
Bedrooms & bathrooms
- Bedrooms: 5
- Bathrooms: 6
- Full bathrooms: 5
- 1/2 bathrooms: 1
- Main level bathrooms: 2
- Main level bedrooms: 1
Heating
- Forced Air, Natural Gas, Zoned
Cooling
- Electric, Zoned
Appliances
- Included: Stainless Steel Appliance(s), Gas Cooktop, Dishwasher, Disposal, Oven, Range, Refrigerator, Gas Water Heater
- Laundry: 2nd Floor, Main Level, Multiple Locations
Features
- Breakfast Room, Open Floorplan, Pantry, Recessed Lighting, Separate Dining, Separate Shower, Tub, Walk-In Closet(s)
- Flooring: Carpet, Ceramic Tile, Hardwood
- Basement: Concrete,Partially Finished,Sleeping Area,Sump Pump
- Number of fireplaces: 1
- Fireplace features: Family Room
Interior area
- Total structure area: 6,144
- Total interior livable area: 6,144 sqft
- Finished area above ground: 4,144
- Finished area below ground: 2,000
Property
Parking
- Total spaces: 3
- Parking features: Concrete
- Attached garage spaces: 3
Features
- Levels: One and One Half
- Patio & porch: Patio
- Frontage length: 146
Lot
- Size: 0.46 Acres
- Dimensions: 146/158 x 157/166
- Features: Infill Lot, Level
Details
- Parcel number: 17L230772
- Special conditions: Standard
Construction
Type & style
- Home type: SingleFamily
- Architectural style: Traditional
- Property subtype: Single Family Residence
Materials
- Brick Veneer, Other
- Foundation: Other
Condition
- New Construction,Under Construction,To Be Built
- New construction: Yes
Details
- Builder name: Arko
Utilities & green energy
- Electric: Ameren
- Sewer: Public Sewer
- Water: Public
- Utilities for property: Cable Available, Electricity Connected, Natural Gas Connected, Sewer Connected, Water Connected
Community & HOA
Community
- Subdivision: Clifton Forge
HOA
- Has HOA: Yes
- Amenities included: Other
- Services included: Other
- HOA fee: $500 annually
- HOA name: Clifton Forge
Location
- Region: Saint Louis
Financial & listing details
- Price per square foot: $293/sqft
- Date on market: 9/9/2025
- Cumulative days on market: 335 days
- Listing terms: Cash,Conventional
- Ownership: Owner by Contract
- Electric utility on property: Yes
- Road surface type: Concrete
Estimated market value
Not available
Estimated sales range
Not available
Not available
Price history
| Date | Event | Price |
|---|---|---|
| 10/9/2025 | Pending sale | $1,799,000$293/sqft |
Source:  MARIS #25061319 Report a problem MARIS #25061319 Report a problem | ||
| 9/9/2025 | Listed for sale | $1,799,000$293/sqft |
Source: MARIS #25061319 Report a problem | ||
| 4/24/2024 | Sold | -- |
Source: MARIS #22074251 Report a problem | ||
Public tax history
Tax history is unavailable.
Monthly payment
Est. payment
Payment breakdown
Explore the cost of this home by adjusting the details. Changes won't be saved.Climate risks
Neighborhood: 63132
Nearby schools
GreatSchools rating
- 8/10Old Bonhomme Elementary SchoolGrades: K-4Distance: 0.6 mi
- 8/10Ladue Middle SchoolGrades: 6-8Distance: 1.9 mi
- 9/10Ladue Horton Watkins High SchoolGrades: 9-12Distance: 2.1 mi
Schools provided by the listing agent
- Elementary: Old Bonhomme Elem.
- Middle: Ladue Middle
- High: Ladue Horton Watkins High
Source: MARIS. This data may not be complete. We recommend contacting the local school district to confirm school assignments for this home.
- $--0.69 acres550 White Rose Ln, Saint Louis, MO 63132Sold
- $1,002,1004 bd4 ba2.5k sqft524 White Rose Ln, Saint Louis, MO 63132Off Market
- $838,8004 bd4 ba3k sqft518 White Rose Ln, Saint Louis, MO 63132Off Market
- $795,6005 bd3 ba2.7k sqft530 White Rose Ln, Saint Louis, MO 63132Off Market
- $--5 bd4 ba4.8k sqft521 White Rose Ln, Saint Louis, MO 63132Sold
- $1,130,2005 bd5 ba3.1k sqft527 White Rose Ln, Saint Louis, MO 63132Off Market
- $1,396,1003 bd2 ba2.5k sqft545 Long Acres Ln, Saint Louis, MO 63132Off Market
- $--4 bd5 ba2.9k sqft512 White Rose Ln, Saint Louis, MO 63132Sold
A local agent can set up tours, give advice and negotiate with sellers.
A local lender can help you make sure your offer is ready when you are.
Similar homes
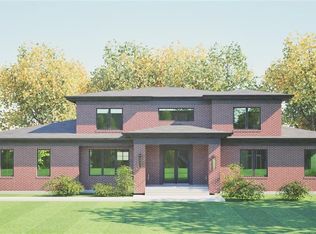
- $1,995,0005 bd6 ba5.6k sqft15 Bon Aire Dr, Saint Louis, MO 63132New Construction
 MLS ID #26043652, Steven S Mathes, Coldwell Banker Realty - Gundaker. MARIS
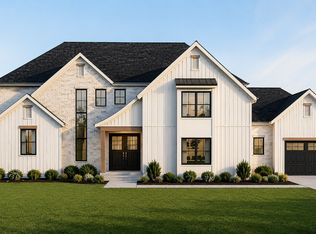
 - $1,899,0006 bd6 ba5k sqft11 Bon Hills Dr, Saint Louis, MO 63132New Construction
 Vanderbilt Homes
 - $925,0005 bd4 ba3.5k sqft542 White Rose Ln, Saint Louis, MO 63132For Sale
 MLS ID #26048546, Joe W Hostman, RE/MAX Results. MARIS
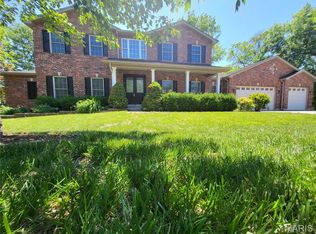
 - $1,295,0005 bd4 ba5k sqft1 Crabapple Ct, Saint Louis, MO 63132For Sale
 MLS ID #26031842, Jonathan Minerick, HomeCoin.com. MARIS
 - $925,0004 bd4 ba3.3k sqft849 Charlesgate Dr, Saint Louis, MO 63132For SaleMLS ID #26043779, Steven S Mathes, Coldwell Banker Realty - Gundaker. MARIS
- $1,299,9005 bd5 ba4.7k sqft7 Graeser Acres St, Saint Louis, MO 63146For SaleMLS ID #26047243, Mark & Neil Gellman, EXP Realty, LLC. MARIS
- $1,600,0004 bd4 ba5.6k sqft10147 Fieldcrest Ln, Saint Louis, MO 63124For SaleMLS ID #26035329, Patrick D Eberle, E.B.S Realty, LLC. MARIS
- $1,849,0006 bd6 ba5.3k sqft556 Graeser Rd, Saint Louis, MO 63141New ConstructionMLS ID #26013843, Beth Manlin, Dielmann Sotheby's International Realty. MARIS
- $2,695,0005 bd7 ba5.9k sqft184 Brooktrail Ct, Saint Louis, MO 63141New ConstructionMLS ID #26050255, Doug G Cohen, Douglas Properties. MARIS
- $2,295,0004 bd6 ba6.4k sqft34 Somerset Downs Dr, Saint Louis, MO 63124For SaleMLS ID #26038759, Mary Beth Benes, Coldwell Banker Realty - Gundaker. MARIS
- $1,295,0004 bd3 ba3.6k sqft27 Ellsworth Ln, Saint Louis, MO 63124For SaleMLS ID #26047071, Geoff C Theodore, Worth Clark Realty. MARIS
- $1,399,9994 bd5 ba5.1k sqft12001 Robyn Park Dr, Saint Louis, MO 63131For SaleMLS ID #26027352, Ethan C Lewis, Sold in the Lou. MARIS
- $2,200,0006 bd4 ba3.7k sqft231 E Argonne Dr, Saint Louis, MO 63122For SaleMLS ID #26049033, Carole M Bernsen, Coldwell Banker Realty - Gundaker. MARIS
- $1,695,0005 bd5 ba3.4k sqft31 Midpark Ln, Saint Louis, MO 63124New ConstructionMLS ID #26002817, Doug G Cohen, Douglas Properties. MARIS
- $1,250,0005 bd5 ba4.5k sqft12237 Ladue Rd, Saint Louis, MO 63141For SaleMLS ID #26047449, Kim Carney, Coldwell Banker Premier Group. MARIS
- $1,500,0004 bd4 ba4.1k sqft8333 Kingsbury Blvd, Saint Louis, MO 63105For SaleMLS ID #26038908, Mark & Neil Gellman, EXP Realty, LLC. MARIS
- $1,399,0005 bd5 ba3.9k sqft139 Ladue Lake Dr, Saint Louis, MO 63141For SaleMLS ID #26030347, Stephanie A Oliver, Dielmann Sotheby's International Realty. MARIS
- $1,695,0004 bd7 ba6.9k sqft16925 Todd Evan Trail Rd, Chesterfield, MO 63005PendingMLS ID #26031443, Michael J Leeker, RE/MAX Results. MARIS
- $1,500,0005 bd5 ba4.3k sqft16955 Pine Summit Dr, Chesterfield, MO 63005For SaleMLS ID #26041117, Jeff H Lottmann, Compass Realty Group. MARIS
- $1,275,0004 bd4 ba6.3k sqft18 Country Aire Dr, Saint Louis, MO 63131For SaleMLS ID #26036480, Holly Crump, EXP Realty, LLC. MARIS
