Welcome Home! This well-maintained all-brick home offers over 2,000 square feet with a desirable split floor plan featuring 3 bedrooms and 2.5 baths, designed for both comfort and privacy. Enjoy a bright, functional layout with a spacious living area, sunroom, and a formal dining room that can also serve as a home office. The primary suite provides a relaxing retreat with a separate shower. Major updates include a 5-year-old roof, 7-year-old HVAC, and a 6-year-old water heater. This all-electric home also features a 2-car garage. Outside, you’ll find an impressive 1,200 sq ft workshop, perfect for hobbies, storage, or business use, plus an additional storage shed. Space, updates, and versatility all in one schedule your showing today!
Pending
$295,000
5462 Cross Creek Dr, Mobile, AL 36693
3beds
2,202sqft
:
Get pre-qualified$1,766/mo
Single Family Residence, Residential
Built in 2001
0.37 Acres Lot
$293,700 Zestimate®
$134/sqft
$-- HOA
What's special
Formal dining roomPrimary suiteAll-brick homeDesirable split floor planBright functional layoutAdditional storage shed
- 112 days |
- 48 |
- 4 |
Zillow last checked:
Listing updated:
Listed by:
Nikita Pleasure 251-654-9959,
IXL Real Estate LLC
Source: GCMLS,MLS#: 7756764
Facts & features
Interior
Bedrooms & bathrooms
- Bedrooms: 3
- Bathrooms: 3
- Full bathrooms: 2
- 1/2 bathrooms: 1
Heating
- Central
Cooling
- Ceiling Fan(s), Central Air
Appliances
- Included: Dryer, Electric Range, Refrigerator, Washer, Other
- Laundry: Laundry Room, Other
Features
- Other
- Flooring: Hardwood
- Windows: None
- Basement: None
- Has fireplace: No
- Fireplace features: None
Interior area
- Total structure area: 2,202
- Total interior livable area: 2,202 sqft
Video & virtual tour
Property
Parking
- Total spaces: 4
- Parking features: Garage
- Garage spaces: 2
Accessibility
- Accessibility features: None
Features
- Levels: One
- Patio & porch: Front Porch
- Exterior features: Other
- Pool features: None
- Spa features: None
- Fencing: Back Yard,Privacy
- Has view: Yes
- View description: Rural
- Waterfront features: None
Lot
- Size: 0.37 Acres
- Features: Back Yard, Front Yard, Other
Details
- Additional structures: None
- Parcel number: 3302102000116
Construction
Type & style
- Home type: SingleFamily
- Architectural style: Traditional
- Property subtype: Single Family Residence, Residential
Materials
- Other
- Foundation: Slab
- Roof: Shingle
Condition
- Year built: 2001
Utilities & green energy
- Electric: 110 Volts, 220 Volts in Garage
- Sewer: Public Sewer
- Water: Public
- Utilities for property: Electricity Available
Green energy
- Energy efficient items: None
Community & HOA
Community
- Features: None
- Subdivision: Cross Creek
Location
- Region: Mobile
Financial & listing details
- Price per square foot: $134/sqft
- Tax assessed value: $248,300
- Annual tax amount: $1,577
- Date on market: 4/22/2026
- Electric utility on property: Yes
- Road surface type: Asphalt
Estimated market value
$293,700
$279,000 - $308,000
$2,103/mo
Price history
| Date | Event | Price |
|---|---|---|
| 7/6/2026 | Pending sale | $295,000$134/sqft |
Source:  GCMLS #7756764 Report a problem GCMLS #7756764 Report a problem | ||
| 5/13/2026 | Price change | $295,000-3.2%$134/sqft |
Source: GCMLS #7756764 Report a problem | ||
| 4/22/2026 | Listed for sale | $304,900+10.9%$138/sqft |
Source: GCMLS #7756764 Report a problem | ||
| 3/15/2023 | Sold | $275,000+53.5%$125/sqft |
Source: Public Record Report a problem | ||
| 12/6/2019 | Listing removed | $179,192$81/sqft |
Source: EXIT REALTY LYON #633076 Report a problem | ||
| 10/15/2019 | Listed for sale | $179,192+27.4%$81/sqft |
Source: Exit Realty Lyon & Associates #633076 Report a problem | ||
| 3/23/2012 | Sold | $140,612-3%$64/sqft |
Source: Public Record Report a problem | ||
| 10/26/2011 | Listed for sale | $145,000-9.3%$66/sqft |
Source: isNowListed.com Report a problem | ||
| 10/12/2004 | Sold | $159,900$73/sqft |
Source: Public Record Report a problem | ||
Public tax history
| Year | Property taxes | Tax assessment |
|---|---|---|
| 2025 | $3,153 +2.1% | $49,660 +2.1% |
| 2024 | $3,087 +172.8% | $48,620 +157.5% |
| 2023 | $1,132 +14.8% | $18,880 +13.9% |
| 2022 | $986 +3.6% | $16,580 +3.4% |
| 2021 | $952 -4.3% | $16,040 -4.1% |
| 2020 | $995 +5% | $16,720 +4.6% |
| 2019 | $948 -1% | $15,980 -2.1% |
| 2018 | $958 -1.2% | $16,320 |
| 2017 | $969 | $16,320 +2.1% |
| 2016 | $969 -4.5% | $15,980 -51% |
| 2013 | $1,015 +53.6% | $32,620 +184.6% |
| 2003 | $661 | $11,460 |
| 2002 | $661 | $11,460 |
Find assessor info on the county website
Monthly payment
Est. payment
Payment breakdown
Explore the cost of this home by adjusting the details. Changes won't be saved.Climate risks
Neighborhood: Terrace Hills
Nearby schools
GreatSchools rating
- 3/10Olive J Dodge Elementary SchoolGrades: PK-5Distance: 0.7 mi
- 2/10Burns Middle SchoolGrades: 6-8Distance: 1.2 mi
- 4/10Murphy High SchoolGrades: 9-12Distance: 6.2 mi
Schools provided by the listing agent
- Elementary: Olive J Dodge
- Middle: Burns
- High: Murphy
Source: GCMLS. This data may not be complete. We recommend contacting the local school district to confirm school assignments for this home.
- $220,600-- bd1 ba1.9k sqft5458 Cross Creek Dr, Mobile, AL 36693Off Market
- $205,8003 bd2 ba1.8k sqft5466 Cross Creek Dr, Mobile, AL 36693Off Market

- $175,400-- bd1 ba1.7k sqft3063 Aspen Dr, Mobile, AL 36693Off Market
- $236,6003 bd1 ba1.9k sqft5454 Cross Creek Dr, Mobile, AL 36693Off Market
- $192,2003 bd2 ba1.5k sqft3059 Aspen Dr, Mobile, AL 36693Off Market
- $176,6003 bd1 ba1.9k sqft5461 Cross Creek Dr, Mobile, AL 36693Off Market
- $248,7004 bd2 ba2.2k sqft5459 Cross Creek Dr, Mobile, AL 36693Off Market
- $260,5004 bd2 ba2.2k sqft5459 Cross Creek Dr #1, Mobile, AL 36693Off Market
A local agent can set up tours, give advice and negotiate with sellers.
Similar homes
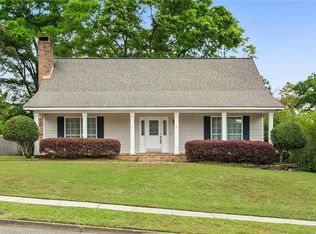
- $289,0003 bd3 ba1.9k sqft6104 Scenic West Dr, Mobile, AL 36693For Sale
 MLS ID #7752459, Tracey Goens, Elite Real Estate Solutions, LLC. GCMLS
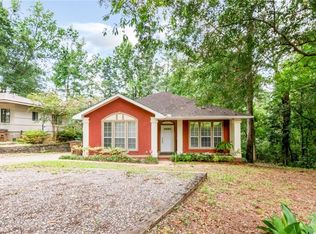
 - $255,0003 bd2 ba1.7k sqft5913 Antoine Rd, Mobile, AL 36693For Sale
 MLS ID #7809162, Kevin Loper, Roberts Brothers West. GCMLS
 - $289,9004 bd2 ba2.2k sqft2601 Wagon Wheel Dr, Mobile, AL 36695For Sale
 MLS ID #7781791, Michele Finney, Bellator Real Estate LLC Mobile. GCMLS
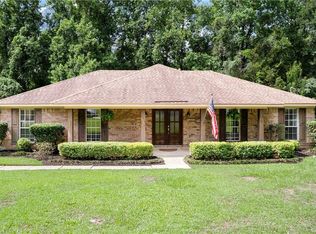
 - $290,0004 bd2 ba2k sqft7711 Creekwood Dr, Mobile, AL 36695For Sale
 MLS ID #7782085, Melissa Parker, Waters Edge Rlty Cntrl Baldwin. GCMLS
 - $368,3884 bd3 ba2.6k sqft6300 Hillcrest Oaks Dr, Mobile, AL 36693For SaleMLS ID #7789805, Marcile Sims, Keller Williams Mobile. GCMLS
- $295,0004 bd2 ba2k sqft3060 Scott Place Ct, Mobile, AL 36695For SaleMLS ID #7725124, Meachie Brand, IXL Real Estate North. GCMLS
- $285,0003 bd2 ba2.1k sqft1215 Richmond Ct, Mobile, AL 36695For SaleMLS ID #7793368, Catherine Vailes, Roberts Brothers TREC. GCMLS
- $329,9004 bd3 ba2.3k sqft2270 Moss Creek Ct, Mobile, AL 36695For SaleMLS ID #7787084, Timothy Tria, IXL Real Estate LLC. GCMLS
- $340,0004 bd2 ba2.6k sqft1675 Stonebridge Ct, Mobile, AL 36695For SaleMLS ID #7819632, Hon Nguyen Beck, Beck Properties Real Estate. GCMLS
- $269,9003 bd2 ba1.8k sqft1103 Hillcrest Xing E, Mobile, AL 36695For SaleMLS ID #7769386, Kula Gandy, Roberts Brothers West. GCMLS
- $307,0003 bd2 ba1.9k sqft1028 Cross Gates Pl, Mobile, AL 36609For SaleMLS ID #7756035, Becky Miller, Roberts Brothers TREC. GCMLS
- $330,0003 bd2 ba1.7k sqft4562 Cypress Park Dr, Mobile, AL 36619For SaleMLS ID #7812668, Destiny Cockrell, Keller Williams Mobile. GCMLS
- $285,0003 bd2 ba1.8k sqft7086 Crown Pointe Dr, Mobile, AL 36695For SaleMLS ID #7773127, Kelly Cummings, eXp The Cummings Company LLC. GCMLS
- $379,0004 bd3 ba2.7k sqft1310 Laval Ct, Mobile, AL 36693For SaleMLS ID #7717379, Angie Jackson, Hartley Real Estate. GCMLS
- $365,0004 bd3 ba2.4k sqft7681 Country Squire Dr, Mobile, AL 36695For SaleMLS ID #7816025, Sarah Nelson, Wellhouse Real Estate West LLC. GCMLS
- $339,9004 bd3 ba2.6k sqft7713 Bedford Ct, Mobile, AL 36695For SaleMLS ID #7773854, Angela Locklier, Blue Heron Realty. GCMLS
- $340,3904 bd4 ba2.7k sqft6770 Deanna Ct, Mobile, AL 36695For SaleMLS ID #7762765, Carrie Diamond, Diamond Properties. GCMLS
- $245,0003 bd3 ba1.9k sqft3254 Austin Dr, Mobile, AL 36695For SaleMLS ID #7734885, Charlcie Smallwood, Bastion Realty South Inc.. GCMLS
- $350,0004 bd2 ba2.1k sqft814 Pinemont Dr, Mobile, AL 36609For SaleMLS ID #7811253, Shabbir Hossain, Nexthome Star Real Estate. GCMLS
- $359,9004 bd2 ba2.3k sqft2845 Scott Plantation Dr E, Mobile, AL 36695For SaleMLS ID #7814666, Cathy Matter, RE/MAX Partners. GCMLS
