Stop looking, you've found it! Welcome to this well-maintained 3-bedroom, 2.5-bath two-story home offering approximately 3,232 square feet of finished quality living space, situated on one of the largest lots in beautiful Hitchcock Woods.
The gorgeous hardwood floors throughout the first floor create a warm and inviting atmosphere. The finished recreation room is an entertainer's dream, featuring a large wet bar with ample storage cabinets, accent lighting, two walls of custom built-in shelving, and comfortable carpeting. The lower level also includes a dedicated office with carpeting and additional storage space, providing the perfect setup for working from home, hobbies, or organization.
Recent updates include newer shingles, updated siding, some newer windows, and beautiful hardwood flooring. The garage features a custom staircase leading to the attic for additional storage, along with a durable epoxy-coated floor.
This exceptional home combines space, quality, and thoughtful updates in a highly desirable neighborhood.
Pending
$337,900
548 Squirrel Hill Dr, Youngstown, OH 44512
3beds
3,232sqft
Single Family Residence
Built in 1976
0.64 Acres Lot
$-- Zestimate®
$105/sqft
$-- HOA
What's special
Finished recreation roomAccent lightingComfortable carpetingSome newer windowsNewer shinglesUpdated siding
- 59 days |
- 60 |
- 0 |
Likely to sell faster than
Zillow last checked:
Listing updated:
Listed by:
Andrea Chianello 330-518-5545 achianello@zoominternet.net,
CENTURY 21 Lakeside Realty
Source: MLS Now,MLS#: 5219824 Originating MLS: Youngstown Columbiana Association of REALTORS
Originating MLS: Youngstown Columbiana Association of REALTORSFacts & features
Interior
Bedrooms & bathrooms
- Bedrooms: 3
- Bathrooms: 3
- Full bathrooms: 2
- 1/2 bathrooms: 1
- Main level bathrooms: 1
Bedroom
- Description: Flooring: Carpet
- Features: Window Treatments
- Level: Second
- Dimensions: 15 x 13
Bedroom
- Description: Flooring: Hardwood
- Features: Window Treatments
- Level: Second
- Dimensions: 14 x 12
Primary bathroom
- Description: Flooring: Carpet
- Features: Window Treatments
- Level: Second
- Dimensions: 17 x 11
Dining room
- Description: Flooring: Hardwood
- Features: Window Treatments
- Level: First
- Dimensions: 12 x 12
Eat in kitchen
- Description: Flooring: Hardwood
- Features: Window Treatments
- Level: First
- Dimensions: 25 x 11
Family room
- Description: Flooring: Hardwood
- Features: Bookcases, Fireplace, Window Treatments
- Level: First
- Dimensions: 17 x 13
Living room
- Description: Flooring: Hardwood
- Features: Window Treatments
- Level: First
- Dimensions: 22 x 14
Office
- Description: Flooring: Carpet
- Features: Built-in Features
- Level: Lower
- Dimensions: 12 x 11
Recreation
- Description: Flooring: Carpet
- Features: Wet Bar
- Level: Lower
- Dimensions: 31 x 24
Heating
- Forced Air, Gas
Cooling
- Central Air, Gas
Appliances
- Included: Dishwasher, Disposal, Microwave, Range, Refrigerator
- Laundry: Washer Hookup, Gas Dryer Hookup, In Basement, Laundry Tub, Sink
Features
- Breakfast Bar, Bookcases, Crown Molding, Entrance Foyer, Eat-in Kitchen, Kitchen Island, Pantry, Track Lighting, Bar
- Windows: Bay Window(s), Insulated Windows, Window Treatments
- Basement: Full,Concrete,Partially Finished,Storage Space,Walk-Up Access,Sump Pump
- Number of fireplaces: 1
- Fireplace features: Family Room
Interior area
- Total structure area: 3,232
- Total interior livable area: 3,232 sqft
- Finished area above ground: 2,064
- Finished area below ground: 1,168
Video & virtual tour
Property
Parking
- Total spaces: 2
- Parking features: Additional Parking, Attached, Direct Access, Driveway, Electricity, Garage, Garage Door Opener, Inside Entrance, Garage Faces Side
- Attached garage spaces: 2
Accessibility
- Accessibility features: Central Living Area
Features
- Levels: Two
- Stories: 2
- Patio & porch: Patio
- Exterior features: Outdoor Grill
- Has view: Yes
- View description: Neighborhood
Lot
- Size: 0.64 Acres
- Features: Back Yard, Front Yard, Interior Lot, Landscaped, Open Lot, Rectangular Lot
Details
- Parcel number: 291010110.000
Construction
Type & style
- Home type: SingleFamily
- Architectural style: Colonial
- Property subtype: Single Family Residence
Materials
- Vinyl Siding
- Foundation: Block
- Roof: Asphalt,Fiberglass,Shingle
Condition
- Updated/Remodeled
- Year built: 1976
Utilities & green energy
- Sewer: Public Sewer
- Water: Public
Community & HOA
Community
- Features: Curbs
- Subdivision: Hitchcock Woods
HOA
- Has HOA: No
Location
- Region: Youngstown
Financial & listing details
- Price per square foot: $105/sqft
- Tax assessed value: $220,050
- Annual tax amount: $3,305
- Date on market: 6/24/2026
- Cumulative days on market: 58 days
- Listing terms: Cash,Conventional,FHA,VA Loan
Estimated market value
Not available
Estimated sales range
Not available
Not available
Price history
| Date | Event | Price |
|---|---|---|
| 6/30/2026 | Pending sale | $337,900$105/sqft |
Source:  MLS Now #5219824 Report a problem MLS Now #5219824 Report a problem | ||
| 6/24/2026 | Listed for sale | $337,900$105/sqft |
Source: MLS Now #5219824 Report a problem | ||
Public tax history
| Year | Property taxes | Tax assessment |
|---|---|---|
| 2025 | $3,305 -2.8% | $77,020 |
| 2024 | $3,399 +0.4% | $77,020 |
| 2023 | $3,385 +13.9% | $77,020 +42% |
| 2022 | $2,971 -0.1% | $54,250 |
| 2021 | $2,973 -0.5% | $54,250 |
| 2020 | $2,988 -0.5% | $54,250 +8% |
| 2019 | $3,004 +0.7% | $50,240 |
| 2018 | $2,982 +13.5% | $50,240 |
| 2017 | $2,626 +2.9% | $50,240 +3.2% |
| 2016 | $2,551 +2% | $48,660 |
| 2015 | $2,500 -0.3% | $48,660 |
| 2014 | $2,507 +1.3% | $48,660 |
| 2013 | $2,475 +0.9% | $48,660 |
| 2012 | $2,453 +5.9% | $48,660 |
| 2011 | $2,317 -0.1% | $48,660 -10.3% |
| 2010 | $2,320 +3.9% | $54,250 |
| 2009 | $2,232 +4% | $54,250 |
| 2008 | $2,146 -15.8% | $54,250 |
| 2007 | $2,550 -0.2% | $54,250 |
| 2006 | $2,554 +8.4% | $54,250 +14.1% |
| 2005 | $2,355 -42% | $47,530 |
| 2003 | $4,061 +7.3% | -- |
| 2002 | $3,783 | -- |
| 2001 | $3,783 +1% | -- |
| 2000 | $3,745 | -- |
Find assessor info on the county website
Monthly payment
Est. payment
Payment breakdown
Explore the cost of this home by adjusting the details. Changes won't be saved.Climate risks
Neighborhood: 44512
Nearby schools
GreatSchools rating
- 8/10Stadium Drive Elementary SchoolGrades: K-3Distance: 0.6 mi
- 8/10Boardman Glenwood Middle SchoolGrades: 7-8Distance: 0.5 mi
- 7/10Boardman High SchoolGrades: 9-12Distance: 0.7 mi
Schools provided by the listing agent
- District: Boardman LSD - 5002
Source: MLS Now. This data may not be complete. We recommend contacting the local school district to confirm school assignments for this home.
- $272,7003 bd2 ba1.6k sqft556 Squirrel Hill Dr, Youngstown, OH 44512Off Market
- $306,0003 bd2 ba2.1k sqft540 Squirrel Hill Dr, Youngstown, OH 44512Off Market
- $242,8004 bd1 ba1.7k sqft564 Squirrel Hill Dr, Youngstown, OH 44512Off Market
- $240,3002 bd2 ba1.4k sqft7611 Red Fox Dr, Youngstown, OH 44512Off Market

- $247,0003 bd2 ba1.6k sqft7603 Red Fox Dr, Youngstown, OH 44512Sold
- $554,1005 bd3 ba6.1k sqft7584 Hitchcock Rd, Youngstown, OH 44512Off Market
- $347,5004 bd2 ba2.1k sqft7595 Red Fox Ct, Youngstown, OH 44512Off Market
- $295,0003 bd2 ba1.6k sqft7619 Red Fox Dr, Youngstown, OH 44512For Sale
A local agent can set up tours, give advice and negotiate with sellers.
A local lender can help you make sure your offer is ready when you are.
Similar homes
- $304,9004 bd3 ba2.3k sqft147 Mayflower Dr, Youngstown, OH 44512For Sale
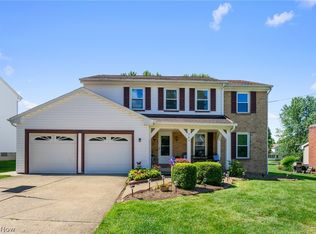 MLS ID #5221905, Nick Maglis, Berkshire Hathaway HomeServices Stouffer Realty. MLS Now
 - $349,9005 bd3 ba2.7k sqft321 Meadowbrook Ave, Youngstown, OH 44512For Sale
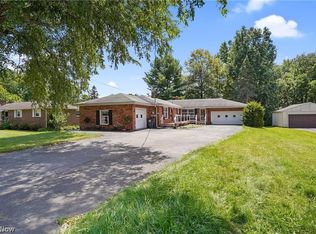 MLS ID #5186986, Holly Ritchie, Keller Williams Chervenic Rlty. MLS Now
 - $350,0003 bd4 ba2.1k sqft4812 Oak Knoll Dr, Youngstown, OH 44512For Sale
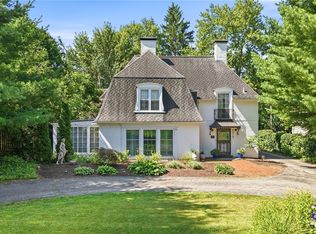 MLS ID #5226830, Melissa Birmingham, Burgan Real Estate. MLS Now
 - $364,9004 bd3 ba3.9k sqft123 Mayflower Dr, Youngstown, OH 44512For Sale
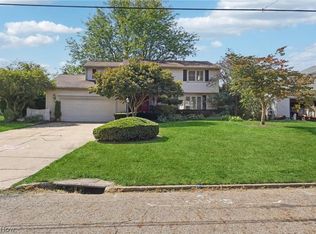 MLS ID #5173718, Bryan Spurlock, Howard Hanna. MLS Now
 - $279,5004 bd3 ba3.1k sqft680 Forestridge Dr, Youngstown, OH 44512For SaleMLS ID #5220908, Terra O'Brien, Burgan Real Estate. MLS Now
- $354,0004 bd3 ba2.9k sqft1495 Fredrickburg Dr, Diamond, OH 44412For SaleMLS ID #5218180, Beth Ann Castner, Dermotta Real Estate LLC. MLS Now
- $274,0004 bd2 ba2.3k sqft8488 Crystal Dr, Youngstown, OH 44512For SaleMLS ID #5233005, Haley Beachler, Burgan Real Estate. MLS Now
- $317,0003 bd3 ba1.9k sqft541 Stoneybrook Ln, Canfield, OH 44406For SaleMLS ID #5236556, Mary J Sims, Brokers Realty Group. MLS Now
- $260,0004 bd3 ba2k sqft8149 Glenwood Ave, Youngstown, OH 44512For SaleMLS ID #5221667, Diane L Kell, RE/MAX Edge Realty. MLS Now
- $277,0004 bd2 ba2.6k sqft437 Indianola Rd, Youngstown, OH 44512For SaleMLS ID #5225729, Holly Ritchie, Keller Williams Chervenic Rlty. MLS Now
- $330,0004 bd2 ba1.6k sqft2053 Walker Mill Rd, Poland, OH 44514For SaleMLS ID #5216334, Holly Ritchie, Keller Williams Chervenic Rlty. MLS Now
- $385,0003 bd2 ba2.6k sqft7645 Locust Ln, Poland, OH 44514For SaleMLS ID #5234376, Bobbi Seguin, Berkshire Hathaway HomeServices Stouffer Realty. MLS Now
- $425,0004 bd4 ba3k sqft675 Presidential Dr, Youngstown, OH 44512For SaleMLS ID #5177875, J.V. Merando, Klacik Real Estate. MLS Now
- $275,0004 bd2 ba2.2k sqft934 Larkridge Ave, Youngstown, OH 44512For SaleMLS ID #5215889, Jeri M Cameron, Berkshire Hathaway HomeServices Stouffer Realty. MLS Now
- $255,0003 bd2 ba2.2k sqft691 Oakridge Dr, Boardman, OH 44512For SaleMLS ID #5218775, Seth Warden, NextHome GO30 Realty. MLS Now
- $--3 bd3 ba2.8k sqft2248 Crestmont Dr, Girard, OH 44420AuctionAuction.com 2
- $400,0004 bd3 ba3.9k sqft2699 Morningside Pl, Poland, OH 44514For SaleMLS ID #5232671, Rochelle Arriola, Berkshire Hathaway HomeServices Stouffer Realty. MLS Now
- $240,0004 bd3 ba1.7k sqft461 Oakridge Dr, Youngstown, OH 44512For SaleMLS ID #5211932, Johnny Brost, Real of Ohio. MLS Now
- $295,0003 bd2 ba1.7k sqft1507 Tamarisk Trl, Youngstown, OH 44514For SaleMLS ID #5224212, Mitchell F McGuckin, Clark Carney Realty Group. MLS Now
- $385,0003 bd3 ba2.2k sqft3218 Hummingbird Hill Dr, Poland, OH 44514For SaleMLS ID #5225342, Kelly L Warren, Kelly Warren and Associates RE Solutions. MLS Now
