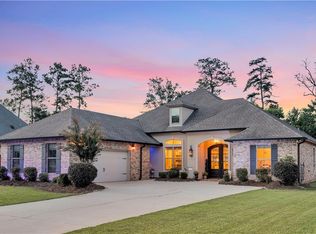
Welcome to this beautiful 4-bedroom, 3-bath home in the desirable Belle Point Subdivision! Thoughtfully designed with spacious living areas and an abundance of natural light, this home offers a warm blend of character, comfort, and timeless style. The large living area features wood-plank tray ceilings, a brick fireplace with a wood-beam mantel and built-ins, along with exposed brick walls and wood-beam accents that add distinctive charm throughout. Wood-look tile flooring flows seamlessly through the living spaces and primary bedroom. Custom plantation shutters add an elegant finishing touch throughout the home while providing excellent control of natural light and privacy. The spacious primary suite offers a relaxing retreat, while a dedicated office provides the perfect space for working from home or a quiet study. The fenced backyard offers privacy and room to enjoy the outdoors, complete with an outdoor kitchen that makes entertaining, weekend cookouts, and relaxing evenings a breeze. With its abundance of natural light, spacious layout, beautiful architectural details, and inviting indoor-outdoor living spaces, this Belle Point home is a must-see!
Accepting backups
$530,000
549 Belle Pointe Loop, Madisonville, LA 70447
4beds
2,578sqft
Single Family Residence, Residential
Built in 2017
0.32 Acres Lot
$-- Zestimate®
$206/sqft
$42/mo HOA
What's special
Fenced backyardCustom plantation shuttersWood-plank tray ceilingsDedicated officeBeautiful architectural detailsSpacious primary suiteOutdoor kitchen
- 6 days
- 424
- 32
Zillow last checked:
Listing updated:
Listed by:
Russ Vegas,
Blue Heron Realty 985-792-7350
Source: ROAM MLS,MLS#: 2026016692
Facts & features
Interior
Bedrooms & bathrooms
- Bedrooms: 4
- Bathrooms: 3
- Full bathrooms: 3
Rooms
- Room types: Bedroom, Primary Bedroom, Den, Dining Room, Kitchen, Office
Primary bedroom
- Features: En Suite Bath, Walk-In Closet(s)
- Level: First
- Area: 240
- Dimensions: 16 x 15
Bedroom 1
- Level: First
- Area: 146.25
- Width: 12.5
Bedroom 2
- Level: First
- Area: 188.8
- Width: 16
Bedroom 3
- Level: First
- Area: 152.1
- Width: 13
Dining room
- Level: First
- Area: 143.75
Kitchen
- Level: First
- Area: 276
- Dimensions: 23 x 12
Office
- Level: First
- Area: 60.8
- Width: 8
Heating
- Central
Cooling
- Central Air
Features
- Ceiling 9'+, Tray Ceiling(s)
- Has fireplace: Yes
- Fireplace features: Gas Log
Interior area
- Total structure area: 3,466
- Total interior livable area: 2,578 sqft
Property
Parking
- Parking features: Garage
- Has garage: Yes
Features
- Stories: 1
- Patio & porch: Covered, Patio
- Exterior features: Outdoor Kitchen
- Fencing: Full
Lot
- Size: 0.32 Acres
- Dimensions: 90 x 156 x 89 x 156
Details
- Parcel number: 9805
- Special conditions: Standard
Construction
Type & style
- Home type: SingleFamily
- Architectural style: Traditional
- Property subtype: Single Family Residence, Residential
Materials
- Brick Siding, Brick, Stucco
- Foundation: Slab
Condition
- New construction: No
- Year built: 2017
Utilities & green energy
- Gas: Atmos
- Sewer: Public Sewer
- Water: Public
Community & HOA
Community
- Subdivision: Belle Pointe
HOA
- Has HOA: Yes
- HOA fee: $500 annually
Location
- Region: Madisonville
Financial & listing details
- Price per square foot: $206/sqft
- Tax assessed value: $393,554
- Annual tax amount: $3,717
- Price range: $530K - $530K
- Date on market: 9/10/2026
- Listing terms: Cash,Conventional,FHA,FMHA/Rural Dev,VA Loan
Estimated market value
Not available
Estimated sales range
Not available
Not available
Price history
| Date | Event | Price |
|---|---|---|
| 9/12/2026 | Pending sale | $530,000$206/sqft |
Source:  ROAM MLS #2026016692 Report a problem ROAM MLS #2026016692 Report a problem | ||
| 9/10/2026 | Listed for sale | $530,000+25.3%$206/sqft |
Source: ROAM MLS #2026016692 Report a problem | ||
| 10/8/2019 | Sold | -- |
Source:  GSREIN #2213150 Report a problem GSREIN #2213150 Report a problem | ||
| 8/31/2019 | Listed for sale | $423,000$164/sqft |
Source: Rutter Realty, LLC #2213150 Report a problem | ||
| 8/30/2019 | Pending sale | $423,000$164/sqft |
Source: Rutter Realty, LLC #2213150 Report a problem | ||
| 7/12/2019 | Listed for sale | $423,000$164/sqft |
Source: Rutter Realty, LLC #2213150 Report a problem | ||
| 4/5/2018 | Sold | -- |
Source: GSREIN #2127407 Report a problem | ||
Public tax history
| Year | Property taxes | Tax assessment |
|---|---|---|
| 2025 | $3,717 -2.4% | $39,355 |
| 2024 | $3,809 +10.8% | $39,355 +15.7% |
| 2023 | $3,437 | $34,011 |
| 2022 | $3,437 +0.2% | $34,011 |
| 2021 | $3,430 -0.3% | $34,011 |
| 2020 | $3,439 -23.4% | $34,011 +1.3% |
| 2019 | $4,492 +62.4% | $33,580 +62.5% |
| 2018 | $2,767 +469.7% | $20,660 +473.9% |
| 2017 | $486 -0.4% | $3,600 |
| 2016 | $488 | $3,600 +0.8% |
| 2015 | $488 -1.4% | $3,570 |
| 2014 | $495 +1.1% | $3,570 |
| 2013 | $489 | $3,570 |
Find assessor info on the county website
Monthly payment
Est. payment
Payment breakdown
Explore the cost of this home by adjusting the details. Changes won't be saved.Climate risks
Neighborhood: 70447
Nearby schools
Schools provided by the listing agent
- District: St Tammany Parish
Source: ROAM MLS. This data may not be complete. We recommend contacting the local school district to confirm school assignments for this home.
- $509,600-- bd-- ba2.6k sqft553 Belle Pointe Loop, Madisonville, LA 70447Off Market
- $--4 bd3 ba2.7k sqft545 Belle Pointe Loop, Madisonville, LA 70447Sold

- $488,600-- bd-- ba2.5k sqft557 Belle Pointe Loop, Madisonville, LA 70447Off Market
- $468,300-- bd-- ba2.5k sqft541 Belle Pointe Loop, Madisonville, LA 70447Off Market

Similar homes
- $550,0004 bd3 ba2.8k sqft512 Kristian Ct, Madisonville, LA 70447For Sale
 MLS ID #2568000, Michael Stawski, United Real Estate Partners LLC. GSREIN
 - $529,0004 bd3 ba2.5k sqft1248 Sweet Clover Way, Madisonville, LA 70447For Sale
 MLS ID #2551721, John Romano, Compass Mandeville. GSREIN
 - $499,0004 bd3 ba2.4k sqft4073 Oak Bend Ln, Madisonville, LA 70447For Sale
 MLS ID #2496521, Sharon Latino, Keller Williams Realty Services. GSREIN
 - $575,0004 bd3 ba2.7k sqft1264 Sweet Clover Way, Madisonville, LA 70447For Sale
 MLS ID #2565303, Deborah Relle, Select Living LLC. GSREIN
 - $410,0003 bd3 ba2.2k sqft114 Woodthrush Dr, Madisonville, LA 70447For SaleMLS ID #2576410, Lindsey McDaniel, REMAX ALLIANCE. GSREIN
- $460,0004 bd3 ba2.6k sqft612 English Oak Dr, Madisonville, LA 70447For SaleMLS ID #2566977, Rob Davis, The W Group Real Estate LLC. GSREIN
- $515,0004 bd3 ba2.3k sqft604 Blue Heron Ln, Madisonville, LA 70447For SaleMLS ID #2563172, Carol Upton-Sieverding, Compass Mandeville. GSREIN
- $510,0004 bd3 ba2.4k sqft1712 Audubon Pkwy, Madisonville, LA 70447For SaleMLS ID #2566665, Stacia Lamulle, 1 Percent Lists Premier. GSREIN
- $509,0005 bd3 ba2.6k sqft644 English Oak Dr, Madisonville, LA 70447For SaleMLS ID #2560683, Doneva Halphen, Homesmart Realty South. GSREIN
- $399,0004 bd3 ba2.1k sqft2045 White Myrtle Dr, Madisonville, LA 70447For SaleMLS ID #2572262, Allison Vencil, Compass Mandeville. GSREIN
- $455,0004 bd2 ba2.1k sqft2037 White Dove Dr, Madisonville, LA 70447For SaleMLS ID #2573792, Anna Bottolfs, United Real Estate Partners. GSREIN
- $411,0004 bd2 ba2.1k sqft1249 Fox Sparrow Loop, Madisonville, LA 70447For SaleMLS ID #2560951, Darlene Gurievsky, Berkshire Hathaway HomeServices Preferred, REALTOR. GSREIN
- $557,0004 bd3 ba2.3k sqft4032 Cypress Point Dr, Covington, LA 70433For SaleMLS ID #2576312, Alice McNeely, REVE, REALTORS. GSREIN
- $599,9004 bd3 ba2.4k sqft1613 Sweet Pea Ct, Madisonville, LA 70447New ConstructionMLS ID #2557970, Carol Upton-Sieverding, Compass Mandeville. GSREIN
- $445,0004 bd3 ba2.2k sqft1013 Cypress Crossing Dr, Madisonville, LA 70447For SaleMLS ID #2572940, Brooke Loescher Torres, Weichert, Realtors- Loescher Properties. GSREIN
- $534,9004 bd4 ba3k sqft135 Amelia Ln, Covington, LA 70433For Sale
 MLS ID #2026005350, Carly Cefalu, Keystone Residential. ROAM MLS
 - $450,0004 bd3 ba2.5k sqft1508 Petite Ct, Covington, LA 70433For SaleMLS ID #2576727, Katherine Modeen, McEnery Residential, LLC. GSREIN
- $549,9004 bd3 ba3k sqft1312 Avenue Lacroix, Covington, LA 70433For SaleMLS ID #2026015050, Brandon Escue, Omni Realty Partners. ROAM MLS
- $634,9004 bd4 ba2.7k sqft7037 Bald Eagle Cir, Madisonville, LA 70447For SaleMLS ID #2571801, Cody Currier, 1 Percent Lists. GSREIN
- $500,0005 bd3 ba2.4k sqft7104 Green Heron Dr, Madisonville, LA 70447For SaleMLS ID #2570982, Lynnette Boudet, Compass Mandeville. GSREIN
