Discover quality new construction in North Georgia with this three-bedroom, two-bathroom home situated on a generous .81-acre lot. The thoughtfully designed floor plan features an open living area accented by a coffered ceiling, creating a welcoming space with distinctive architectural detail. A separate laundry room, mudroom, and two-car garage add convenience and functionality. Offering space, quality, and an attractive price point, this home is ready to welcome its first owner. Schedule your private showing today! 50 Tommy Ln is also available (MLS #1541564). Interior pictures are representative and finishes may slightly vary.
New construction
$325,000
55 Tommy Ln, Rossville, GA 30741
3beds
1,416sqft
Single Family Residence
Built in 2026
0.81 Acres Lot
$-- Zestimate®
$230/sqft
$-- HOA
What's special
Two-car garageThree-bedroom two-bathroom homeThoughtfully designed floor planSeparate laundry roomCoffered ceiling
- 2 days
- 204
- 14
Zillow last checked:
Listing updated:
Listed by:
Lisa Wildenberg 423-645-0475,
Benchmark Realty LLC
Source: Greater Chattanooga Realtors,MLS#: 1542038
Facts & features
Interior
Bedrooms & bathrooms
- Bedrooms: 3
- Bathrooms: 2
- Full bathrooms: 2
Heating
- Central
Cooling
- Central Air
Appliances
- Included: Dishwasher, Free-Standing Electric Range, Microwave, Water Heater
- Laundry: Laundry Room
Features
- Flooring: Vinyl
- Has basement: No
- Has fireplace: Yes
- Fireplace features: Electric
Interior area
- Total structure area: 1,416
- Total interior livable area: 1,416 sqft
- Finished area above ground: 1,416
Property
Parking
- Total spaces: 2
- Parking features: Driveway, Garage Faces Front
- Attached garage spaces: 2
Features
- Patio & porch: Patio
- Exterior features: None
Lot
- Size: 0.81 Acres
Details
- Parcel number: Part Of Parcel 0002e10
Construction
Type & style
- Home type: SingleFamily
- Property subtype: Single Family Residence
Materials
- HardiPlank Type, Vinyl Siding
- Foundation: Block
- Roof: Shingle
Condition
- New construction: Yes
- Year built: 2026
Utilities & green energy
- Sewer: Public Sewer
- Water: Public
- Utilities for property: Electricity Connected, Sewer Connected, Water Connected
Community & HOA
Community
- Subdivision: Emerald Hgts
HOA
- Has HOA: No
Location
- Region: Rossville
Financial & listing details
- Price per square foot: $230/sqft
- Date on market: 9/3/2026
- Listing terms: Cash,Conventional,FHA,VA Loan
Estimated market value
Not available
Estimated sales range
Not available
Not available
Price history
| Date | Event | Price |
|---|---|---|
| 9/3/2026 | Listed for sale | $325,000$230/sqft |
Source: Greater Chattanooga Realtors #1542038 Report a problem | ||
Public tax history
Tax history is unavailable.
Monthly payment
Est. payment
Payment breakdown
Explore the cost of this home by adjusting the details. Changes won't be saved.Climate risks
Neighborhood: 30741
Nearby schools
Schools provided by the listing agent
- Elementary: Cloud Springs Elementary
- Middle: Lakeview Middle
- High: Lakeview-Ft. Oglethorpe
Source: Greater Chattanooga Realtors. This data may not be complete. We recommend contacting the local school district to confirm school assignments for this home.

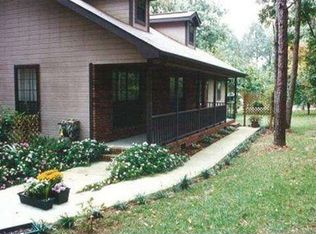
Similar homes
- $335,0003 bd2 ba1.4k sqft60 Tommy Ln, Rossville, GA 30741New Construction
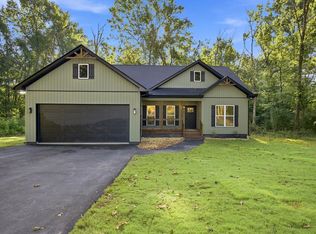 MLS ID #1541768, Lisa Wildenberg. Greater Chattanooga Realtors
 - $325,0003 bd2 ba1.4k sqft50 Tommy Ln, Rossville, GA 30741New Construction
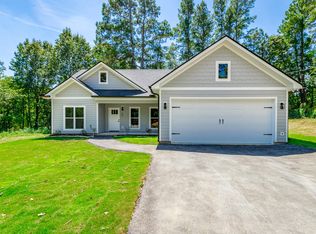 MLS ID #1541564, Lisa Wildenberg. Greater Chattanooga Realtors
 - $325,0003 bd2 ba1.6k sqft77 Peachstone Ln, Rossville, GA 30741For Sale
 MLS ID #1541955, Eric Tidmore. Greater Chattanooga Realtors
 - $285,0003 bd2 ba1.3k sqft602 Colony Cir, Fort Oglethorpe, GA 30742For Sale
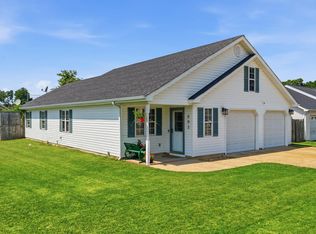 MLS ID #1542120, Jennifer Nelis. Greater Chattanooga Realtors
 - $279,5004 bd3 ba1.5k sqft385 Cross St, Rossville, GA 30741For Sale
 MLS ID #7826143, Trevor Smith, Your Home Sold Guaranteed Realty Trevor Smith Team. FMLS GA
