Welcome to this beautiful home in Fort Worth's sought-after Westside, located in the desirable 76107 area. Offering 3 bedrooms, 3 full bathrooms, a dedicated office, a rare four-car garage, and a thoughtfully designed floor plan, this home combines timeless style with everyday functionality.
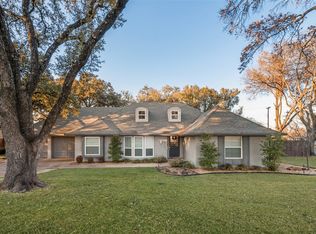
Situated on a corner lot with a semicircular driveway, the home offers attractive curb appeal and ample guest parking. Inside, the spacious living room flows seamlessly into the kitchen, where a large center island creates the perfect gathering space for everyday living and entertaining. A separate formal dining room is ideal for hosting holidays and dinner parties, while the dedicated office provides an ideal work-from-home setting.
The first-floor primary suite features a spacious bedroom, ensuite bath, and generous walk-in closet.
Step outside to the covered patio with a large fire pit, creating an inviting space to relax or entertain year-round.
Conveniently located with easy access to major highways, Camp Bowie, Fort Worth's Cultural District, downtown Fort Worth, shopping, grocery stores, restaurants, schools, and everyday conveniences, this home offers an exceptional opportunity to enjoy one of Fort Worth's most desirable areas.
Pending
$950,000
5500 Collinwood Ave, Fort Worth, TX 76107
3beds
2,621sqft
:
Get pre-qualifiedN/A
Single Family Residence
Built in 2019
6,250 Square Feet Lot
$939,100 Zestimate®
$362/sqft
$-- HOA
What's special
Dedicated officeSeparate formal dining roomSpacious bedroomRare four-car garageThoughtfully designed floor planCorner lotGenerous walk-in closet
- 45 days |
- 161 |
- 5 |
Zillow last checked:
Listing updated:
Listed by:
John Zimmerman 0437098 817-247-6464,
Compass RE Texas, LLC 214-814-8100,
Kalee Perry 0830450 817-372-9886,
Compass RE Texas, LLC
Source: NTREIS,MLS#: 21307866
Facts & features
Interior
Bedrooms & bathrooms
- Bedrooms: 3
- Bathrooms: 3
- Full bathrooms: 3
Primary bedroom
- Features: Closet Cabinetry, Ceiling Fan(s), Dual Sinks, En Suite Bathroom, Garden Tub/Roman Tub, Walk-In Closet(s)
- Level: First
- Dimensions: 13 x 16
Bedroom
- Features: Ceiling Fan(s)
- Level: Second
- Dimensions: 13 x 11
Bedroom
- Features: Ceiling Fan(s)
- Level: Second
- Dimensions: 12 x 12
Primary bathroom
- Features: Built-in Features, Closet Cabinetry, Dual Sinks, En Suite Bathroom, Garden Tub/Roman Tub, Stone Counters, Separate Shower
- Level: First
- Dimensions: 13 x 17
Dining room
- Level: First
- Dimensions: 12 x 13
Family room
- Level: Second
- Dimensions: 13 x 11
Kitchen
- Features: Built-in Features, Eat-in Kitchen, Granite Counters, Kitchen Island, Pantry, Walk-In Pantry
- Level: First
- Dimensions: 17 x 14
Living room
- Features: Ceiling Fan(s), Fireplace
- Level: First
- Dimensions: 17 x 17
Office
- Features: Built-in Features
- Level: First
- Dimensions: 13 x 11
Utility room
- Features: Built-in Features, Utility Room
- Level: First
- Dimensions: 8 x 6
Heating
- Central
Cooling
- Central Air
Appliances
- Included: Dishwasher, Electric Oven, Gas Cooktop, Disposal, Microwave, Refrigerator
- Laundry: Washer Hookup, Electric Dryer Hookup, Laundry in Utility Room
Features
- Dry Bar, Granite Counters, Kitchen Island, Open Floorplan, Pantry, Walk-In Closet(s)
- Flooring: Carpet, Hardwood, Tile
- Windows: Shutters
- Has basement: No
- Number of fireplaces: 2
- Fireplace features: Gas, Living Room
Interior area
- Total interior livable area: 2,621 sqft
Video & virtual tour
Property
Parking
- Total spaces: 4
- Parking features: Driveway, Epoxy Flooring, Garage, Garage Door Opener, Kitchen Level
- Attached garage spaces: 4
Features
- Levels: Two
- Stories: 2
- Patio & porch: Patio, Side Porch, Covered
- Exterior features: Fire Pit
- Pool features: None
- Fencing: Back Yard,Fenced,Privacy
Lot
- Size: 6,250 Square Feet
- Features: Corner Lot
Details
- Parcel number: 00476862
Construction
Type & style
- Home type: SingleFamily
- Architectural style: Contemporary/Modern,Detached
- Property subtype: Single Family Residence
Materials
- Brick
- Foundation: Slab
- Roof: Shingle
Condition
- Year built: 2019
Utilities & green energy
- Sewer: Public Sewer
- Water: Public
- Utilities for property: Sewer Available, Water Available
Community & HOA
Community
- Security: Security System
- Subdivision: Chamberlain Arlington Heights 1st
HOA
- Has HOA: No
Location
- Region: Fort Worth
Financial & listing details
- Price per square foot: $362/sqft
- Tax assessed value: $687,000
- Annual tax amount: $15,039
- Date on market: 6/21/2026
- Cumulative days on market: 39 days
Estimated market value
$939,100
$892,000 - $986,000
$3,865/mo
Price history
| Date | Event | Price |
|---|---|---|
| 7/23/2026 | Pending sale | $950,000$362/sqft |
Source: NTREIS #21307866 Report a problem | ||
| 6/28/2026 | Contingent | $950,000$362/sqft |
Source: NTREIS #21307866 Report a problem | ||
| 6/21/2026 | Listed for sale | $950,000$362/sqft |
Source: NTREIS #21307866 Report a problem | ||
Public tax history
| Year | Property taxes | Tax assessment |
|---|---|---|
| 2025 | $15,039 -10.6% | $687,000 -8.4% |
| 2024 | $16,829 -9.3% | $750,000 -8.5% |
| 2023 | $18,555 +64.1% | $820,000 +88.5% |
| 2022 | $11,308 -3.3% | $435,000 |
| 2021 | $11,693 +2.7% | $435,000 +4.8% |
| 2020 | $11,384 +110.7% | $415,000 +103.3% |
| 2019 | $5,402 -47.9% | $204,095 -45.9% |
| 2018 | $10,377 -13.1% | $377,230 -12% |
| 2017 | $11,935 +24.1% | $428,568 +26.3% |
| 2016 | $9,614 +12.9% | $339,355 +13.1% |
| 2015 | $8,515 | $300,000 |
| 2014 | $8,515 | $300,000 -0.1% |
| 2013 | -- | $300,400 -2.2% |
| 2012 | -- | $307,100 +8.5% |
| 2011 | -- | $283,100 +5.8% |
| 2010 | -- | $267,700 -2.6% |
| 2009 | -- | $274,900 |
| 2008 | -- | $274,900 +58.2% |
| 2007 | -- | $173,800 +3.1% |
| 2006 | -- | $168,500 |
| 2005 | -- | $168,500 +12.6% |
| 2004 | -- | $149,700 +8.8% |
| 2003 | -- | $137,600 +12% |
| 2002 | -- | $122,900 +4.2% |
| 2001 | -- | $118,000 +12.1% |
| 2000 | -- | $105,300 |
Find assessor info on the county website
Monthly payment
Est. payment
Payment breakdown
Explore the cost of this home by adjusting the details. Changes won't be saved.Climate risks
Neighborhood: West Byers
Nearby schools
GreatSchools rating
- 5/10M L Phillips Elementary SchoolGrades: PK-5Distance: 1.5 mi
- 3/10Monnig Middle SchoolGrades: 6-8Distance: 1.5 mi
- 3/10Arlington Heights High SchoolGrades: 9-12Distance: 1.2 mi
Schools provided by the listing agent
- Elementary: Phillips M
- Middle: Monnig
- High: Arlington Heights
- District: Fort Worth ISD
Source: NTREIS. This data may not be complete. We recommend contacting the local school district to confirm school assignments for this home.
- $1,103,6003 bd4 ba3.5k sqft5504 Collinwood Ave, Fort Worth, TX 76107Off Market
- $534,1003 bd2 ba2.2k sqft5510 Collinwood Ave, Fort Worth, TX 76107Off Market
- $259,5384 bd2 ba3.6k sqft5436 Collinwood Ave APT B, Fort Worth, TX 76107Off Market
- $243,5994 bd2 ba3.2k sqft5436 Collinwood Ave APT C, Fort Worth, TX 76107Off Market
- $11 bd1 ba-- sqft5432 Collinwood Ave, Fort Worth, TX 76107Off Market
- $703,9004 bd2 ba3.6k sqft5436 Collinwood Ave APT B, Fort Worth, TX 76107Off Market
- $406,700-- bd-- ba-- sqft5432 Collinwood Ave, Fort Worth, TX 76107Off Market
- $675,2004 bd2 ba3.2k sqft5436 Collinwood Ave APT C, Fort Worth, TX 76107Off Market
A local agent can set up tours, give advice and negotiate with sellers.
Similar homes
- $910,5003 bd3 ba2.3k sqft1512 Northcrest Ct, Fort Worth, TX 76107For Sale
 MLS ID #21277662, Melisa Crooks. NTREIS
 - $839,9994 bd4 ba2.9k sqft6500 Dakar Rd W, Fort Worth, TX 76116For Sale
 MLS ID #21175359, Grecia Garza. NTREIS
 - $559,0003 bd3 ba2.1k sqft322 Templeton Dr, Fort Worth, TX 76107For Sale
 MLS ID #21314476, Sydney dauphin. NTREIS
 - $929,0004 bd4 ba3.3k sqft245 Wimberley Dr, Haslet, TX 76052For Sale
 MLS ID #21305466, Amy Floyd. NTREIS
 - $975,0004 bd5 ba3.7k sqft321 Wimberley Dr, Haslet, TX 76052For SaleMLS ID #21351393, Tammy Flynn. NTREIS
- $569,9004 bd4 ba2.5k sqft302 Nursery Ln #104, Fort Worth, TX 76114For SaleMLS ID #21335445, Debbie Seidler. NTREIS
- $529,0003 bd4 ba1.9k sqft3711 Byers Ave, Fort Worth, TX 76107For SaleMLS ID #21255504, John Zimmerman. NTREIS
- $649,9002 bd2 ba1.3k sqft833 N Bailey Ave, Fort Worth, TX 76107For SaleMLS ID #21342613, Danette Ewoldt. NTREIS
- $925,0004 bd3 ba3.7k sqft413 Kestrel Ct, Aledo, TX 76008For SaleMLS ID #21331533, Carley Moore. NTREIS
- $987,6504 bd5 ba3.5k sqft1713 Prairie Ridge Rd, Aledo, TX 76008For SaleMLS ID #21285388, Jose Ixchu. NTREIS
- $849,0004 bd5 ba3.9k sqft1713 Roundtree Cir E, Aledo, TX 76008For SaleMLS ID #21274828, Adrianne Holland. NTREIS
- $995,0004 bd3 ba2.6k sqft7466 Bent Trl, Mansfield, TX 76063For SaleMLS ID #21291426, Keri Hafner. NTREIS
- $749,9004 bd3 ba3.2k sqft1255 Greg St, Greg, TX 76020For SaleMLS ID #21343166, Letty Berry. NTREIS
- $525,0003 bd4 ba2.2k sqft520 Sheer Bliss Ln, Fort Worth, TX 76114For SaleMLS ID #21310272, Whitney Rodriguez. NTREIS
- $950,0004 bd4 ba3.8k sqft6504 Cimmaron Trl, Colleyville, TX 76034For SaleMLS ID #21323698, Sophie Diaz. NTREIS
- $774,5004 bd3 ba2.8k sqft317 Singing Quail Trl, Haslet, TX 76052For SaleMLS ID #21313134, Brad Piper. NTREIS
- $899,0005 bd3 ba3.5k sqft224 Bearclaw Cir, Aledo, TX 76008For SaleMLS ID #21208311, Julie Baumgartner. NTREIS
- $1,149,5004 bd4 ba3.5k sqft8621 Colina Ter, Benbrook, TX 76126For SaleMLS ID #21284029, John Zimmerman. NTREIS
- $585,0004 bd4 ba3k sqft7401 Winterbloom Way, Fort Worth, TX 76123For SaleMLS ID #21294901, Nicky Angelo. NTREIS
- $749,5004 bd4 ba2.8k sqft109 Aledo Pointe Dr, Aledo, TX 76008For SaleMLS ID #21267327, Allan White. NTREIS
