Discover a sleek and elegant retreat in the heart of Friendship Heights, where luxury meets comfort in this stunning 1-bedroom, 1-bathroom apartment at the prestigious Willoughby of Chevy Chase. Spanning 871 square feet, this beautifully updated unit boasts an open floor plan that seamlessly blends style and functionality. Welcome to this beautiful home that invites you into an open gourmet kitchen, complete with upgraded countertops, an oversized island for entertaining, high-end appliances including a gas range and a pantry for extra storage. The spacious living and dining areas, with wall to wall windows and skyline views, are perfect for entertaining or enjoying quiet evenings at home. The large bedroom features a generous walk-in closet that offers ample storage, while the spa-like bathroom features a luxurious walk-in shower. Enjoy the convenience of an attached underground garage (space 387 on G4) and the peace of mind provided by living in a 24-hour secure building. The community amenities are unparalleled, featuring an outdoor pool, fitness center, party room, library, convenience store, a concierge front desk service and free shuttle service through Friendship Village to local shops and transportation. With Metro and bus service around the corner, this home gives you easy access to the many culture and dining options of the city. Convenient to medical care with both 5454 and 5330 Wisconsin Avenue so close by. In addition Whole Foods, Bloomingdales, Trader Joe's, Total Wine, Clyde's and so much more are just down the street.
Under contract
$300,000
5500 Friendship Blvd APT 1928N, Chevy Chase, MD 20815
1beds
871sqft
Condominium
Built in 1968
-- sqft lot
$299,800 Zestimate®
$344/sqft
$925/mo HOA
What's special
Beautifully updated unitGenerous walk-in closetAttached underground garageLuxurious walk-in showerWall to wall windowsOutdoor poolLarge bedroom
- 18 days
- 88
- 5
Likely to sell faster than
Zillow last checked:
Listing updated:
Listed by:
Linda Norman 301-602-6111,
Compass (301) 304-8444
Source: Bright MLS,MLS#: MDMC2257624
Facts & features
Interior
Bedrooms & bathrooms
- Bedrooms: 1
- Bathrooms: 1
- Full bathrooms: 1
- Main level bathrooms: 1
- Main level bedrooms: 1
Rooms
- Room types: Living Room, Kitchen, Bedroom 1, Bathroom 1
Bedroom 1
- Features: Attached Bathroom, Flooring - Luxury Vinyl Plank, Lighting - Wall sconces, Walk-In Closet(s), Window Treatments
- Level: Main
Bathroom 1
- Features: Bathroom - Walk-In Shower
- Level: Main
Kitchen
- Features: Breakfast Bar, Countertop(s) - Quartz, Dining Area, Flooring - Luxury Vinyl Plank, Kitchen Island, Kitchen - Gas Cooking, Lighting - Pendants, Pantry
- Level: Main
Living room
- Features: Flooring - Luxury Vinyl Plank, Window Treatments
- Level: Main
Heating
- Convector, Natural Gas
Cooling
- Convector, Electric
Appliances
- Included: Disposal, Exhaust Fan, Oven/Range - Gas, Cooktop, Dishwasher, Microwave, Refrigerator, Gas Water Heater
- Laundry: Common Area
Features
- Walk-In Closet(s), Open Floorplan, Kitchen - Gourmet, Dining Area, Kitchen Island, Upgraded Countertops, Bar, Bathroom - Walk-In Shower, Pantry, Combination Dining/Living
- Flooring: Hardwood
- Windows: Casement, Window Treatments
- Has basement: No
- Has fireplace: No
Interior area
- Total structure area: 871
- Total interior livable area: 871 sqft
- Finished area above ground: 871
- Finished area below ground: 0
Property
Parking
- Total spaces: 1
- Parking features: Underground, Attached
- Attached garage spaces: 1
Accessibility
- Accessibility features: None
Features
- Levels: One
- Stories: 1
- Pool features: Community
Lot
- Features: Urban
Details
- Additional structures: Above Grade, Below Grade
- Additional parcels included: 387
- Parcel number: 160702196277
- Zoning: NA
- Special conditions: Standard
Construction
Type & style
- Home type: Condo
- Architectural style: Contemporary
- Property subtype: Condominium
- Attached to another structure: Yes
Materials
- Concrete
- Roof: Unknown
Condition
- Very Good
- New construction: No
- Year built: 1968
- Major remodel year: 2019
Utilities & green energy
- Sewer: Public Sewer
- Water: Public
Community & HOA
Community
- Features: Pool
- Security: Desk in Lobby, 24 Hour Security, Carbon Monoxide Detector(s), Main Entrance Lock, Monitored, Smoke Detector(s)
- Condo and coop fee: $925 monthly
- Subdivision: Friendship Heights
HOA
- Has HOA: No
- Amenities included: Community Center, Convenience Store, Concierge, Elevator(s), Fitness Center, Library, Pool, Party Room, Security
- Services included: Air Conditioning, Electricity, Maintenance Structure, Gas, Heat, Maintenance Grounds, Insurance, Pool(s), Recreation Facility, Reserve Funds, Sewer, Snow Removal, Trash, Parking Fee
- HOA name: Willoughby Of Ch Ch Codm
Location
- Region: Chevy Chase
- Municipality: FRIENDSHIP HEIGHTS
Financial & listing details
- Price per square foot: $344/sqft
- Tax assessed value: $280,000
- Annual tax amount: $3,377
- Date on market: 9/30/2026
- Listing agreement: Exclusive Right To Sell
- Listing terms: Conventional,FHA,VA Loan
- Inclusions: Parking Space Included.
- Ownership: Condominium
Estimated market value
$299,800
$285,000 - $315,000
$2,415/mo
Price history
| Date | Event | Price |
|---|---|---|
| 10/3/2026 | Contingent | $300,000$344/sqft |
Source:  Bright MLS #MDMC2257624 Report a problem Bright MLS #MDMC2257624 Report a problem | ||
| 9/30/2026 | Listed for sale | $300,000-21.5%$344/sqft |
Source: Bright MLS #MDMC2257624 Report a problem | ||
| 5/1/2019 | Sold | $382,000-4.5%$439/sqft |
Source: Public Record Report a problem | ||
| 3/12/2019 | Pending sale | $399,900$459/sqft |
Source: Long & Foster Real Estate, Inc. #MDMC489540 Report a problem | ||
| 2/18/2019 | Listed for sale | $399,900$459/sqft |
Source: Long & Foster Real Estate, Inc. #MDMC489540 Report a problem | ||
| 2/11/2019 | Pending sale | $399,900$459/sqft |
Source: Long & Foster Real Estate, Inc. #MDMC489540 Report a problem | ||
| 1/27/2019 | Listed for sale | $399,900+29%$459/sqft |
Source: Long & Foster Real Estate, Inc. #MDMC489540 Report a problem | ||
| 2/21/2017 | Sold | $310,000-4.6%$356/sqft |
Source: Public Record Report a problem | ||
| 12/8/2016 | Listed for sale | $325,000+6.6%$373/sqft |
Source: Compass #MC9822276 Report a problem | ||
| 6/27/2011 | Sold | $305,000$350/sqft |
Source: Agent Provided Report a problem | ||
Public tax history
| Year | Property taxes | Tax assessment |
|---|---|---|
| 2026 | $3,377 +7.1% | $280,000 -12.5% |
| 2025 | $3,153 -17.3% | $320,000 |
| 2024 | $3,812 -0.1% | $320,000 |
| 2023 | $3,815 -11% | $320,000 -14.7% |
| 2022 | $4,288 +12.6% | $375,000 +12.5% |
| 2021 | $3,808 +14.2% | $333,333 +14.3% |
| 2020 | $3,334 +16.7% | $291,667 +16.7% |
| 2019 | $2,857 -0.2% | $250,000 |
| 2018 | $2,862 -3.7% | $250,000 |
| 2017 | $2,972 +15.8% | $250,000 -2% |
| 2016 | $2,566 | $255,000 +3.4% |
| 2015 | $2,566 | $246,667 +3.5% |
| 2014 | $2,566 | $238,333 +3.6% |
| 2013 | -- | $230,000 |
| 2012 | -- | $230,000 |
| 2011 | -- | $230,000 -23.3% |
| 2010 | -- | $300,000 +1.1% |
| 2009 | -- | $296,666 +1.1% |
| 2008 | -- | $293,333 +1.1% |
| 2007 | -- | $290,000 +26.3% |
| 2006 | -- | $229,666 +35.6% |
| 2005 | -- | $169,333 +55.4% |
| 2004 | -- | $109,000 |
| 2003 | -- | $109,000 +18.1% |
| 2002 | -- | $92,333 +9.9% |
| 2001 | -- | $84,000 |
Find assessor info on the county website
Monthly payment
Est. payment
Payment breakdown
Explore the cost of this home by adjusting the details. Changes won't be saved.Climate risks
Neighborhood: Friendship Village
Nearby schools
Schools provided by the listing agent
- Elementary: Westbrook
- Middle: Westland
- High: Bethesda-chevy Chase
- District: Montgomery County Public Schools
Source: Bright MLS. This data may not be complete. We recommend contacting the local school district to confirm school assignments for this home.
- $200,000-- bd1 ba495 sqft5500 Friendship Blvd APT 1901N, Chevy Chase, MD 20815Sold

- $199,900-- bd1 ba495 sqft5500 Friendship Blvd APT 2101N, Chevy Chase, MD 20815For Sale

- $175,000-- bd1 ba495 sqft5500 Friendship Blvd APT 2201N, Chevy Chase, MD 20815Sold

- $229,500-- bd1 ba495 sqft5500 Friendship Blvd APT 2401N, Chevy Chase, MD 20815For Sale

Similar homes
- $299,0002 bd1 ba883 sqftWilloughby Of Ch Ch Codm, Chevy Chase, MD 20815For Sale

 MLS ID #MDMC2258360, Viktar Kutsevich, Samson Properties. Bright MLS
 - $299,0002 bd2 ba1.2k sqft4601 N Park Ave APT 214P, Chevy Chase, MD 20815For Sale
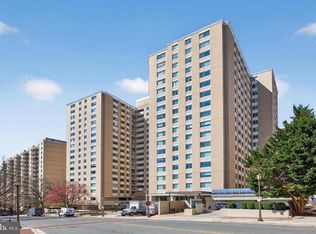 MLS ID #MDMC2258866, Sam Solovey, Compass. Bright MLS
 - $308,0001 bd2 ba1k sqftWillghby Of Chevy Chase, Chevy Chase, MD 20815For Sale
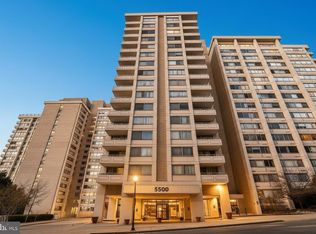 MLS ID #MDMC2258430, Trevor Crowley, Long & Foster Real Estate, Inc.. Bright MLS
 - $330,0002 bd2 ba967 sqftThe Elizabeth, Chevy Chase, MD 20815For Sale
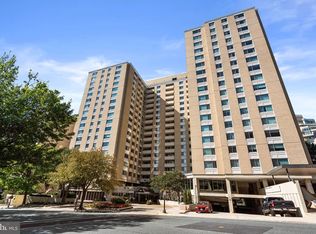 MLS ID #MDMC2252524, Adrian Small, TTR Sotheby's International Realty. Bright MLS
 - $349,0002 bd2 ba1.1k sqft4800 Chevy Chase Dr APT 102, Chevy Chase, MD 20815For SaleMLS ID #MDMC2258168, Jane Fairweather, Long & Foster Real Estate, Inc.. Bright MLS
- $410,0002 bd2 ba1.1k sqft4620 N Park Ave #Penthouse E-6, Chevy Chase, MD 20815For SaleMLS ID #MDMC2248930, William Newsome, Keller Williams Preferred Properties. Bright MLS
- $298,0001 bd1 ba637 sqft7111 Woodmont Ave APT 108, Bethesda, MD 20815For SaleMLS ID #MDMC2230322, Jenn Smira, Compass. Bright MLS
- $449,8762 bd2 ba1.2k sqftWilloughby Of Ch Ch Codm, Chevy Chase, MD 20815For SaleMLS ID #MDMC2219956, Francisco Hoyos, Compass. Bright MLS
- $229,500-- bd1 ba495 sqftWilloughby Of Ch Ch Codm, Chevy Chase, MD 20815For SaleMLS ID #MDMC2239890, Neil Bacchus, EXP Realty, LLC. Bright MLS
- $299,0001 bd1 ba707 sqftCleveland Park, Washington, DC 20016For SaleMLS ID #DCDC2282720, Brantley Sanderson, Compass. Bright MLS
- $260,0001 bd1 ba1k sqftWhitehall Codm, Bethesda, MD 20814For SaleMLS ID #MDMC2258510, Sobeida Scherif, Argent Realty, LLC. Bright MLS
- $289,9992 bd1 ba963 sqft10101 Grosvenor Pl APT 701, Rockville, MD 20852For SaleMLS ID #MDMC2254086, Sheena Saydam, Keller Williams Capital Properties. Bright MLS
- $330,0002 bd2 ba1k sqftAurora Codm, Silver Spring, MD 20910For SaleMLS ID #MDMC2246886, Donna Kerr, Donna Kerr Group. Bright MLS
- $298,9992 bd1 ba1k sqftThe Cavendish, Arlington, VA 22202For SaleMLS ID #VAAR2079666, Brittany Camargo, KW Metro Center. Bright MLS
- $298,0001 bd1 ba1k sqft3001 Veazey Ter NW APT 923, Washington, DC 20008For SaleMLS ID #DCDC2263984, Keegan Dufresne, RLAH @properties. Bright MLS
- $299,9001 bd1 ba740 sqftR. L. A. Sw, Washington, DC 20024For SaleMLS ID #DCDC2271844, Howard Wang, Howard Wang Realty. Bright MLS
- $310,0002 bd2 ba1.1k sqft11801 Rockville Pike APT 813, Rockville, MD 20852For SaleMLS ID #MDMC2251612, Ali Velasco, RLAH @properties. Bright MLS
- $234,9001 bd1 ba815 sqftWhitehall Codm, Bethesda, MD 20814For SaleMLS ID #MDMC2256420, Jordan Feld, Long & Foster Real Estate, Inc.. Bright MLS
- $280,0001 bd1 ba534 sqft700 Roeder Rd Unit 203, Silver Spring, MD 20910For SaleMLS ID #MDMC2250562, Ryan Snedaker, NHT Real Estate LLC. Bright MLS
- $310,0001 bd1 ba676 sqft300 M St SW #N808, Washington, DC 20024For SaleMLS ID #DCDC2283370, Coco Palomeque, KW Metro Center. Bright MLS
