Step inside a fully renovated 2 bed 2 bath home that simply feels done right. This Morton Grove residence blends modern updates with everyday comfort, offering custom hardwood floors, a cozy fireplace, built in audio, and a designer kitchen with smart appliances. Thoughtful improvements include premium windows, high end sliding glass doors, and a fully updated balcony completed through an association project that is fully paid off with no special assessment. Monthly assessment includes gas, water, garbage, and cable, keeping ownership simple and predictable. Includes a deeded indoor heated garage parking space with a separate tax PIN. Set in a well maintained elevator building with a renovated outdoor pool and garbage chute, this home sits in a highly convenient location near parks, shopping, dining, Metra, expressways, and highly rated schools. Seller is open to including furniture and decor, offering a rare opportunity to move into a fully finished home with ease.
Contingent
$300,000
5506 Lincoln Ave #A320, Morton Grove, IL 60053
2beds
1,200sqft
:
Get pre-qualified$2,810/mo
Condominium, Single Family Residence
Built in 1975
-- sqft lot
$296,400 Zestimate®
$250/sqft
$531/mo HOA
What's special
Cozy fireplaceFully updated balconyRenovated outdoor poolPremium windowsBuilt in audioCustom hardwood floors
- 27 days |
- 438 |
- 24 |
Zillow last checked:
Listing updated:
Listed by:
Stanca Oltean 312-944-8900,
Berkshire Hathaway HomeServices Chicago
Source: MRED as distributed by MLS GRID,MLS#: 12691828
Facts & features
Interior
Bedrooms & bathrooms
- Bedrooms: 2
- Bathrooms: 2
- Full bathrooms: 2
Rooms
- Room types: Balcony/Porch/Lanai
Primary bedroom
- Features: Flooring (Hardwood), Window Treatments (Blinds, Curtains/Drapes), Bathroom (Full)
- Level: Main
- Area: 195 Square Feet
- Dimensions: 15X13
Bedroom 2
- Features: Flooring (Hardwood), Window Treatments (Blinds, Curtains/Drapes)
- Level: Main
- Area: 150 Square Feet
- Dimensions: 15X10
Balcony porch lanai
- Level: Main
- Area: 48 Square Feet
- Dimensions: 4X12
Dining room
- Features: Flooring (Hardwood)
- Level: Main
- Area: 100 Square Feet
- Dimensions: 10X10
Family room
- Features: Flooring (Hardwood)
- Level: Main
- Area: 240 Square Feet
- Dimensions: 16X15
Kitchen
- Features: Flooring (Hardwood)
- Level: Main
- Area: 72 Square Feet
- Dimensions: 9X8
Laundry
- Level: Lower
- Area: 225 Square Feet
- Dimensions: 15X15
Living room
- Features: Flooring (Hardwood), Window Treatments (Blinds, Curtains/Drapes)
- Level: Main
- Area: 240 Square Feet
- Dimensions: 16X15
Heating
- Natural Gas
Cooling
- Central Air
Appliances
- Laundry: Common Area
Features
- Basement: None
Interior area
- Total structure area: 0
- Total interior livable area: 1,200 sqft
Property
Parking
- Total spaces: 1
- Parking features: Heated Garage, Yes, Garage Owned, Attached, Garage
- Attached garage spaces: 1
Accessibility
- Accessibility features: Main Level Entry, Wheelchair Accessible, Disability Access
Details
- Parcel number: 10211191121035
- Special conditions: List Broker Must Accompany
Construction
Type & style
- Home type: Condo
- Property subtype: Condominium, Single Family Residence
Materials
- Brick
Condition
- New construction: No
- Year built: 1975
- Major remodel year: 2020
Utilities & green energy
- Sewer: Public Sewer
- Water: Lake Michigan
Community & HOA
HOA
- Has HOA: Yes
- Services included: Water, Gas, Insurance, Cable TV, Pool, Exterior Maintenance, Lawn Care, Scavenger, Snow Removal
- HOA fee: $531 monthly
Location
- Region: Morton Grove
Financial & listing details
- Price per square foot: $250/sqft
- Tax assessed value: $146,290
- Annual tax amount: $3,268
- Date on market: 7/2/2026
- Ownership: Condo
Estimated market value
$296,400
$282,000 - $311,000
$2,230/mo
Price history
| Date | Event | Price |
|---|---|---|
| 7/16/2026 | Contingent | $300,000$250/sqft |
Source:  MRED as distributed by MLS GRID #12691828 Report a problem MRED as distributed by MLS GRID #12691828 Report a problem | ||
| 7/2/2026 | Listed for sale | $300,000+114.4%$250/sqft |
Source: MRED as distributed by MLS GRID #12691828 Report a problem | ||
| 2/4/2015 | Listing removed | $139,900$117/sqft |
Source: All Realty Group, Inc #08804709 Report a problem | ||
| 2/4/2015 | Pending sale | $139,900$117/sqft |
Source: All Realty Group, Inc #08804709 Report a problem | ||
| 1/14/2015 | Listed for sale | $139,900-24.4%$117/sqft |
Source: All Realty Group, Inc #08804709 Report a problem | ||
| 7/24/2014 | Listing removed | -- |
Source: Auction.com Report a problem | ||
| 6/25/2014 | Listed for sale | -- |
Source: Auction.com Report a problem | ||
| 12/15/2004 | Sold | $185,000$154/sqft |
Source: Public Record Report a problem | ||
Public tax history
| Year | Property taxes | Tax assessment |
|---|---|---|
| 2024 | $3,415 +4.5% | $14,629 +0% |
| 2023 | $3,268 +5.9% | $14,628 |
| 2022 | $3,084 +10.6% | $14,628 +21.6% |
| 2021 | $2,789 +0.1% | $12,025 |
| 2020 | $2,786 -0.9% | $12,025 -10.7% |
| 2019 | $2,811 +71.5% | $13,468 +56.1% |
| 2018 | $1,638 -1.9% | $8,628 |
| 2017 | $1,670 -35.4% | $8,628 |
| 2016 | $2,585 +13.2% | $8,628 +21.7% |
| 2015 | $2,284 +57% | $7,089 |
| 2014 | $1,455 +3.7% | $7,089 |
| 2013 | $1,403 -51.3% | $7,089 -43.8% |
| 2012 | $2,882 +0.3% | $12,608 |
| 2011 | $2,872 -14.2% | $12,608 |
| 2010 | $3,348 -11.4% | $12,608 -18.7% |
| 2009 | $3,781 +3.7% | $15,504 -12% |
| 2008 | $3,645 +60.7% | $17,619 |
| 2007 | $2,268 -5.5% | $17,619 +18.1% |
| 2006 | $2,401 +13.7% | $14,921 |
| 2005 | $2,112 -28.1% | $14,921 |
| 2004 | $2,936 +25.8% | $14,921 +27.5% |
| 2003 | $2,334 +16.8% | $11,702 |
| 2002 | $1,998 +18.7% | $11,702 |
| 2001 | $1,684 +3% | $11,702 +23.5% |
| 2000 | $1,635 +29.5% | $9,478 |
| 1999 | $1,263 | $9,478 |
Find assessor info on the county website
Monthly payment
Est. payment
Payment breakdown
Explore the cost of this home by adjusting the details. Changes won't be saved.Climate risks
Neighborhood: 60053
Nearby schools
GreatSchools rating
- 9/10Park View Elementary SchoolGrades: PK-8Distance: 1.1 mi
- 6/10Niles West High SchoolGrades: 9-12Distance: 0.7 mi
Schools provided by the listing agent
- Elementary: Park View Elementary School
- Middle: Park View Elementary School
- High: Niles West High School
- District: 70
Source: MRED as distributed by MLS GRID. This data may not be complete. We recommend contacting the local school district to confirm school assignments for this home.
- $142,5001 bd1 ba-- sqft5506 Lincoln Ave #A-111, Morton Grove, IL 60053Off Market
- $182,1001 bd-- ba56k sqft5506 Lincoln Ave #A112, Morton Grove, IL 60053Off Market
- $160,0001 bd1 ba800 sqft5506 Lincoln Ave #A114, Morton Grove, IL 60053Sold
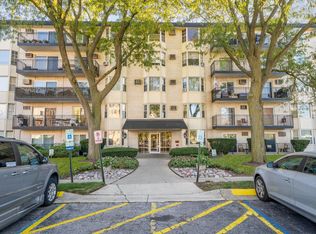
- $253,3002 bd2 ba1.1k sqft5506 Lincoln Ave #A115, Morton Grove, IL 60053Off Market
- $253,9002 bd2 ba1.2k sqft5506 Lincoln Ave #A116, Morton Grove, IL 60053Off Market
- $209,1001 bd1 ba950 sqft5506 Lincoln Ave #A117, Morton Grove, IL 60053Off Market
- $149,8001 bd1 ba56k sqft5506 Lincoln Ave #A118, Morton Grove, IL 60053Off Market
- $200,0002 bd-- ba56k sqft5506 Lincoln Ave #A119, Morton Grove, IL 60053Off Market
- $221,7001 bd-- ba56k sqft5506 Lincoln Ave #A120, Morton Grove, IL 60053Off Market
A local agent can set up tours, give advice and negotiate with sellers.
A local lender can help you make sure your offer is ready when you are.
Similar homes
- $310,0002 bd2 ba1.5k sqft5501 Lincoln Ave Unit 404, Morton Grove, IL 60053Price Change
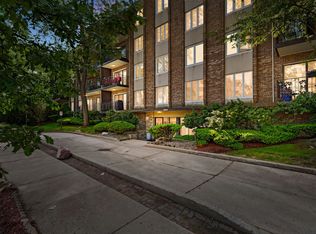 MLS ID #12659264, Karen D Daugerdas, ABR,PSA,SFR,SRES, Coldwell Banker Realty. MRED as distributed by MLS GRID
 - $285,0002 bd2 ba1.3k sqft900 S River Rd APT 4B, Des Plaines, IL 60016New
 MLS ID #12716240, C Bryce Fuller, ABR, Baird & Warner. MRED as distributed by MLS GRID
 - $284,0002 bd2 ba1.2k sqft9382 Landings Ln #K307, Des Plaines, IL 60016New
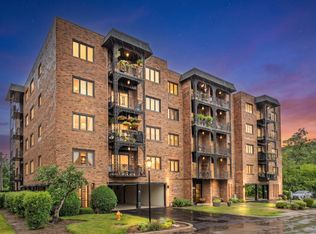 MLS ID #12715794, Krystyna Stachurska-Saletnik, ABR,AHWD,CRB,CSC,E-PRO,SFR,SRES,SRS, Stachurska Real Estate, Inc.. MRED as distributed by MLS GRID
 - $329,9002 bd2 ba1.6k sqft4900 Foster St APT 407, Skokie, IL 60077Price Change
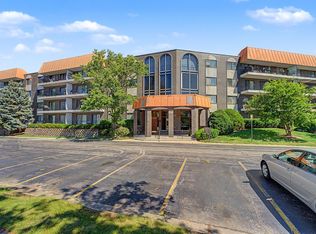 MLS ID #12710788, Eva Diaz, ExaRealty LLC. MRED as distributed by MLS GRID
 - $389,0002 bd2 ba1.4k sqft8340 Callie Ave Unit 104, Morton Grove, IL 60053ActiveMLS ID #12676669, Grace Martinez, Exit Grace Realty. MRED as distributed by MLS GRID
- $285,0002 bd2 ba1.2k sqft5740 N Sheridan Rd APT 17C, Chicago, IL 60660NewMLS ID #12715513, Angel Rosales, PROSALES REALTY. MRED as distributed by MLS GRID
- $249,9002 bd2 ba1.3k sqft5251 Galitz St APT 412, Skokie, IL 60077ActiveMLS ID #12696006, Deborah Gross, Jameson Commercial. MRED as distributed by MLS GRID
- $188,0001 bd1 ba600 sqft5506 Lincoln Ave #A511, Morton Grove, IL 60053ActiveMLS ID #12683850, Mina Nikolic, Baird & Warner. MRED as distributed by MLS GRID
- $312,5002 bd2 ba1.3k sqft10015 Beverly Dr APT 404, Skokie, IL 60076ActiveMLS ID #12667362, Maira Esparza, GMC Realty LTD. MRED as distributed by MLS GRID
- $249,5002 bd2 ba1.2k sqft6301 N Sheridan Rd APT 18E, Chicago, IL 60660NewMLS ID #12718976, Bill Dafnis, ABR,SFR, Keller Williams Thrive. MRED as distributed by MLS GRID
- $319,0002 bd2 ba1.1k sqft1220 Park Ave W APT 132, Highland Park, IL 60035NewMLS ID #12718131, Dina Lissner, Baird & Warner. MRED as distributed by MLS GRID
- $279,9002 bd2 ba1.2k sqft9356 Landings Ln Unit 504, Des Plaines, IL 60016ActiveMLS ID #12697795, Emir Vulic, Berkshire Hathaway HomeServices Chicago. MRED as distributed by MLS GRID
- $339,7003 bd2 ba1.7k sqft9529 Bronx Ave APT 401, Skokie, IL 60077ActiveMLS ID #12637835, Ewa Zalupska, Chicagoland Brokers, Inc.. MRED as distributed by MLS GRID
- $275,0002 bd2 ba1.3k sqft3700 Capri Ct APT 104, Glenview, IL 60025ActiveMLS ID #12700110, Aya Jakipova, john greene, Realtor. MRED as distributed by MLS GRID
- $350,0002 bd2 ba1.5k sqft4601 W Touhy Ave APT 412, Lincolnwood, IL 60712ActiveMLS ID #12699853, Ifeta Faye Redzovic, SFR, Baird & Warner. MRED as distributed by MLS GRID
- $279,0002 bd2 ba1.4k sqft6171 N Sheridan Rd APT 2311, Chicago, IL 60660ActiveMLS ID #12692560, Henry B Torn, ListWithFreedom.com. MRED as distributed by MLS GRID
- $425,0002 bd2 ba1.3k sqft9655 Woods Dr Unit 403, Skokie, IL 60077NewMLS ID #12707721, Keki Cannon, @properties Christie's International Real Estate. MRED as distributed by MLS GRID
- $259,0002 bd2 ba962 sqft600 Cobblestone Cir APT F, Glenview, IL 60025ActiveMLS ID #12679544, Abby Powell, Baird & Warner. MRED as distributed by MLS GRID
- $252,0002 bd2 ba1k sqft7500 W Addison St APT 1, Chicago, IL 60634ActiveMLS ID #12712229, Yuriy Batozhynskyy, KOMAR. MRED as distributed by MLS GRID
- $290,0002 bd2 ba1.3k sqft3070 Pheasant Creek Dr APT 106, Northbrook, IL 60062ActiveMLS ID #12683725, Karen Skurie, Baird & Warner. MRED as distributed by MLS GRID
