The hardest part of living at Four Lakes is deciding what to do next! Wake up to peaceful lake views, the soothing sound of the fountain, and a backdrop of mature trees in this beautifully maintained second-floor 1-bedroom, 1-bath condo. Offering the best of both worlds, you'll enjoy tranquil water views framed by lush greenery, creating a setting that feels like your own private retreat. Floor-to-ceiling sliding glass doors flood the home with natural light and showcase the spectacular views from the living room, dining area, and private balcony. Whether you're enjoying your morning coffee or unwinding after a long day, the sights and sounds of nature are always just outside your door. Inside, you'll find an inviting open floor plan featuring hardwood floors throughout the living and dining rooms, a cozy wood-burning fireplace, and an updated kitchen with white cabinetry, hard-surface countertops, stainless steel appliances, and an all-in-one washer/dryer. The beautifully updated bathroom features classic white subway tile, a modern vanity, and a hard-surface countertop, creating a clean, timeless look. Life at Four Lakes is unlike anywhere else. Spend summers relaxing at the pools, enjoy tennis, sand volleyball, paddle boating, fishing, scenic walking trails, frisbee golf, and year-round community events. In the winter, hit the ski hill just minutes from your door, then meet friends at BaseCamp Pub & Eatery. With an on-site fitness center, convenience store, and endless recreational opportunities, every season brings something new to enjoy. Monthly HOA dues include heat, water, parking, common insurance (including flood insurance), pool, exterior maintenance, lawn care, scavenger service, and snow removal. Conveniently located near I-355, I-88, Metra, shopping, dining, and everything downtown Lisle and Naperville have to offer. The hardest part of living at Four Lakes is deciding what to do next!
Contingent
$199,900
5509 E Lake Dr APT C, Lisle, IL 60532
1beds
--sqft
:
Get pre-qualified$1,834/mo
Condominium, Single Family Residence
Built in 1980
-- sqft lot
$197,500 Zestimate®
$--/sqft
$426/mo HOA
What's special
Cozy wood-burning fireplacePrivate balconyBackdrop of mature treesFloor-to-ceiling sliding glass doorsPeaceful lake viewsInviting open floor planNatural light
- 26 days |
- 252 |
- 13 |
Zillow last checked:
Listing updated:
Listed by:
Mary DeLaLeurs 630-816-6969,
Torg Realty Inc
Source: MRED as distributed by MLS GRID,MLS#: 12701061
Facts & features
Interior
Bedrooms & bathrooms
- Bedrooms: 1
- Bathrooms: 1
- Full bathrooms: 1
Rooms
- Room types: No additional rooms
Primary bedroom
- Features: Flooring (Carpet)
- Level: Main
- Area: 182 Square Feet
- Dimensions: 14X13
Dining room
- Features: Flooring (Hardwood)
- Level: Main
- Area: 130 Square Feet
- Dimensions: 13X10
Kitchen
- Features: Kitchen (Eating Area-Table Space), Flooring (Ceramic Tile)
- Level: Main
- Area: 90 Square Feet
- Dimensions: 10X9
Laundry
- Level: Main
- Area: 6 Square Feet
- Dimensions: 2X3
Living room
- Features: Flooring (Hardwood)
- Level: Main
- Area: 169 Square Feet
- Dimensions: 13X13
Heating
- Forced Air
Cooling
- Central Air
Appliances
- Included: Range, Microwave, Dishwasher, Refrigerator, Washer, Dryer, Electric Oven
- Laundry: In Unit
Features
- Storage
- Basement: None
- Number of fireplaces: 1
- Fireplace features: Wood Burning, Living Room
Interior area
- Total structure area: 0
Video & virtual tour
Property
Parking
- Total spaces: 1
- Parking features: Asphalt, Assigned, Yes, Owned
Accessibility
- Accessibility features: No Disability Access
Features
- Patio & porch: Deck
- Has view: Yes
- View description: Water, Back of Property
- Has water view: Yes
- Water view: Water,Back of Property
Lot
- Features: Wooded
Details
- Parcel number: 0815105191
- Special conditions: None
Construction
Type & style
- Home type: Condo
- Property subtype: Condominium, Single Family Residence
Materials
- Brick
Condition
- New construction: No
- Year built: 1980
- Major remodel year: 2021
Utilities & green energy
- Electric: 200+ Amp Service
- Sewer: Shared Septic
- Water: Lake Michigan
Community & HOA
Community
- Subdivision: Four Lakes
HOA
- Has HOA: Yes
- Amenities included: Storage, Golf Course, On Site Manager/Engineer, Party Room, Pool, Tennis Court(s), Ceiling Fan, Clubhouse, Laundry
- Services included: Heat, Water, Parking, Insurance, Pool, Exterior Maintenance, Lawn Care, Scavenger, Snow Removal, Other
- HOA fee: $426 monthly
Location
- Region: Lisle
Financial & listing details
- Tax assessed value: $46,951
- Annual tax amount: $3,693
- Date on market: 7/10/2026
- Ownership: Condo
Estimated market value
$197,500
$188,000 - $207,000
$1,602/mo
Price history
| Date | Event | Price |
|---|---|---|
| 7/21/2026 | Contingent | $199,900 |
Source:  MRED as distributed by MLS GRID #12701061 Report a problem MRED as distributed by MLS GRID #12701061 Report a problem | ||
| 7/10/2026 | Listed for sale | $199,900-2% |
Source: MRED as distributed by MLS GRID #12701061 Report a problem | ||
| 5/14/2026 | Listing removed | $204,000 |
Source: MRED as distributed by MLS GRID #12558429 Report a problem | ||
| 4/27/2026 | Listed for sale | $204,000 |
Source: MRED as distributed by MLS GRID #12558429 Report a problem | ||
| 4/8/2026 | Contingent | $204,000 |
Source: MRED as distributed by MLS GRID #12558429 Report a problem | ||
| 3/21/2026 | Price change | $204,000-0.5% |
Source: MRED as distributed by MLS GRID #12558429 Report a problem | ||
| 3/16/2026 | Price change | $205,000-2.3% |
Source: MRED as distributed by MLS GRID #12558429 Report a problem | ||
| 3/9/2026 | Price change | $209,9000% |
Source: MRED as distributed by MLS GRID #12558429 Report a problem | ||
| 2/12/2026 | Listed for sale | $210,000+31.3% |
Source: MRED as distributed by MLS GRID #12558429 Report a problem | ||
| 9/29/2022 | Sold | $160,000+6.7% |
Source: MRED as distributed by MLS GRID #11614631 Report a problem | ||
| 8/30/2022 | Contingent | $149,900 |
Source: MRED as distributed by MLS GRID #11614631 Report a problem | ||
| 8/26/2022 | Listed for sale | $149,900+16.2% |
Source: MRED as distributed by MLS GRID #11614631 Report a problem | ||
| 6/19/2019 | Listing removed | $1,100 |
Source: Grid 7 Properties Report a problem | ||
| 6/11/2019 | Price change | $1,100-12% |
Source: Grid 7 Properties Report a problem | ||
| 3/25/2019 | Listed for rent | $1,250+25% |
Source: Grid 7 Properties Report a problem | ||
| 4/9/2018 | Listing removed | $1,000 |
Source: Grid 7 Properties Report a problem | ||
| 3/21/2018 | Price change | $1,000-9.1% |
Source: Grid 7 Properties Report a problem | ||
| 1/16/2018 | Listed for rent | $1,100+10% |
Source: Grid 7 Properties Report a problem | ||
| 3/31/2015 | Listing removed | $1,000 |
Source: Grid 7 Properties, LTD. Report a problem | ||
| 3/19/2015 | Price change | $1,000-16.7% |
Source: Grid 7 Properties, LTD. Report a problem | ||
| 2/27/2015 | Price change | $1,200-7.7% |
Source: Grid 7 Properties, LTD. Report a problem | ||
| 1/24/2015 | Listed for rent | $1,300 |
Source: Grid 7 Properties, LTD. Report a problem | ||
| 5/15/2007 | Sold | $129,000+12.2% |
Source: Public Record Report a problem | ||
| 11/5/2002 | Sold | $115,000+94.9% |
Source: Public Record Report a problem | ||
| 8/25/1994 | Sold | $59,000 |
Source: Public Record Report a problem | ||
Public tax history
| Year | Property taxes | Tax assessment |
|---|---|---|
| 2024 | $3,693 +4% | $46,951 +9.6% |
| 2023 | $3,552 +40.4% | $42,850 +17.5% |
| 2022 | $2,531 +4.6% | $36,460 +3.9% |
| 2021 | $2,419 +2% | $35,080 +1.8% |
| 2020 | $2,371 +3.9% | $34,450 +4.5% |
| 2019 | $2,281 +47% | $32,960 +39% |
| 2018 | $1,552 +3.8% | $23,710 +3.5% |
| 2017 | $1,495 +2.6% | $22,910 +3.8% |
| 2016 | $1,458 +3.5% | $22,080 +6.2% |
| 2015 | $1,408 +2.3% | $20,790 +3.7% |
| 2014 | $1,377 -3.7% | $20,050 -4.3% |
| 2013 | $1,430 -18.2% | $20,940 -19.2% |
| 2012 | $1,748 -12.7% | $25,930 -17% |
| 2011 | $2,002 -7% | $31,250 -11.3% |
| 2010 | $2,154 -3.9% | $35,240 -11.1% |
| 2009 | $2,240 +2.5% | $39,630 +1.4% |
| 2008 | $2,185 +2.6% | $39,080 +5.9% |
| 2007 | $2,130 -3.8% | $36,900 |
| 2006 | $2,214 +5.1% | $36,900 +6.7% |
| 2005 | $2,106 +5.1% | $34,580 +5.9% |
| 2004 | $2,004 +3.8% | $32,650 +8.4% |
| 2003 | $1,931 +13.3% | $30,120 +9.2% |
| 2002 | $1,704 +32% | $27,570 +23.6% |
| 2001 | $1,290 +3.9% | $22,300 +5.9% |
| 2000 | $1,242 | $21,050 |
Find assessor info on the county website
Monthly payment
Est. payment
Payment breakdown
Explore the cost of this home by adjusting the details. Changes won't be saved.Climate risks
Neighborhood: 60532
Nearby schools
GreatSchools rating
- 7/10Goodrich Elementary SchoolGrades: PK-6Distance: 1.8 mi
- 9/10Thomas Jefferson Jr High SchoolGrades: 7-8Distance: 2.9 mi
- 7/10Community H S Dist 99 - North High SchoolGrades: 9-12Distance: 3.8 mi
Schools provided by the listing agent
- Elementary: Goodrich Elementary School
- Middle: Thomas Jefferson Junior High Sch
- High: North High School
- District: 68
Source: MRED as distributed by MLS GRID. This data may not be complete. We recommend contacting the local school district to confirm school assignments for this home.
- $183,8001 bd1 ba670 sqft5533 E Lake Dr APT A, Lisle, IL 60532Off Market

- $184,5001 bd1 ba670 sqft5533 E Lake Dr #65-C, Lisle, IL 60532Off Market
- $197,900-- bd1 ba670 sqft5533 E Lake Dr APT D, Lisle, IL 60532Off Market
- $180,000-- bd-- ba670 sqft5533 E Lake Dr #65, Lisle, IL 60532Off Market
- $180,200-- bd1 ba670 sqft5533 E Lake Dr #65-F, Lisle, IL 60532Off Market
- $172,2001 bd1 ba670 sqft5534 E Lake Dr #66-A, Lisle, IL 60532Off Market
- $156,9001 bd1 ba667 sqft5534 E Lake Dr APT B, Lisle, IL 60532Off Market
- $172,6001 bd1 ba670 sqft5534 E Lake Dr APT C, Lisle, IL 60532Off Market
- $182,4001 bd1 ba670 sqft5534 E Lake Dr APT D, Lisle, IL 60532Off Market
A local agent can set up tours, give advice and negotiate with sellers.
A local lender can help you make sure your offer is ready when you are.
Similar homes
- $210,0001 bd1 ba770 sqft5603 Lakeside Dr APT 3C, Lisle, IL 60532New
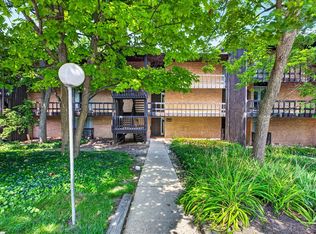 MLS ID #12723654, Bridget Salela, Coldwell Banker Realty. MRED as distributed by MLS GRID
 - $195,0001 bd1 ba640 sqft5801 Oakwood Dr APT F, Lisle, IL 60532Active
 MLS ID #12678015, Frank Perez, Berkshire Hathaway HomeServices Chicago. MRED as distributed by MLS GRID
 - $235,0001 bd1 ba900 sqft1601 Maple Ter Unit 3B, Lisle, IL 60532Active
 MLS ID #12704064, Ream Masoud, Dream Realty Services. MRED as distributed by MLS GRID
 - $195,0001 bd1 ba-- sqft5950 Oakwood Dr APT 6F, Lisle, IL 60532Active
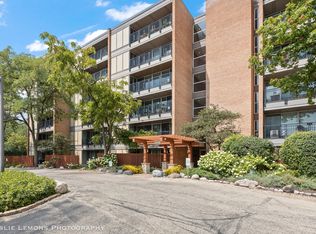 MLS ID #12716428, Mary DeLaLeurs, Torg Realty Inc. MRED as distributed by MLS GRID
 - $193,0001 bd1 ba750 sqft6000 Oakwood Dr APT 3H, Lisle, IL 60532Price ChangeMLS ID #12646397, Nicholas Donato, Keller Williams Infinity. MRED as distributed by MLS GRID
- $280,0002 bd2 ba1.1k sqft5350 Newport Dr #1-2A, Lisle, IL 60532ActiveMLS ID #12712533, Joseph Kruzich, Crosstown Realtors, Inc.. MRED as distributed by MLS GRID
- $150,0001 bd1 ba722 sqft420 Walnut Creek Ln Unit 3102, Lisle, IL 60532ActiveMLS ID #12716501, Lisa Evans, Compass. MRED as distributed by MLS GRID
- $259,0002 bd2 ba1k sqft6015 Forest View Rd APT 2A, Lisle, IL 60532ActiveMLS ID #12645633, Joseph Siwinski, Lincoln-Way Realty, Inc. MRED as distributed by MLS GRID
- $190,0001 bd1 ba900 sqft2900 Maple Ave APT 4A, Downers Grove, IL 60515ActiveMLS ID #12662783, Stephanie Kramer, @properties Christies International Real Estate. MRED as distributed by MLS GRID
- $280,0002 bd2 ba1k sqft2880 Torrey Pine Ln APT 1H, Lisle, IL 60532ActiveMLS ID #12669524, Mike Loewer, ABR,E-PRO,SRES, Century 21 Circle. MRED as distributed by MLS GRID
- $240,0002 bd2 ba1.1k sqft440 Somerset Ct APT D, Aurora, IL 60504NewMLS ID #12699417, Angel Kimmel, Realtopia Real Estate Inc. MRED as distributed by MLS GRID
- $200,0002 bd2 ba1.1k sqft1424 Woodbridge Rd APT 1H, Joliet, IL 60436ActiveMLS ID #12709918, Sarah Short, Coldwell Banker Real Estate Group. MRED as distributed by MLS GRID
- $229,9002 bd2 ba1.1k sqft8212 Anchor Dr APT 508, Woodridge, IL 60517ActiveMLS ID #12706922, Diana Hardek, CSC, Keller Williams Premiere Properties. MRED as distributed by MLS GRID
- $189,9001 bd1 ba876 sqft1484 McClure Rd #1484, Aurora, IL 60505ActiveMLS ID #12716464, Brianne Vandenberg, Village Realty, Inc.. MRED as distributed by MLS GRID
- $195,0002 bd2 ba1k sqft1361 Rock Run Dr Unit F, Crest Hill, IL 60403NewMLS ID #12705975, Cynthia Chavez, Keller Williams Infinity. MRED as distributed by MLS GRID
- $245,0002 bd1 ba882 sqft551 Sidney Ave Unit B, Glendale Heights, IL 60139NewMLS ID #12721196, Mark Mikina, HomeSmart Connect LLC. MRED as distributed by MLS GRID
- $186,5002 bd1 ba1.2k sqft20A Kingery Quarter APT 201, Willowbrook, IL 60527ActiveMLS ID #12707038, Rumyana Velinova, RE/MAX At Home. MRED as distributed by MLS GRID
- $214,9932 bd1 ba862 sqft411 Sidney Ave Unit D, Glendale Heights, IL 60139ActiveMLS ID #12709091, Mike McCurry, Compass. MRED as distributed by MLS GRID
- $225,0002 bd2 ba1k sqft8025 Woodglen Ln APT 403, Downers Grove, IL 60516ActiveMLS ID #12707796, Kimberly Heller, ABR,CNC, Baird & Warner. MRED as distributed by MLS GRID
- $249,0003 bd2 ba1.7k sqft453 Raintree Dr Unit 4C, Glen Ellyn, IL 60137ActiveMLS ID #12703782, Donald Romanelli, Romanelli & Associates. MRED as distributed by MLS GRID
