Welcome to 5518 Merlin in San Antonio, a well-updated 4-bedroom, 3-bath home offering a flexible and functional layout. The open-concept living area features a cozy fireplace and flows seamlessly into the island kitchen, complete with a farmhouse sink, stainless steel appliances, and gas cooking. The converted garage adds valuable living space with a large bedroom and an updated full bathroom featuring a single vanity and a stand-up shower, making it ideal for guests or multi-generational living. Inside, you'll also find an interior laundry room for added convenience. Additional highlights include good-sized bedrooms, a large backyard, and a covered patio perfect for outdoor entertaining. Recent updates such as refreshed flooring and a updated bathroom in the converted garage give the home a modern, move-in-ready feel.
Pending
Price cut: $7.5K (6/18)
$199,990
5518 Merlin, San Antonio, TX 78218
4beds
1,264sqft
:
Get pre-qualified$1,452/mo
Single Family Residence
Built in 1969
8,886 Square Feet Lot
$196,900 Zestimate®
$158/sqft
$-- HOA
What's special
Cozy fireplaceGas cookingLarge backyardRefreshed flooringStainless steel appliancesFarmhouse sinkIsland kitchen
- 117 days |
- 27 |
- 0 |
Zillow last checked:
Listing updated:
Listed by:
Dayton Schrader TREC #312921 (210) 757-9785,
eXp Realty
Source: LERA MLS,MLS#: 1959023
Facts & features
Interior
Bedrooms & bathrooms
- Bedrooms: 4
- Bathrooms: 3
- Full bathrooms: 3
Primary bedroom
- Features: Ceiling Fan(s), Full Bath
- Area: 289
- Dimensions: 17 x 17
Bedroom 2
- Area: 140
- Dimensions: 14 x 10
Bedroom 3
- Area: 154
- Dimensions: 14 x 11
Bedroom 4
- Area: 242
- Dimensions: 11 x 22
Primary bathroom
- Features: Shower Only, Single Vanity
- Area: 45
- Dimensions: 5 x 9
Dining room
- Area: 120
- Dimensions: 10 x 12
Kitchen
- Area: 190
- Dimensions: 10 x 19
Living room
- Area: 345
- Dimensions: 23 x 15
Heating
- Central, Electric
Cooling
- Central Air
Appliances
- Included: Range, Gas Cooktop
- Laundry: Washer Hookup, Dryer Connection
Features
- One Living Area, Liv/Din Combo, Kitchen Island, Breakfast Bar, Utility Room Inside, Open Floorplan, Ceiling Fan(s)
- Flooring: Ceramic Tile, Laminate
- Has basement: No
- Number of fireplaces: 1
- Fireplace features: One, Living Room
Interior area
- Total interior livable area: 1,264 sqft
Video & virtual tour
Property
Parking
- Parking features: Converted Garage
- Has garage: Yes
Features
- Levels: One
- Stories: 1
- Pool features: None
Lot
- Size: 8,886 Square Feet
Details
- Parcel number: 157820130550
Construction
Type & style
- Home type: SingleFamily
- Property subtype: Single Family Residence
Materials
- Brick, Siding
- Foundation: Slab
- Roof: Composition
Condition
- Pre-Owned
- New construction: No
- Year built: 1969
Community & HOA
Community
- Features: None
- Subdivision: Camelot
Location
- Region: San Antonio
Financial & listing details
- Price per square foot: $158/sqft
- Tax assessed value: $191,720
- Annual tax amount: $4,347
- Price range: $200K - $200K
- Date on market: 4/17/2026
- Cumulative days on market: 105 days
- Listing terms: Conventional,FHA,VA Loan,Cash
Estimated market value
$196,900
$187,000 - $207,000
$1,801/mo
Price history
| Date | Event | Price |
|---|---|---|
| 7/9/2026 | Pending sale | $199,990$158/sqft |
Source:  LERA MLS #1959023 Report a problem LERA MLS #1959023 Report a problem | ||
| 7/1/2026 | Contingent | $199,990$158/sqft |
Source: LERA MLS #1959023 Report a problem | ||
| 6/18/2026 | Price change | $199,990-3.6%$158/sqft |
Source: LERA MLS #1959023 Report a problem | ||
| 6/12/2026 | Price change | $207,500-3.5%$164/sqft |
Source: LERA MLS #1959023 Report a problem | ||
| 5/26/2026 | Price change | $215,000-6.5%$170/sqft |
Source: LERA MLS #1959023 Report a problem | ||
| 4/17/2026 | Listed for sale | $230,000+35.3%$182/sqft |
Source: LERA MLS #1959023 Report a problem | ||
| 1/13/2021 | Sold | -- |
Source: LERA MLS #1496224 Report a problem | ||
| 1/1/2021 | Pending sale | $170,000$134/sqft |
Source: Legendary Realty #1496224 Report a problem | ||
| 11/20/2020 | Listed for sale | $170,000$134/sqft |
Source: Legendary Realty #1496224 Report a problem | ||
Public tax history
| Year | Property taxes | Tax assessment |
|---|---|---|
| 2025 | $2,534 -13.9% | $191,720 |
| 2024 | $2,943 +1.3% | $191,720 +3.2% |
| 2023 | $2,907 -23.7% | $185,800 +2.1% |
| 2022 | $3,809 +783.4% | $182,040 +30.9% |
| 2021 | $431 | $139,095 +10% |
| 2020 | $431 +5.6% | $126,450 +6.5% |
| 2019 | $408 | $118,700 +9.7% |
| 2018 | $408 +8.2% | $108,160 +9% |
| 2017 | $377 +3.3% | $99,220 +4.3% |
| 2016 | $365 -6.4% | $95,161 +10% |
| 2015 | $391 | $86,510 +8.9% |
| 2014 | $391 | $79,442 +10% |
| 2013 | -- | $72,220 -2.2% |
| 2012 | -- | $73,840 -5.4% |
| 2011 | -- | $78,020 -1.1% |
| 2010 | -- | $78,860 -7.2% |
| 2009 | -- | $84,960 +0% |
| 2008 | -- | $84,918 -0.3% |
| 2007 | -- | $85,200 +8.2% |
| 2006 | -- | $78,770 +4.2% |
| 2005 | -- | $75,620 |
| 2004 | -- | -- |
| 2003 | -- | -- |
| 2002 | -- | -- |
| 2001 | -- | -- |
| 2000 | -- | -- |
Find assessor info on the county website
Monthly payment
Est. payment
Payment breakdown
Explore the cost of this home by adjusting the details. Changes won't be saved.Climate risks
Neighborhood: Camelot 1
Nearby schools
GreatSchools rating
- 5/10Camelot Elementary SchoolGrades: PK-5Distance: 0.2 mi
- 4/10White Middle SchoolGrades: 6-8Distance: 0.4 mi
- 4/10Roosevelt High SchoolGrades: 9-12Distance: 0.6 mi
Schools provided by the listing agent
- Elementary: Camelot
- Middle: White Ed
- High: Roosevelt
- District: North East I.S.D.
Source: LERA MLS. This data may not be complete. We recommend contacting the local school district to confirm school assignments for this home.
- $--3 bd2 ba1.2k sqft5522 Merlin Dr, San Antonio, TX 78218Sold

- $239,6003 bd2 ba1.3k sqft5514 Merlin Dr, San Antonio, TX 78218Off Market
- $175,8003 bd2 ba1.1k sqft5523 Castle Glade, San Antonio, TX 78218Off Market
- $192,1003 bd2 ba1.4k sqft5519 Castle Glade, San Antonio, TX 78218Off Market
- $---- bd-- ba-- sqft7402 Castle Wood, San Antonio, TX 78218Off Market
- $180,1003 bd2 ba1.2k sqft5526 Merlin Dr, San Antonio, TX 78218Off Market
- $191,0003 bd2 ba1.4k sqft5510 Merlin Dr, San Antonio, TX 78218Off Market
- $--3 bd2 ba1.4k sqft5515 Castle Glade, San Antonio, TX 78218Sold
A local agent can set up tours, give advice and negotiate with sellers.
Similar homes
- $215,0004 bd2 ba1.3k sqft6707 Pear Tree, San Antonio, TX 78218For Sale

 MLS ID #1997218, Lourdes Jacques TREC #459207, America Realty. LERA MLS
 - $220,0004 bd2 ba1.7k sqft6862 FLAMING RIDGE DR, Converse, TX 78109For Sale
 MLS ID #2007963, Trudy Scott TREC #676737, Coldwell Banker D'Ann Harper. LERA MLS
 - $240,0003 bd2 ba1.4k sqft5826 Castle Brook Dr, San Antonio, TX 78218For Sale
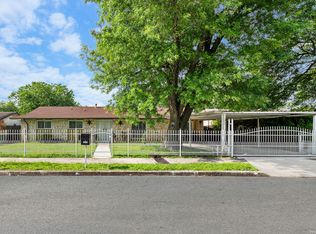 MLS ID #1970321, Yuri Ruiz TREC #780114, Real Broker, LLC. LERA MLS
 - $204,9003 bd2 ba1.6k sqft7623 Glen Mont, San Antonio, TX 78239For Sale
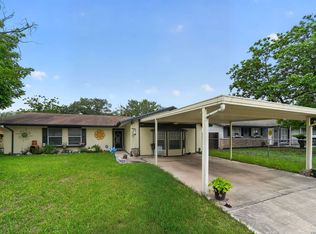 MLS ID #1965016, Jeffrey Robillard TREC #687855, Newfound Real Estate. LERA MLS
 - $205,0003 bd2 ba1.5k sqft9538 New World, San Antonio, TX 78239For SaleMLS ID #1950272, Charissa Mickles TREC #744965, Wealth Partners Realty Group, LLC. LERA MLS
- $210,0003 bd2 ba1.2k sqft4755 CRESTED GRV, San Antonio, TX 78217For SaleMLS ID #1999461, Devin Resendez TREC #663042, Keller Williams Legacy. LERA MLS
- $209,9003 bd2 ba1.4k sqft5202 CORAL MIST ST, Kirby, TX 78219For SaleMLS ID #1995245, Arlette Rodriguez TREC #731021, Real Broker, LLC. LERA MLS
- $225,0003 bd2 ba1k sqft4726 Crested Grv, San Antonio, TX 78217For SaleMLS ID #2004823, Tyler Moore TREC #706682, eXp Realty. LERA MLS
- $193,0003 bd2 ba1.3k sqft6622 Evenridge, San Antonio, TX 78239For SaleMLS ID #1947354, Cynthia Luna TREC #503587, eXp Realty. LERA MLS
- $198,7003 bd2 ba1.1k sqft13939 Brantley, San Antonio, TX 78233For SaleMLS ID #1946490, Wanda Haltom TREC #672868, Coldwell Banker D'Ann Harper. LERA MLS
- $235,0003 bd3 ba1.6k sqft7234 Raintree, San Antonio, TX 78233For SaleMLS ID #2007701, Rita Vera TREC #678980, Central Metro Realty. LERA MLS
- $174,9003 bd1 ba1.1k sqft3410 Autumn Ln, Kirby, TX 78219For SaleMLS ID #1967400, Adrianna Salgado TREC #787076, Real Broker, LLC. LERA MLS
- $224,5003 bd2 ba1.1k sqft227 Balboa, Universal City, TX 78148For SaleMLS ID #2006718, Mary Eddy TREC #543005, Global Realty Group. LERA MLS
- $200,0003 bd2 ba1k sqft3302 Harvest Dr., Schertz, TX 78154For SaleMLS ID #2007260, Daira Vasquez TREC #675961, eXp Realty. LERA MLS
- $234,9903 bd2 ba1.3k sqft13620 Primwood, San Antonio, TX 78233For SaleMLS ID #2004867, Dayton Schrader TREC #312921, eXp Realty. LERA MLS
- $215,0003 bd3 ba1.5k sqft4007 Sparrow Lake, San Antonio, TX 78244For SaleMLS ID #1941023, Brittney Rodriguez TREC #748725, RE/MAX Corridor. LERA MLS
- $255,0004 bd2 ba1.7k sqft6814 Buckley, San Antonio, TX 78239For SaleMLS ID #1973701, Dayton Schrader TREC #312921, eXp Realty. LERA MLS
- $200,0004 bd2 ba1.5k sqft2608 LEAL ST, San Antonio, TX 78207For SaleMLS ID #1958861, Mark Morales TREC #584778, Option One Real Estate. LERA MLS
- $195,0003 bd2 ba1.6k sqft8406 CHERISSE DR, Converse, TX 78109For SaleMLS ID #2001487, Jessica Torres TREC #757591, Phyllis Browning Company. LERA MLS
- $229,0004 bd1 ba1.2k sqft118 REDROCK DR, San Antonio, TX 78213For SaleMLS ID #2005701, Nicolas Salas TREC #837191, Better Homes and Gardens Winans. LERA MLS
