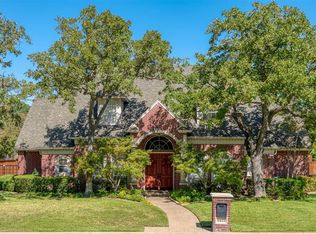
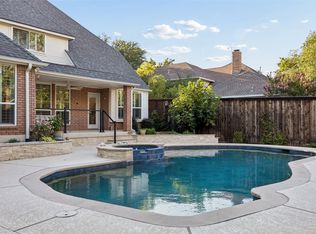
Welcome to this beautifully updated custom built residence nestled in the highly sought after Hunterwood Estates. Stepping into the home you are greeted with soaring ceilings, light filled rooms and timeless elegance. The spacious open floor plan features generous living and dining areas that are designed for both everyday living as well as entertaining many guests. The home exudes sophisticated elegance with its rich hardwood floors, granite countertops, fresh interior paint, plantation shutters and updated fixtures. The first floor primary offer the homeowners a large private retreat with a view of the beautiful back yard. The primary bathroom features separate vanities, dual closets and an extra large walk in shower. The laundry room has tons of built in cabinets and a utility room sink for convenience. The oversized three car garage has room for abundant storage and the driveway has plenty of room for multiple car parking. Upstairs you will find three large bedrooms, one with an en suite bathroom. Each bedroom has large walk in closets and room darkening shades for a restful nights sleep. The extra large game room and includes a pool table and has space to add a seating area or a media room area. Step outside into a private backyard escape that is surrounded by trees, tall board on board fencing and lush greenery. The large backyard has a covered patio, decked area around the pool featuring Oklahoma flagstone and a large grassy area with fruit trees and landscaping. The highlight of the outdoor area is the large, sparkling dive in pool with a diving board. It also has a hot tub for relaxing nights under the stars. Recent upgrades include the roof, siding, front windows, pool equipment and HVAC system featuring two Carrier AC units. Situated in the southwest section of Arlington, this home not only offers the ideal combination of space, style, outdoor entertainment, but is ideally situated close to shopping, dining and easy access to highways.
Under contract
Price cut: $14.1K (7/9)
$634,900
5527 Hunterwood Ln, Arlington, TX 76017
4beds
3,845sqft
:
Get pre-qualified$4,670/mo
Single Family Residence
Built in 1992
0.28 Acres Lot
$627,000 Zestimate®
$165/sqft
$-- HOA
What's special
Sophisticated eleganceUpdated fixturesRich hardwood floorsFresh interior paintLarge private retreatLight filled roomsSpacious open floor plan
- 40 days |
- 1,233 |
- 100 |
Likely to sell faster than
Zillow last checked:
Listing updated:
Listed by:
Marleine Vasile 0802176 972-505-9237,
Berkshire HathawayHS PenFed TX 817-442-5345
Source: NTREIS,MLS#: 21308488
Facts & features
Interior
Bedrooms & bathrooms
- Bedrooms: 4
- Bathrooms: 4
- Full bathrooms: 3
- 1/2 bathrooms: 1
Primary bedroom
- Features: Built-in Features, Ceiling Fan(s), Dual Sinks, Double Vanity, En Suite Bathroom, Garden Tub/Roman Tub, Linen Closet, Separate Shower, Walk-In Closet(s)
- Level: First
- Dimensions: 18 x 15
Bedroom
- Features: Built-in Features, En Suite Bathroom, Split Bedrooms, Walk-In Closet(s)
- Level: Second
- Dimensions: 17 x 13
Bedroom
- Features: Ceiling Fan(s), Split Bedrooms, Walk-In Closet(s)
- Level: Second
- Dimensions: 12 x 11
Bedroom
- Features: Ceiling Fan(s), Split Bedrooms
- Level: Second
- Dimensions: 13 x 11
Dining room
- Level: First
- Dimensions: 14 x 12
Kitchen
- Features: Breakfast Bar, Built-in Features, Dual Sinks, Eat-in Kitchen, Granite Counters, Pantry
- Level: First
- Dimensions: 15 x 12
Living room
- Features: Ceiling Fan(s), Fireplace
- Level: First
- Dimensions: 23 x 17
Living room
- Features: Ceiling Fan(s), Fireplace
- Level: First
- Dimensions: 32 x 12
Heating
- Central, Fireplace(s), Natural Gas
Cooling
- Central Air, Ceiling Fan(s)
Appliances
- Included: Double Oven, Dryer, Dishwasher, Electric Cooktop, Electric Oven, Microwave
- Laundry: Washer Hookup, Dryer Hookup, ElectricDryer Hookup, Laundry in Utility Room, Stacked
Features
- Wet Bar, Built-in Features, Chandelier, Decorative/Designer Lighting Fixtures, Double Vanity, Eat-in Kitchen, Granite Counters, High Speed Internet, Open Floorplan, Pantry, Smart Home, Cable TV, Vaulted Ceiling(s), Walk-In Closet(s), Wired for Sound
- Flooring: Combination, Ceramic Tile, Engineered Hardwood, Hardwood
- Windows: Shutters, Window Coverings
- Has basement: No
- Number of fireplaces: 2
- Fireplace features: Family Room, Gas, Gas Log, Gas Starter, Living Room
Interior area
- Total interior livable area: 3,845 sqft
Video & virtual tour
Property
Parking
- Total spaces: 3
- Parking features: Additional Parking, Driveway, Garage, Garage Door Opener, Inside Entrance, Lighted, Parking Pad, Garage Faces Side, Side By Side
- Attached garage spaces: 3
Features
- Levels: Two
- Stories: 2
- Patio & porch: Covered
- Has private pool: Yes
- Pool features: Diving Board, Gunite, In Ground, Outdoor Pool, Pool, Private, Pool Sweep, Pool/Spa Combo, Waterfall, Water Feature
- Has spa: Yes
- Spa features: Hot Tub
- Fencing: Fenced,High Fence,Privacy,Wood
Lot
- Size: 0.28 Acres
- Features: Back Yard, Cleared, Interior Lot, Lawn, Landscaped, Level, Many Trees, Subdivision, Sprinkler System
Details
- Parcel number: 06511120
- Other equipment: Irrigation Equipment
Construction
Type & style
- Home type: SingleFamily
- Architectural style: Traditional,Detached
- Property subtype: Single Family Residence
Materials
- Brick, Fiberglass Siding
- Foundation: Slab
- Roof: Composition
Condition
- Year built: 1992
Utilities & green energy
- Sewer: Public Sewer
- Water: Public
- Utilities for property: Electricity Available, Electricity Connected, Natural Gas Available, Sewer Available, Separate Meters, Water Available, Cable Available
Community & HOA
Community
- Features: Curbs, Sidewalks
- Security: Security System Leased, Security System, Carbon Monoxide Detector(s), Smoke Detector(s)
- Subdivision: Hunterwood Estates Add
HOA
- Has HOA: No
Location
- Region: Arlington
Financial & listing details
- Price per square foot: $165/sqft
- Tax assessed value: $557,604
- Annual tax amount: $12,190
- Date on market: 6/26/2026
- Cumulative days on market: 35 days
- Listing terms: Cash,Conventional,FHA,Relocation Property,VA Loan
- Road surface type: Asphalt
Estimated market value
$627,000
$596,000 - $658,000
$4,227/mo
Price history
| Date | Event | Price |
|---|---|---|
| 7/21/2026 | Contingent | $634,900$165/sqft |
Source: NTREIS #21308488 Report a problem | ||
| 7/9/2026 | Price change | $634,900-2.2%$165/sqft |
Source: NTREIS #21308488 Report a problem | ||
| 6/26/2026 | Listed for sale | $649,000+68.6%$169/sqft |
Source: NTREIS #21308488 Report a problem | ||
| 9/12/2014 | Sold | -- |
Source: Agent Provided Report a problem | ||
| 7/27/2014 | Listed for sale | $385,000$100/sqft |
Source: Ebby Halliday, Realtors #12186978 Report a problem | ||
Public tax history
| Year | Property taxes | Tax assessment |
|---|---|---|
| 2025 | $9,560 -4.4% | $557,604 |
| 2024 | $9,996 +4.7% | $557,604 +7.1% |
| 2023 | $9,547 -11.1% | $520,479 -3.1% |
| 2022 | $10,742 +5.1% | $537,288 +24.2% |
| 2021 | $10,217 +7.8% | $432,650 +8.9% |
| 2020 | $9,478 +0.6% | $397,152 -4.7% |
| 2019 | $9,424 +6.7% | $416,552 +12.2% |
| 2018 | $8,834 +9.6% | $371,349 -0.1% |
| 2017 | $8,060 +8.6% | $371,727 +7.6% |
| 2016 | $7,425 +24.3% | $345,415 +23.8% |
| 2015 | $5,973 | $279,000 |
| 2014 | $5,973 | $279,000 |
| 2013 | -- | $279,000 +37.1% |
| 2012 | -- | $203,500 -18.6% |
| 2011 | -- | $250,000 -14.2% |
| 2010 | -- | $291,300 -4.6% |
| 2009 | -- | $305,500 |
| 2008 | -- | $305,500 |
| 2007 | -- | $305,500 |
| 2006 | -- | $305,500 |
| 2005 | -- | $305,500 -9.5% |
| 2004 | -- | $337,500 +8.2% |
| 2003 | -- | $311,900 +5.8% |
| 2002 | -- | $294,900 +10.5% |
| 2001 | -- | $266,800 +1.8% |
| 2000 | -- | $262,100 |
Find assessor info on the county website
Monthly payment
Est. payment
Payment breakdown
Explore the cost of this home by adjusting the details. Changes won't be saved.Climate risks
Neighborhood: Southwest
Nearby schools
GreatSchools rating
- 8/10Moore Elementary SchoolGrades: PK-6Distance: 0.3 mi
- 6/10Boles Junior High SchoolGrades: 7-8Distance: 0.5 mi
- 6/10Martin High SchoolGrades: 9-12Distance: 2.3 mi
Schools provided by the listing agent
- Elementary: Moore
- Middle: Boles
- High: Martin
- District: Arlington ISD
Source: NTREIS. This data may not be complete. We recommend contacting the local school district to confirm school assignments for this home.
- $677,8004 bd5 ba3.7k sqft5525 Hunterwood Ln, Arlington, TX 76017Off Market
- $587,1004 bd3 ba3.8k sqft5529 Hunterwood Ln, Arlington, TX 76017Off Market
- $604,0004 bd4 ba3.5k sqft5528 Hunterwood Ln, Arlington, TX 76017Off Market

- $511,9004 bd3 ba2.9k sqft5526 Hunterwood Ln, Arlington, TX 76017Off Market
- $597,6004 bd3 ba3.3k sqft5523 Hunterwood Ln, Arlington, TX 76017Off Market
- $582,1004 bd3 ba3.1k sqft5601 Hunterwood Ln, Arlington, TX 76017Off Market
- $671,0004 bd3 ba3.2k sqft5524 Hunterwood Ln, Arlington, TX 76017Off Market
- $763,1004 bd3 ba3.3k sqft3312 Collard Rd, Arlington, TX 76017Off Market
A local agent can set up tours, give advice and negotiate with sellers.
Similar homes
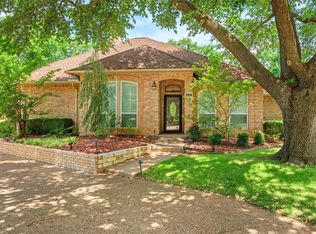
- $649,0004 bd4 ba3.1k sqft5617 Hunterwood Ln, Arlington, TX 76017For Sale
 MLS ID #21298217, Dede Coats. NTREIS
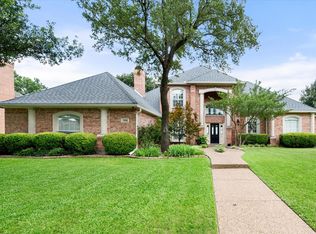
 - $535,0004 bd3 ba2.9k sqft2517 Chad Dr, Arlington, TX 76017For Sale
 MLS ID #21299219, Mike Mannion. NTREIS
 - $635,0004 bd3 ba3k sqft1398 Fairhaven Dr, Mansfield, TX 76063For Sale
 MLS ID #21296602, Clarissa Bush. NTREIS
 - $620,0004 bd3 ba3.6k sqft3403 W Hunter Bend Ct, Mansfield, TX 76063For Sale
 MLS ID #21311538, Shantel Garner. NTREIS
 - $560,0004 bd3 ba3.1k sqft3409 Moneta Ct, Arlington, TX 76001For SaleMLS ID #21311910, Christine Nivens. NTREIS
- $669,0004 bd4 ba3.2k sqft907 Loch Lomond Dr, Arlington, TX 76012For SaleMLS ID #21244587, Julie Owens. NTREIS
- $560,0004 bd4 ba3.1k sqft2321 Megan Way, Arlington, TX 76016For SaleMLS ID #21321110, Krista Mori. NTREIS
- $499,0004 bd4 ba3.3k sqft3204 Tranquility Dr, Arlington, TX 76016For SaleMLS ID #21307234, Lucy Knox. NTREIS
- $675,0004 bd3 ba3.3k sqft902 Riviera Dr, Mansfield, TX 76063For SaleMLS ID #21322688, Kim Gartner. NTREIS
- $815,0005 bd4 ba5.4k sqft5205 Vicksburg Dr, Arlington, TX 76017For SaleMLS ID #21247164, Claudia Roddy. NTREIS
- $640,0004 bd3 ba3.3k sqft2907 Arbor Oaks Dr, Arlington, TX 76006For SaleMLS ID #21318831, Lauren Kerschen. NTREIS
- $725,0004 bd4 ba3.1k sqft2111 Castle View Rd, Mansfield, TX 76063For SaleMLS ID #21339290, Kathy Lakatta. NTREIS
- $489,9994 bd4 ba2.8k sqft2014 Marie Weldon Ln, Arlington, TX 76001For SaleMLS ID #21250537, Laura Bumgarner. NTREIS
- $629,0004 bd3 ba3.3k sqft865 Thomas Crossing Dr, Burleson, TX 76028For SaleMLS ID #21280193, Kim Kimble. NTREIS
- $620,0004 bd4 ba2.6k sqft3900 Creekside Ct, Burleson, TX 76028For SaleMLS ID #21314585, Danielle Van Cleef. NTREIS
- $684,0004 bd3 ba3.6k sqft1408 Merion Dr, Mansfield, TX 76063For SaleMLS ID #21286615, Susan Mills. NTREIS
- $540,0004 bd4 ba3k sqft1007 Dover Heights Trl, Mansfield, TX 76063For SaleMLS ID #21319751, Christian Padilla. NTREIS
- $639,9003 bd3 ba2.8k sqft8809 Hedge Row Ct, North Richland Hills, TX 76182For SaleMLS ID #21335057, Dayna Tooley. NTREIS
- $710,0004 bd3 ba3.5k sqft217 Silver Rose Blvd, Burleson, TX 76028For SaleMLS ID #21219739, Raydean Moreno. NTREIS
- $659,8904 bd4 ba3.9k sqft6951 Sea Harbor Dr, Grand Prairie, TX 75054For SaleMLS ID #21256030, Helena Huse. NTREIS
