**MULTIPLE OFFERS HAVE BEEN RECEIVED.** Best and Final Due Sunday 7/5/26 via Email by 5pm. No Escalation Clauses.*** WELCOME HOME!! Lovingly preserved and meticulously maintained through generations of ownership, this exceptional home is ready to begin its next story. From the moment you step inside, you'll appreciate the abundance of natural light that pours through the home's many windows, creating a warm and inviting atmosphere throughout. The spacious living room flows seamlessly into the dining area, offering flexibility for everyday living and entertaining. Prefer a home office or flex space? The dining room can easily be enclosed to suit your lifestyle needs. The large eat-in kitchen has been thoughtfully updated and features an abundance of cabinetry, generous counter space, and plenty of room for meal preparation and gathering with family and friends. Just beyond the kitchen, step outside to your own private backyard oasis, perfect for summer barbecues, gardening, relaxing with a morning coffee, or entertaining guests. Upstairs, you'll find three generously sized bedrooms, all with large closets, a full bath, and wonderful natural daylight throughout the level. Each level of the home has a bathroom, which is extremely convenient. The expansive lower level offers endless possibilities and can serve as a family room, recreation area, home gym, playroom, media room, guest space, or work-from-home setup. A large laundry room provides exceptional storage, and the full-house dry crawl space offers even more room for all your storage needs. In this home, storage is never a concern! Completing the package is a spacious two-car garage and a beautifully maintained lot situated on a quiet, tree-lined street. Conveniently close to major expressways, Metra, shopping, restaurants, parks, schools, and everything Morton Grove has to offer, making daily commuting and errands a breeze. A rare opportunity to own a home that has been lovingly cared for over the years. Move right in, make it your own, and start creating your next chapter. This home is ready for you and it does not disappoint.
Contingent
$535,000
5530 Greenwood St, Morton Grove, IL 60053
3beds
2,049sqft
:
Get pre-qualified$4,029/mo
Single Family Residence
Built in 1976
6,250 Square Feet Lot
$-- Zestimate®
$261/sqft
$-- HOA
What's special
Quiet tree-lined streetThree generously sized bedroomsBeautifully maintained lotLarge eat-in kitchenMany windowsAbundance of natural lightPrivate backyard oasis
- 32 days |
- 1,281 |
- 74 |
Zillow last checked:
Listing updated:
Listed by:
Renata Zelinskaya 847-832-0002,
@properties Christie's International Real Estate
Source: MRED as distributed by MLS GRID,MLS#: 12685191
Facts & features
Interior
Bedrooms & bathrooms
- Bedrooms: 3
- Bathrooms: 3
- Full bathrooms: 2
- 1/2 bathrooms: 1
Rooms
- Room types: Breakfast Room
Primary bedroom
- Level: Second
- Area: 156 Square Feet
- Dimensions: 13X12
Bedroom 2
- Level: Second
- Area: 143 Square Feet
- Dimensions: 11X13
Bedroom 3
- Level: Second
- Area: 110 Square Feet
- Dimensions: 10X11
Breakfast room
- Level: Main
- Area: 110 Square Feet
- Dimensions: 11X10
Dining room
- Level: Main
- Area: 143 Square Feet
- Dimensions: 13X11
Family room
- Level: Lower
- Area: 425 Square Feet
- Dimensions: 17X25
Kitchen
- Features: Kitchen (Eating Area-Breakfast Bar, Island)
- Level: Main
- Area: 130 Square Feet
- Dimensions: 13X10
Laundry
- Level: Lower
- Area: 165 Square Feet
- Dimensions: 11X15
Living room
- Level: Main
- Area: 221 Square Feet
- Dimensions: 13X17
Heating
- Natural Gas
Cooling
- Central Air
Features
- Basement: Crawl Space
Interior area
- Total structure area: 0
- Total interior livable area: 2,049 sqft
Property
Parking
- Total spaces: 2
- Parking features: Yes, Attached, Garage
- Attached garage spaces: 2
Accessibility
- Accessibility features: No Disability Access
Lot
- Size: 6,250 Square Feet
Details
- Parcel number: 10163170550000
- Special conditions: None
Construction
Type & style
- Home type: SingleFamily
- Property subtype: Single Family Residence
Materials
- Brick
Condition
- New construction: No
- Year built: 1976
Utilities & green energy
- Sewer: Public Sewer
- Water: Lake Michigan, Public
Community & HOA
HOA
- Services included: None
Location
- Region: Morton Grove
Financial & listing details
- Price per square foot: $261/sqft
- Tax assessed value: $410,000
- Annual tax amount: $3,363
- Date on market: 6/24/2026
- Ownership: Fee Simple
Estimated market value
Not available
Estimated sales range
Not available
Not available
Price history
| Date | Event | Price |
|---|---|---|
| 7/7/2026 | Contingent | $535,000$261/sqft |
Source:  MRED as distributed by MLS GRID #12685191 Report a problem MRED as distributed by MLS GRID #12685191 Report a problem | ||
| 6/29/2026 | Listed for sale | $535,000$261/sqft |
Source: MRED as distributed by MLS GRID #12685191 Report a problem | ||
| 6/27/2026 | Contingent | $535,000$261/sqft |
Source: MRED as distributed by MLS GRID #12685191 Report a problem | ||
| 6/24/2026 | Listed for sale | $535,000$261/sqft |
Source: MRED as distributed by MLS GRID #12685191 Report a problem | ||
Public tax history
| Year | Property taxes | Tax assessment |
|---|---|---|
| 2024 | $10,567 +214.2% | $41,000 |
| 2023 | $3,363 +1.7% | $41,000 |
| 2022 | $3,306 -11.9% | $41,000 +40.6% |
| 2021 | $3,752 +10.3% | $29,152 |
| 2020 | $3,402 +0.9% | $29,152 -11% |
| 2019 | $3,373 -11.4% | $32,756 -9.4% |
| 2018 | $3,807 +1% | $36,153 |
| 2017 | $3,769 -14.3% | $36,153 |
| 2016 | $4,396 -11.5% | $36,153 +13.5% |
| 2015 | $4,966 +2.2% | $31,866 |
| 2014 | $4,857 0% | $31,866 |
| 2013 | $4,859 +16.3% | $31,866 -6.8% |
| 2012 | $4,177 +6.1% | $34,203 |
| 2011 | $3,938 +13.5% | $34,203 |
| 2010 | $3,471 +11.2% | $34,203 -10.8% |
| 2009 | $3,120 -46.3% | $38,348 -12% |
| 2008 | $5,815 +4% | $43,578 -5.4% |
| 2007 | $5,591 +55.3% | $46,055 +23.1% |
| 2006 | $3,601 +5.1% | $37,404 |
| 2005 | $3,428 -0.6% | $37,404 |
| 2004 | $3,447 -7.8% | $37,404 +37.2% |
| 2003 | $3,740 +17.2% | $27,255 |
| 2002 | $3,190 -13.4% | $27,255 |
| 2001 | $3,685 -5.7% | $27,255 +14.1% |
| 2000 | $3,908 +1.7% | $23,892 -7.3% |
| 1999 | $3,842 | $25,768 |
Find assessor info on the county website
Monthly payment
Est. payment
Payment breakdown
Explore the cost of this home by adjusting the details. Changes won't be saved.Climate risks
Neighborhood: 60053
Nearby schools
GreatSchools rating
- 9/10Park View Elementary SchoolGrades: PK-8Distance: 0.8 mi
- 6/10Niles West High SchoolGrades: 9-12Distance: 1.3 mi
Schools provided by the listing agent
- High: Niles West High School
- District: 70
Source: MRED as distributed by MLS GRID. This data may not be complete. We recommend contacting the local school district to confirm school assignments for this home.
- $467,3003 bd1 ba1.5k sqft5534 Greenwood St, Morton Grove, IL 60053Off Market
- $441,6003 bd1 ba1.2k sqft5526 Greenwood St, Morton Grove, IL 60053Off Market

- $89,0007,405.2 Square Feet5536 Greenwood St, Morton Grove, IL 60053Lot/Land
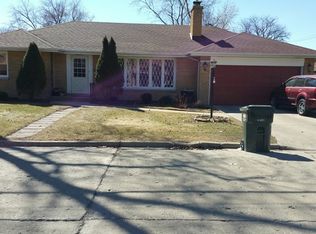
- $442,0004 bd2 ba1.5k sqft5531 Greenwood St, Morton Grove, IL 60053Off Market
- $425,4003 bd2 ba1.1k sqft5531 Greenwood St, Morton Grove, IL 60053Off Market
- $435,3004 bd2 ba1.4k sqft8920 Harms Rd, Morton Grove, IL 60053Off Market
- $424,9004 bd2 ba1.4k sqft8920 Harms Rd, Morton Grove, IL 60053Off Market
- $435,3004 bd2 ba1.4k sqft8920 Harms Rd, Morton Grove, IL 60053Off Market
A local agent can set up tours, give advice and negotiate with sellers.
A local lender can help you make sure your offer is ready when you are.
Similar homes
- $619,0005 bd3 ba2.3k sqft9041 Major Ave, Morton Grove, IL 60053Active
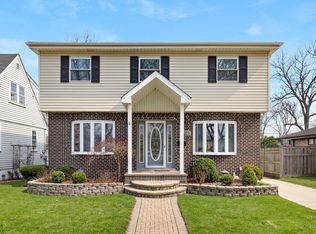 MLS ID #12616145, Bill Tsagalis, Keller Williams Success Realty. MRED as distributed by MLS GRID
 - $585,0004 bd3 ba1.5k sqft9414 Ozanam Ave, Morton Grove, IL 60053Active
 MLS ID #12704872, Danny Lewis, Baird & Warner. MRED as distributed by MLS GRID
 - $569,0003 bd2 ba2.1k sqft707 Glenshire Rd, Glenview, IL 60025New
 MLS ID #12713722, Anne DuBray, Coldwell Banker Realty. MRED as distributed by MLS GRID
 - $709,9005 bd3 ba2.4k sqft8708 Central Ave, Morton Grove, IL 60053Active
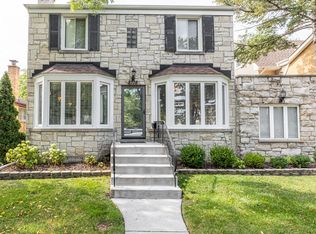 MLS ID #12477117, Matthew Alasu, Mihaila Realty LTD. MRED as distributed by MLS GRID
 - $525,0003 bd2 ba1.6k sqft905 Long Rd, Glenview, IL 60025ActiveMLS ID #12677975, Renata Zelinskaya, @properties Christie's International Real Estate. MRED as distributed by MLS GRID
- $559,9003 bd2 ba1.5k sqft9027 Kenton Ave, Skokie, IL 60076ActiveMLS ID #12677593, Lavinia Shimkus, SFR, City Habitat Realty LLC. MRED as distributed by MLS GRID
- $585,0005 bd3 ba2.3k sqft1569 Sherman Pl, Des Plaines, IL 60016ActiveMLS ID #12698689, Laura Tibu, HomeSmart Connect LLC. MRED as distributed by MLS GRID
- $575,0004 bd2 ba1.4k sqft239 Nora Ave, Glenview, IL 60025ActiveMLS ID #12666415, Renata Zelinskaya, @properties Christie's International Real Estate. MRED as distributed by MLS GRID
- $595,0003 bd2 ba1.8k sqft2009 Keeney St, Evanston, IL 60202ActiveMLS ID #12683349, Mary Tolford, Baird & Warner. MRED as distributed by MLS GRID
- $535,0004 bd3 ba2.4k sqft3010 N Kennicott Ave, Arlington Heights, IL 60004Price ChangeMLS ID #12636897, Lisa Kowalenko, Keller Williams Thrive. MRED as distributed by MLS GRID
- $549,9904 bd3 ba2.4k sqft815 E Hintz Rd, Arlington Heights, IL 60004ActiveMLS ID #12705967, Erin Felten, Keller Williams Thrive. MRED as distributed by MLS GRID
- $574,9003 bd2 ba1.8k sqft801 S See Gwun Ave, Mount Prospect, IL 60056ActiveMLS ID #12685407, Jim Regan, RE/MAX Suburban. MRED as distributed by MLS GRID
- $539,9003 bd2 ba1.5k sqft5 S Waterman Ave, Arlington Heights, IL 60004ActiveMLS ID #12684742, Dessi Vukov, CSC, Berkshire Hathaway HomeServices Starck Real Estate. MRED as distributed by MLS GRID
- $539,9004 bd3 ba2.3k sqft881 Woodhollow Ln, Buffalo Grove, IL 60089Price ChangeMLS ID #12686035, Lindsey Kaplan, @properties Christie's International Real Estate. MRED as distributed by MLS GRID
- $585,0003 bd3 ba2k sqft2620 N Phelps Ave, Arlington Heights, IL 60004NewMLS ID #12707312, Holly Connors, @properties Christie's International Real Estate. MRED as distributed by MLS GRID
- $625,0003 bd3 ba2.7k sqft6365 N Mobile Ave, Chicago, IL 60646ActiveMLS ID #12681343, Cesar Juarez, Redfin Corporation. MRED as distributed by MLS GRID
- $549,0004 bd3 ba2.3k sqft31 S Salem Dr, Schaumburg, IL 60193ActiveMLS ID #12698539, Royal Hartwig, Royal Family Real Estate. MRED as distributed by MLS GRID
- $549,0004 bd3 ba2.6k sqft(Undisclosed Address), Buffalo Grove, IL 60089ActiveMLS ID #12661565, Hyacinth Levy, CSC, Baird & Warner. MRED as distributed by MLS GRID
- $535,0005 bd3 ba2.3k sqft1129 Patricia Ct, Schaumburg, IL 60193ActiveMLS ID #12687217, Aimee Derylo, eXp Realty. MRED as distributed by MLS GRID
- $625,0003 bd3 ba2.3k sqft585 Marseilles Cir, Buffalo Grove, IL 60089NewMLS ID #12714849, Sadie Winter, RE/MAX Suburban. MRED as distributed by MLS GRID
